
1 Parkwood Lane, Colts Neck, NJ 07722
Local realty services provided by:Better Homes and Gardens Real Estate Murphy & Co.
1 Parkwood Lane,Colts Neck, NJ 07722
$2,395,000
- 5 Beds
- 7 Baths
- 6,706 sq. ft.
- Single family
- Active
Listed by: anthony nelson
Office: coldwell banker realty
MLS#:22625041
Source:NJ_MOMLS
Price summary
- Price:$2,395,000
- Price per sq. ft.:$357.14
About this home
This magnificent estate is nestled on nearly 2.5 acres and showcases exceptional craftsmanship, expansive living spaces, and refined design throughout. Designed for both relaxation and entertaining, the backyard creates a private resort-like oasis. Enter through the grand foyer into a spacious, open floor plan where generous living spaces and a seamless flow from one room to the next provide the perfect setting for both intimate gatherings and grand-scale entertaining. The formal living and dining rooms are ideally suited for hosting large gatherings. Designed with both style and functionality in mind, the gourmet kitchen features an oversized center island, breakfast bar, and sun-filled dining nook with access to the expansive deck overlooking the backyard oasis. The open-concept layout flows effortlessly into the spacious family room, where a gas fireplace creates a warm and inviting setting for gatherings, complemented by sweeping views of the grounds. A private lounge/billiard room with wet bar offers an ideal retreat for entertaining or unwinding. The main level is further enhanced by a gracious sitting room, a first-floor bedroom with a full bath providing comfortable accommodations for guests, a laundry room, and powder room. The exceptional design and grand-scale living continue on the second level, where thoughtfully curated spaces create an elevated retreat. The luxurious primary suite features a gas fireplace, sitting area, spa-inspired bath, and two walk-in closets. Three additional en-suite bedrooms and a mezzanine loft complete the upper level. The finished basement provides an impressive extension of the living space, featuring a spacious recreation area, fitness room, full bath, utility room, storage area, and access to the four-car garage. This remarkable estate offers an exceptional blend of luxury, comfort, sophisticated design, and resort-style outdoor living - presenting luxury living at its finest. To help visualize this home's floor plan and to highlight its potential, photos are virtually enhanced and/or virtual furnishings may have been added to the photos found in this listing. The property is being sold 'as-is'. There are no seller disclosures nor representations. The buyer is responsible for obtaining the CCO, smoke cert. and/or all inspections required to close. The buyer is responsible for the well water test....
Contact an agent
Home facts
- Year built:1996
- Subdivision & Development:None
- Listing ID #:22625041
- Added:47 day(s) ago
- Updated:September 29, 2026 at 02:24 PM
Rooms and interior
- Bedrooms:5
- Total bathrooms:7
- Full bathrooms:6
- Half bathrooms:1
- Flooring:Ceramic Tile, Wood
- Basement:Yes
- Basement Description:Ceilings - High, Finished, Walk-Out Access
- Living area:6,706 sq. ft.
Heating and cooling
- Cooling:5 Zone, Central Air, Multi Units
- Heating:5 Zone, Forced Air, Natural Gas
- Central air:Yes
Structure and exterior
- Roof:Shingle
- Year built:1996
- Building area:6,706 sq. ft.
- Lot area:2.46 Acres
- Lot Features:Fenced Area, Oversized
- Architectural Style:Colonial
- Construction Materials:Brick
Utilities
- Water:Well
- Sewer:Septic Tank
Finances and disclosures
- Price:$2,395,000
- Price per sq. ft.:$357.14
- Tax amount:$32,917 (2026)
Features and amenities
- Amenities:Ceilings - 9Ft+ 1st Flr, Ceilings - 9Ft+ 2nd Flr, Dec Molding, Spiral Stairs, Wet Bar
- Pool features:Heated, In Ground
Parking
- Parking description:Asphalt, Circular Driveway, Double Wide Drive, Driveway
- Garage:Yes
- Garage spaces:4
New listings near 1 Parkwood Lane
- New
 $2,999,999Active6 beds 7 baths7,197 sq. ft.
5 Grand Court, Colts Neck, NJ 07722
MLS# 22630560Listed by: EXP REALTY - New
 $3,975,000Active6 beds 11 baths9,174 sq. ft.
100 Richdale Road, Colts Neck, NJ 07722
MLS# 22630516Listed by: AMERICAN REALTY ASSOCIATES - New
 $895,000Active3 beds 4 baths1,922 sq. ft.
1 Ireton Key, Colts Neck, NJ 07722
MLS# 22630466Listed by: O'BRIEN REALTY, LLC - New
 $1,625,000Active4 beds 4 baths4,573 sq. ft.
11 Raven Road, Colts Neck, NJ 07722
MLS# 22629044Listed by: HERITAGE HOUSE SOTHEBY'S INTERNATIONAL REALTY 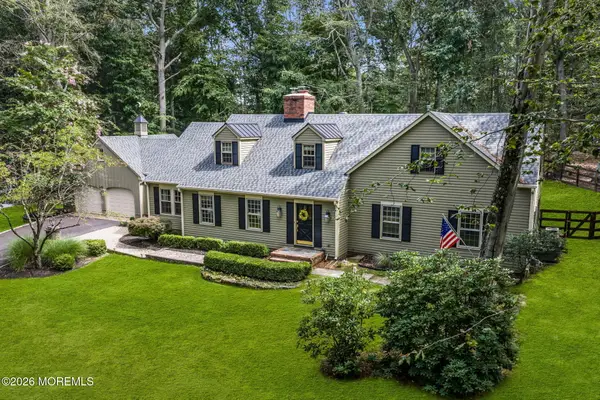 $1,425,000Active4 beds 5 baths3,381 sq. ft.
16 Westminster Drive, Colts Neck, NJ 07722
MLS# 22629452Listed by: HERITAGE HOUSE SOTHEBY'S INTERNATIONAL REALTY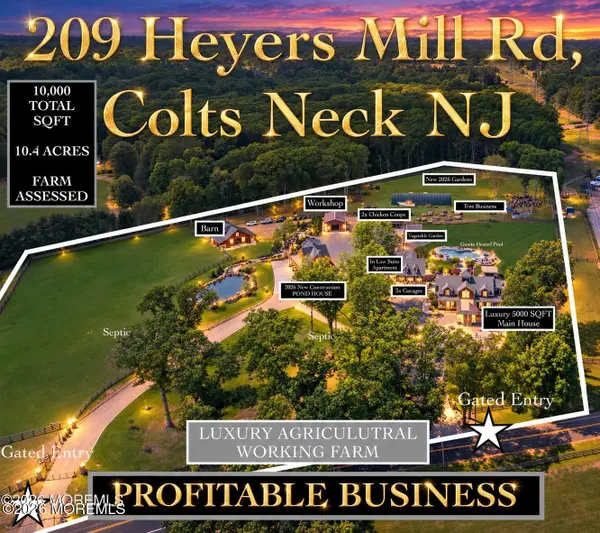 $5,555,555Active7 beds 7 baths10,000 sq. ft.
209 Heyers Mill Road, Colts Neck, NJ 07722
MLS# 22629224Listed by: EVERMOORE HOMES & ESTATE PC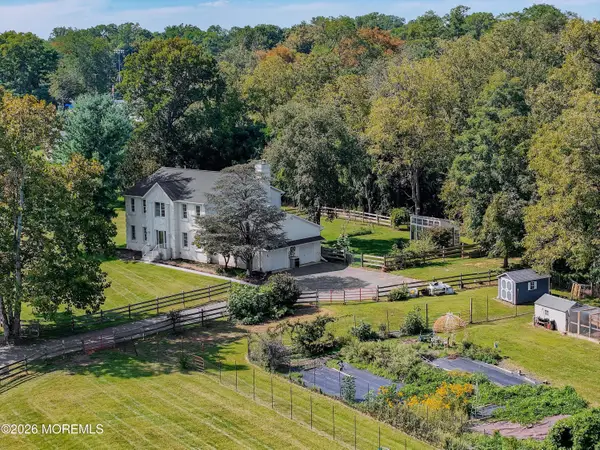 $1,890,000Active5 beds 3 baths3,156 sq. ft.
12 Nan Tone Court, Colts Neck, NJ 07722
MLS# 22629030Listed by: BERKSHIRE HATHAWAY HOMESERVICES FOX & ROACH - HOLMDEL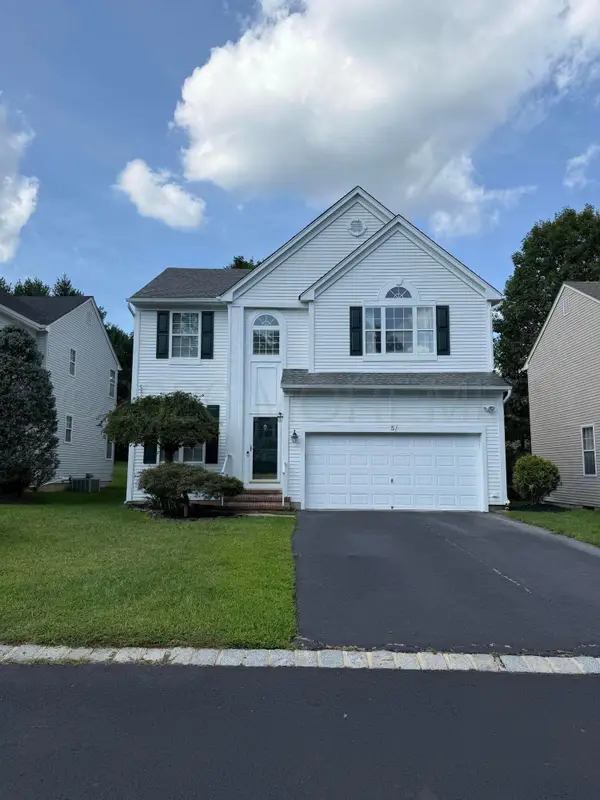 $859,900Active5 beds 4 baths2,114 sq. ft.
5 Exeter Pass, Colts Neck, NJ 07722
MLS# 22628816Listed by: EXP REALTY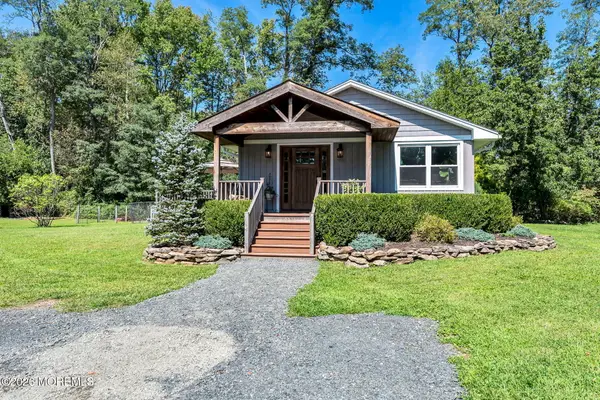 $949,900Pending3 beds 2 baths1,664 sq. ft.
15 Water Street, Colts Neck, NJ 07722
MLS# 22628504Listed by: C21 THOMSON & CO.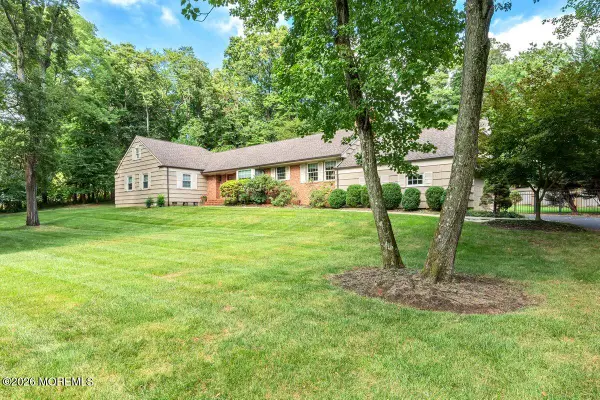 $1,100,000Pending4 beds 3 baths2,205 sq. ft.
19 Fairway, Colts Neck, NJ 07722
MLS# 22628469Listed by: COLDWELL BANKER REALTY


Protect your home and budget from life's surprises with an Assurant Home Warranty, backed by a partner that supports you through every step of homeownership. Explore Plans.
© 2026 Better Homes and Gardens Real Estate LLC. An Anywhere Real Estate company. All rights reserved. Better Homes and Gardens® Real Estate is a registered trademark owned by Meredith Operations Corporation, licensed to Better Homes and Gardens Real Estate LLC and used with permission. Better Homes and Gardens Real Estate LLC fully supports the principles of the Fair Housing Act and the Equal Opportunity Act. Listing information is deemed reliable but is not guaranteed accurate.
Each office is independently owned and operated.
Any services or products provided by third parties are not provided by, affiliated with or related to Better Homes and Gardens Real Estate LLC, or its affiliated companies.