
152 Bucks Mill Road, Colts Neck, NJ 07722
Local realty services provided by:Better Homes and Gardens Real Estate Realty Connect
152 Bucks Mill Road,Colts Neck, NJ 07722
$5,475,000
- 7 Beds
- 9 Baths
- - sq. ft.
- Single family
- Sold
Listed by: amanda cruz
Office: signature realty nj
MLS#:22614895
Source:NJ_MOMLS
Sorry, we are unable to map this address
Price summary
- Price:$5,475,000
About this home
Behind private gates, Bucks Mill Estate delivers the scale, privacy, and amenities expected of a world-class luxury retreat. Inspired by the iconic Westbury House & Gardens, this European-inspired estate was built without compromise, precise detail, combining exceptional craftsmanship with resort-caliber living just 50 minutes from Manhattan, Teterboro Airport, and 15 minutes from the new Netflix Studios. Imported Turkish marble, handcrafted mahogany millwork, intricate coffered ceilings, radiant heated floors, imported marble fireplaces, an elevator servicing all four levels, and integrated smart home technology define the residence. The chef's kitchen features dual marble islands, vaulted mahogany ceilings, premium appliances, custom cabinetry, and expansive entertaining The private primary wing is a retreat of its own, complete with boutique-style dressing rooms, executive office, fitness studio, steam room, tanning salon, and a spa-inspired marble bath.
Designed for effortless entertaining, the estate offers a mahogany pub with custom bar, billiards lounge, arcade, walk-in humidor cigar lounge, resort-style pool and spa, spanish clay roof gazebos, outdoor kitchen, granite terraces, and multiple indoor and outdoor entertaining venues. The detached guest residence is a true second home, featuring two bedrooms, a gourmet kitchen, and a finished basement. An eight-car heated garage with hot/cold water & detail drains provides exceptional space for a prized automobile collection.For buyers who value privacy, craftsmanship, and amenities that cannot be replicated, Bucks Mill Estate represents a rare opportunity. Every detail was designed to deliver the comfort of a private resort with the presence of a legacy estate. Income potential from Netflix filming offerings. Netflix has offered up to $150,000 for 4 week shoots....
Contact an agent
Home facts
- Year built:2011
- Subdivision & Development:None
- Listing ID #:22614895
- Added:127 day(s) ago
- Updated:September 25, 2026 at 06:25 AM
Rooms and interior
- Bedrooms:7
- Total bathrooms:9
- Full bathrooms:8
- Half bathrooms:1
- Rooms Total:40
- Basement:Yes
- Basement Description:Ceilings - High, Finished, Full, Heated, Walk-Out Access
Heating and cooling
- Cooling:3+ Zoned AC
- Heating:3+ Zoned Heat, Natural Gas, Radiant
Structure and exterior
- Roof:Slate
- Year built:2011
- Lot Features:Back to Woods, Fenced Area, Oversized
- Architectural Style:Custom, Detached
- Construction Materials:Brick
- Exterior Features:Basketball Court, Controlled Access, Recreation Area, Storage, Swimming Area
Schools
- High school:Colts Neck
- Middle school:Cedar Drive
- Elementary school:Conover Road
Utilities
- Water:Well
- Sewer:Septic Tank
Finances and disclosures
- Price:$5,475,000
- Tax amount:$64,464 (2025)
Features and amenities
- Amenities:Balcony, Ceilings - 9Ft+ 1st Flr, Ceilings - 9Ft+ 2nd Flr, Dec Molding, Elevator, Wet Bar
- Pool features:Gunite, Heated, In Ground, Pool Equipment, Pool House, With Spa
- Smart home:Yes
Parking
- Parking description:Asphalt, Circular Driveway, Double Wide Drive, Driveway, Oversized, Paved, Paver Block
- Garage:Yes
- Garage spaces:8
New listings near 152 Bucks Mill Road
- Coming SoonOpen Fri, 5 to 7pm
 $1,625,000Coming Soon4 beds 4 baths4,573 sq. ft.
11 Raven Road, Colts Neck, NJ 07722
MLS# 22629044Listed by: HERITAGE HOUSE SOTHEBY'S INTERNATIONAL REALTY - New
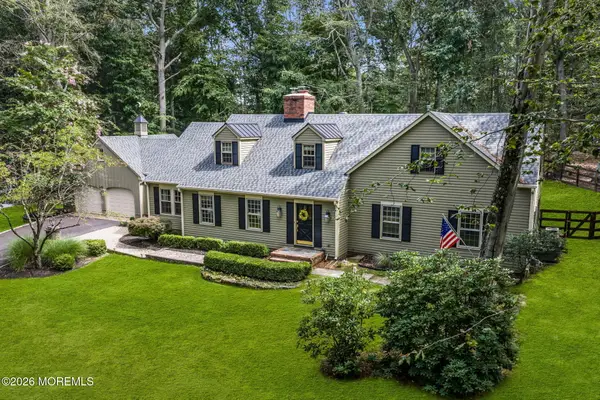 $1,425,000Active4 beds 5 baths3,381 sq. ft.
16 Westminster Drive, Colts Neck, NJ 07722
MLS# 22629452Listed by: HERITAGE HOUSE SOTHEBY'S INTERNATIONAL REALTY - New
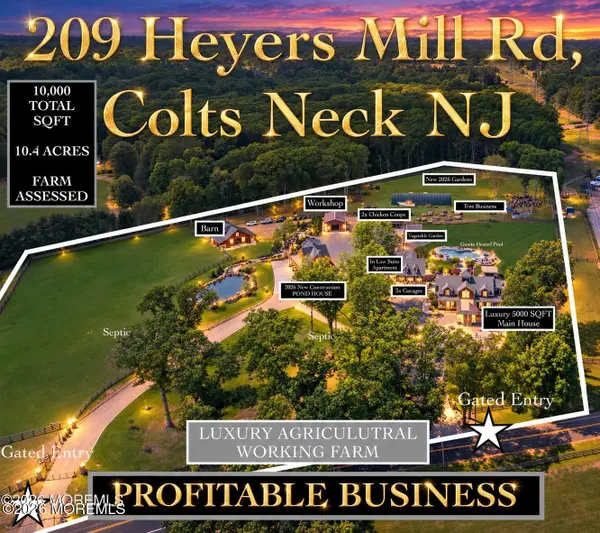 $5,555,555Active7 beds 7 baths10,000 sq. ft.
209 Heyers Mill Road, Colts Neck, NJ 07722
MLS# 22629224Listed by: EVERMOORE HOMES & ESTATE PC - Open Sat, 12 to 2pmNew
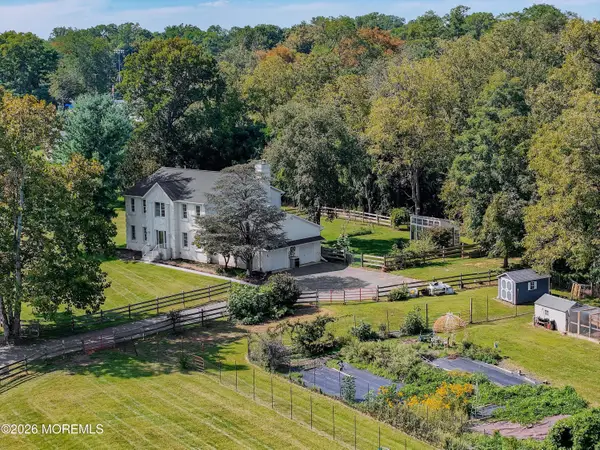 $1,890,000Active5 beds 3 baths3,156 sq. ft.
12 Nan Tone Court, Colts Neck, NJ 07722
MLS# 22629030Listed by: BERKSHIRE HATHAWAY HOMESERVICES FOX & ROACH - HOLMDEL 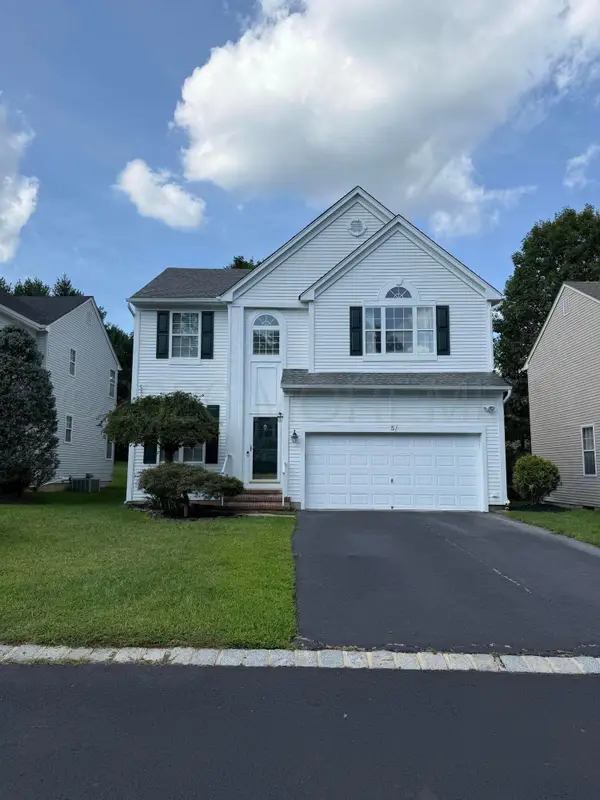 $859,900Active5 beds 4 baths2,114 sq. ft.
5 Exeter Pass, Colts Neck, NJ 07722
MLS# 22628816Listed by: EXP REALTY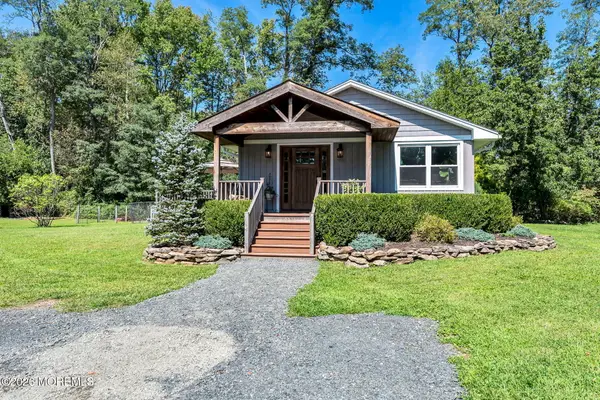 $949,900Pending3 beds 2 baths1,664 sq. ft.
15 Water Street, Colts Neck, NJ 07722
MLS# 22628504Listed by: C21 THOMSON & CO.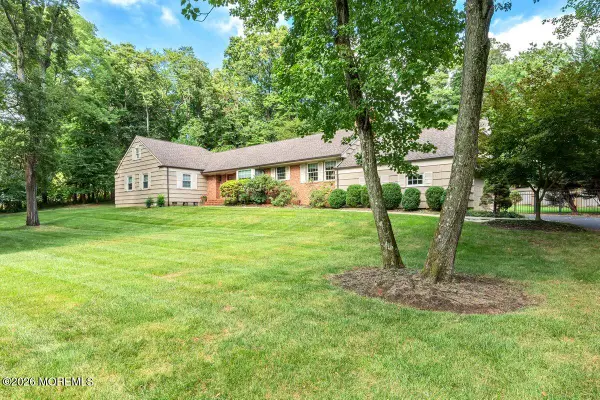 $1,100,000Pending4 beds 3 baths2,205 sq. ft.
19 Fairway, Colts Neck, NJ 07722
MLS# 22628469Listed by: COLDWELL BANKER REALTY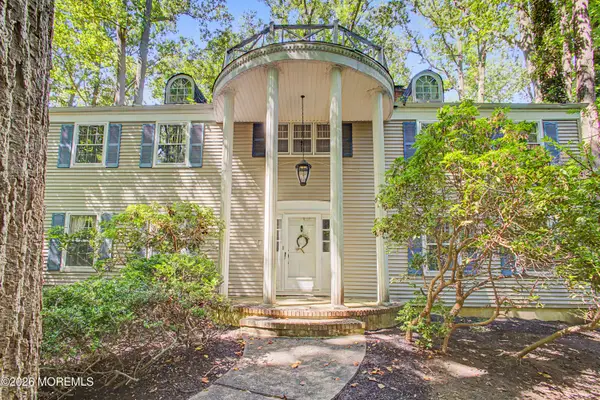 $999,000Pending4 beds 3 baths2,721 sq. ft.
1048 State Route 34, Colts Neck, NJ 07722
MLS# 22626953Listed by: KELLER WILLIAMS REALTY WEST MONMOUTH $1,895,000Active6 beds 4 baths3,339 sq. ft.
9 Wellington Court, Colts Neck, NJ 07722
MLS# 22626878Listed by: MIKE KOEN REALTY $1,799,000Pending5 beds 7 baths3,800 sq. ft.
48 Lakeside Avenue, Colts Neck, NJ 07722
MLS# 22626636Listed by: EXP REALTY


Protect your home and budget from life's surprises with an Assurant Home Warranty, backed by a partner that supports you through every step of homeownership. Explore Plans.
© 2026 Better Homes and Gardens Real Estate LLC. An Anywhere Real Estate company. All rights reserved. Better Homes and Gardens® Real Estate is a registered trademark owned by Meredith Operations Corporation, licensed to Better Homes and Gardens Real Estate LLC and used with permission. Better Homes and Gardens Real Estate LLC fully supports the principles of the Fair Housing Act and the Equal Opportunity Act. Listing information is deemed reliable but is not guaranteed accurate.
Each office is independently owned and operated.
Any services or products provided by third parties are not provided by, affiliated with or related to Better Homes and Gardens Real Estate LLC, or its affiliated companies.