
21 Salem Drive, Colts Neck, NJ 07722
Local realty services provided by:Better Homes and Gardens Real Estate Realty Connect
21 Salem Drive,Colts Neck, NJ 07722
$1,325,000
- 4 Beds
- 4 Baths
- 3,380 sq. ft.
- Single family
- Active
Upcoming open houses
- Sun, Nov 2212:00 pm - 02:00 pm
Listed by: charles croce
Office: agosta realty group llc.
MLS#:22636019
Source:NJ_MOMLS
Price summary
- Price:$1,325,000
- Price per sq. ft.:$392.01
About this home
Welcome to this quintessential expanded Colts Neck ranch, perfectly situated in one of Monmouth County's most desirable locations, just moments from Trump National Golf Club and Hominy Hill Golf Course!
Lovingly maintained, this grand residence offers timeless elegance, exceptional curb appeal, and the privacy you've been looking for. The stately full-brick exterior is complemented by mature landscaping, a beautiful post-and-rail fence, and a presidential-style circular driveway that makes an unforgettable first impression. A brand-new roof, gutters, and leaders provide added peace of mind.
The spacious lower level offers direct access from the garage and features a full bathroom, living room area, dining area, and an additional private room. With its versatile layout and separate access this space offers plenty of flexibility for a variety of uses.
Step outside and discover your own private backyard oasis, featuring an expansive Gunite swimming pool with an adjoining hot tub, perfect for entertaining or simply enjoying the peaceful surroundings. The property backs to preserved land, offering a picturesque setting and an added sense of privacy that's increasingly difficult to find.
With its classic Colts Neck charm, impressive grounds, and unbeatable location surrounded by some of the area's most prestigious properties, this is a rare opportunity to own a truly special home in one of New Jersey's most sought-after communities....
Contact an agent
Home facts
- Year built:1977
- Subdivision & Development:Hominy Hills
- Listing ID #:22636019
- Added:6 day(s) ago
- Updated:November 22, 2026 at 03:38 PM
Rooms and interior
- Bedrooms:4
- Total bathrooms:4
- Full bathrooms:4
- Basement:Yes
- Basement Description:Finished, Heated
- Living area:3,380 sq. ft.
Heating and cooling
- Cooling:2 Zoned AC, Central Air
- Heating:2 Zoned Heat, Baseboard, Hot Water
- Central air:Yes
Structure and exterior
- Roof:Shingle, Timberline
- Year built:1977
- Building area:3,380 sq. ft.
- Lot area:1.01 Acres
- Lot Features:Back to Woods
- Architectural Style:Expanded Ranch, Ranch
- Construction Materials:Brick
Utilities
- Water:Well
- Sewer:Septic Tank
Finances and disclosures
- Price:$1,325,000
- Price per sq. ft.:$392.01
- Tax amount:$15,196 (2025)
Features and amenities
- Pool features:Fenced, Gunite, In Ground
Parking
- Parking description:Circular Driveway, Oversized
- Garage:Yes
- Garage spaces:2
New listings near 21 Salem Drive
- New
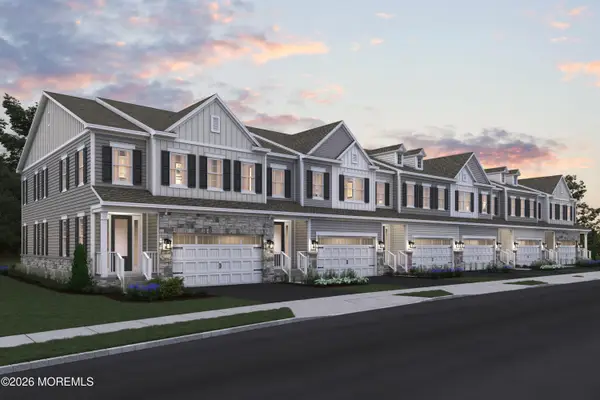 $1,106,057Active3 beds 3 baths2,483 sq. ft.
8 Kingswood Court #201, Colts Neck, NJ 07722
MLS# 22636531Listed by: LANDARAMA INC. - New
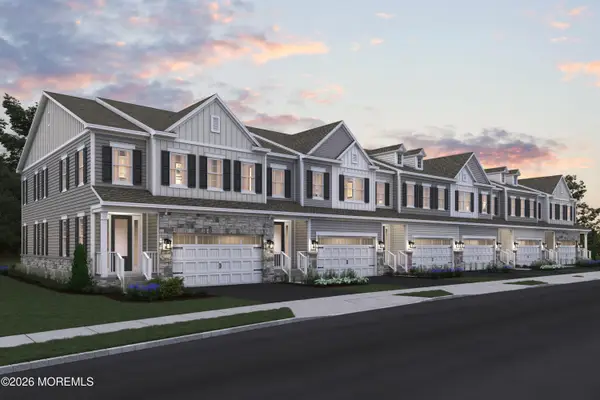 $1,053,199Active3 beds 3 baths2,483 sq. ft.
1 Kingswood Court #301, Colts Neck, NJ 07722
MLS# 22636532Listed by: LANDARAMA INC. - New
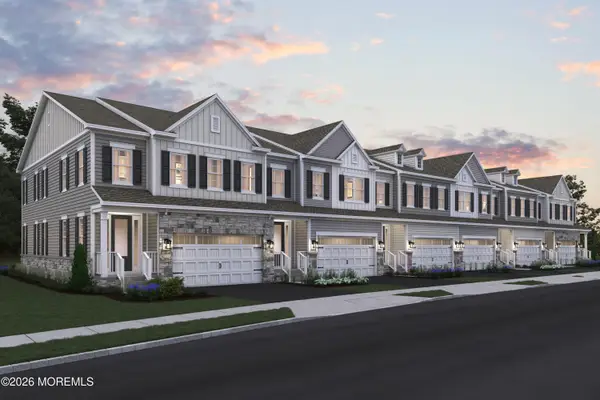 $1,031,179Active3 beds 3 baths2,500 sq. ft.
16 Kingswood Court #103, Colts Neck, NJ 07722
MLS# 22636533Listed by: LANDARAMA INC. - Open Sun, 12 to 3pmNew
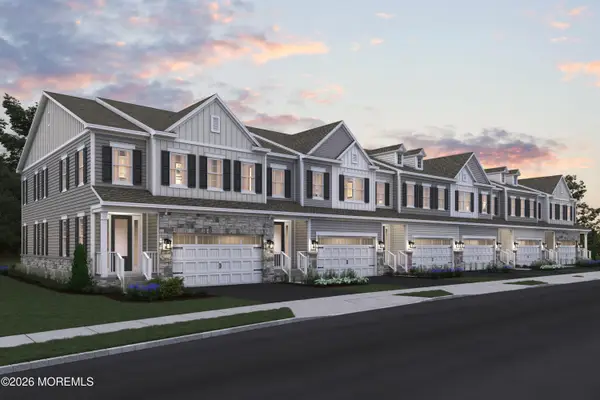 $1,005,080Active3 beds 3 baths2,500 sq. ft.
14 Kingswood Court #104, Colts Neck, NJ 07722
MLS# 22636526Listed by: LANDARAMA INC. - Open Sun, 12 to 3pmNew
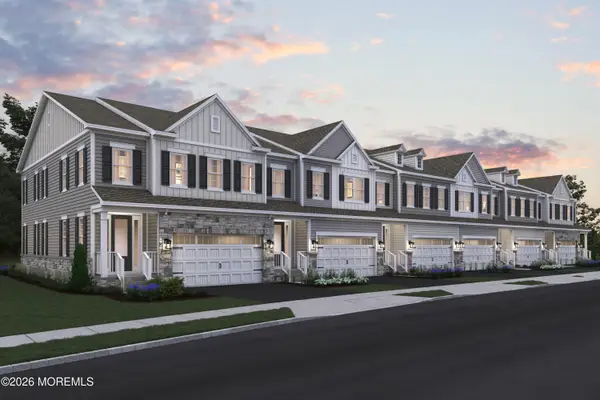 $1,027,493Active3 beds 3 baths2,500 sq. ft.
18 Kingswood Court #102, Colts Neck, NJ 07722
MLS# 22636529Listed by: LANDARAMA INC. - New
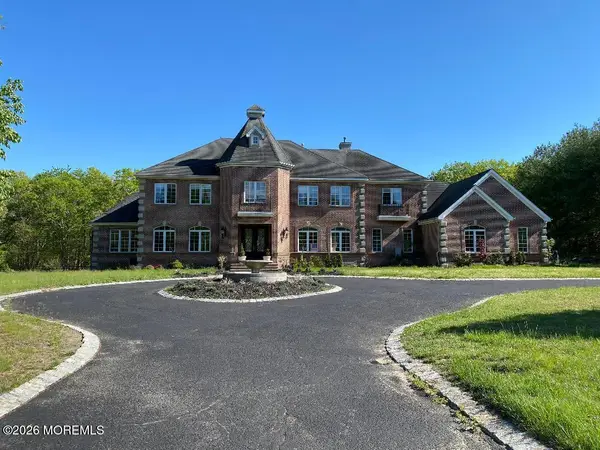 $1,450,000Active5 beds 8 baths5,915 sq. ft.
97 Stone Hill Road, Colts Neck, NJ 07722
MLS# 22636184Listed by: NEUHAUS REALTY, INC. - New
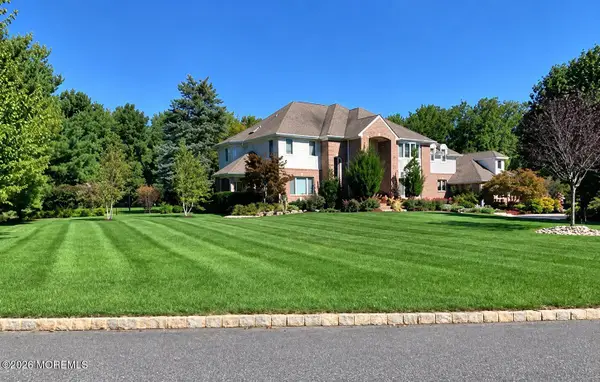 $2,850,000Active6 beds 7 baths
11 Rivers Edge Drive, Colts Neck, NJ 07722
MLS# 22635815Listed by: HERITAGE HOUSE SOTHEBY'S INTERNATIONAL REALTY - Open Sun, 12 to 2pmNew
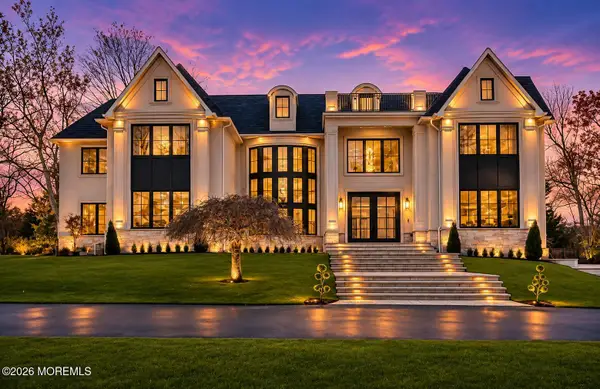 $3,250,000Active6 beds 7 baths7,200 sq. ft.
53 Montrose Road, Colts Neck, NJ 07722
MLS# 22635713Listed by: EXP REALTY  $1,125,000Pending3 beds 3 baths2,651 sq. ft.
297 Lakeside Avenue, Colts Neck, NJ 07722
MLS# 22635637Listed by: HERITAGE HOUSE SOTHEBY'S INTERNATIONAL REALTY


Protect your home and budget from life's surprises with an Assurant Home Warranty, backed by a partner that supports you through every step of homeownership. Explore Plans.
© 2026 Better Homes and Gardens Real Estate LLC. An Anywhere Real Estate company. All rights reserved. Better Homes and Gardens® Real Estate is a registered trademark owned by Meredith Operations Corporation, licensed to Better Homes and Gardens Real Estate LLC and used with permission. Better Homes and Gardens Real Estate LLC fully supports the principles of the Fair Housing Act and the Equal Opportunity Act. Listing information is deemed reliable but is not guaranteed accurate.
Each office is independently owned and operated.
Any services or products provided by third parties are not provided by, affiliated with or related to Better Homes and Gardens Real Estate LLC, or its affiliated companies.