
27 Westgate Court, Colts Neck, NJ 07722
Local realty services provided by:Better Homes and Gardens Real Estate Murphy & Co.
27 Westgate Court,Colts Neck, NJ 07722
$1,925,000
- 6 Beds
- 5 Baths
- - sq. ft.
- Single family
- Sold
Listed by: lori saybolt
Office: heritage house sotheby's international realty
MLS#:22621062
Source:NJ_MOMLS
Sorry, we are unable to map this address
Price summary
- Price:$1,925,000
About this home
Harmonious Blend of Serenity and Sophistication. A rare opportunity to own an exceptional Colts Neck residence with the added benefit of farm assessed land. Set on over 10 pristine acres, this sprawling estate is optimal for the discerning buyer who desires a perfect combination of lifestyle, and tranquil comfortable living or grand entertaining. This unique property provides abundant natural beauty to be appreciated by an equestrian or simply those who seek an everyday escape in a picturesque, peaceful setting. A large resort style pool with lounging deck and Cabana complete with Kitchen, Dining Area and Full Bath are additional amenities and enhance the beauty of this special property.
This impressive home features 6 spacious Bedrooms, 4 ½ Baths and includes an expansive partially finished Lower Level with Walk Out, PLUS 3 Car Garage and whole house generator.
As you step into the light-filled home you will be impressed by the two-story grand Entry Foyer with sweeping staircase perfectly accentuated with a stunning Swarovski chandelier that glistens in the arched architectural window. Newly finished hardwood floors run seamlessly throughout. The heart of the home is the expansive Kitchen with large island w /room for seating, fabulous Viking Stove, numerous windows, a Breakfast Room, and a Butler’s Pantry. Adjoining Dining Room for easy entertaining also features an elegant Schonbek chandelier. The 2-story Family/Great Room filled with windows flows off the Kitchen with direct access to the large Trex deck overlooking the pastoral rear landscape. A first-floor Guest Suite with Full Bath, plus an Office/Flex Space, and Large Living Room complete this level. Upper level features a beautiful Primary Suite with gas fireplace, a luxurious spa-like Primary Bathroom, plus 2 walk-in closets as well as 3 additional Bedrooms and Full Bath.
The Walk Out Lower Level includes a Guest – In-Law Apt/Suite that is fully equipped with Kitchen, Full Bath, Rec/Flex Space that opens to covered patio, and offers multiple access points to the rear of the property. This is the ultimate flexible space to enhance your lifestyle for recreation, entertainment, exercise or alternatively provide a self-sufficient private abode for your guests, relatives or caretakers. It also includes a generous amount of separate storage space.
The impressive farmland offers over 8 acres of assessed farmland including a 3-stall Barn, 3 Run-In Sheds, as well as a Potter’s Shed and 2 Paddocks. It is truly remarkable inside and out and provides THE BEST OF ALL WORLDS - a beautiful home and property in a phenomenal location in the heart of horse country with the best lifestyle around! You can have it ALL!
*5000+SF including Lower Level per floor plan. ALL SF, Lot, and room sizes are approximate - per tax record, floor plan, survey etc. Information is deemed reliable but is not guaranteed, as it has been provided by third parties/sellers. Agent/Broker make no representations if information is accurate or complete. Due diligence is required on the part of all buyers. Some photos have been virtually staged or digitally enhanced for marketing purposes only....
Contact an agent
Home facts
- Year built:1999
- Subdivision & Development:None
- Listing ID #:22621062
- Added:76 day(s) ago
- Updated:September 25, 2026 at 06:25 AM
Rooms and interior
- Bedrooms:6
- Total bathrooms:5
- Full bathrooms:4
- Half bathrooms:1
- Rooms Total:23
- Flooring:Cement, Ceramic Tile, Wood
- Basement:Yes
- Basement Description:Ceilings - High, Finished, Full, Heated, Partially Finished, Sliding Glass Door, Walk-Out Access, Workshop/ Workbench
Heating and cooling
- Cooling:2 Zoned AC, Central Air
- Heating:3+ Zoned Heat, Baseboard, Natural Gas
- Central air:Yes
Structure and exterior
- Roof:Shingle, Timberline
- Year built:1999
- Lot Features:Back to Woods, Cul-De-Sac, Dead End Street, Fenced Area, Oversized, Stream, Treed Lots, Wooded
- Architectural Style:Colonial, Custom
- Construction Materials:Brick
- Exterior Features:Palladium Window, Storage, Swimming Area
Schools
- High school:Colts Neck
- Middle school:Cedar Drive
- Elementary school:Conover Road
Utilities
- Water:Well
- Sewer:Septic Tank
Finances and disclosures
- Price:$1,925,000
- Tax amount:$18,515 (2025)
Features and amenities
- Amenities:Balcony, Center Hall, Dec Molding
- Pool features:Cabana, Fenced, Heated, In Ground, Pool House
Parking
- Parking description:Circular Driveway, Double Wide Drive, Driveway, Off Street, Oversized, Paved
- Garage:Yes
- Garage spaces:3
New listings near 27 Westgate Court
- Coming SoonOpen Fri, 5 to 7pm
 $1,625,000Coming Soon4 beds 4 baths4,573 sq. ft.
11 Raven Road, Colts Neck, NJ 07722
MLS# 22629044Listed by: HERITAGE HOUSE SOTHEBY'S INTERNATIONAL REALTY - New
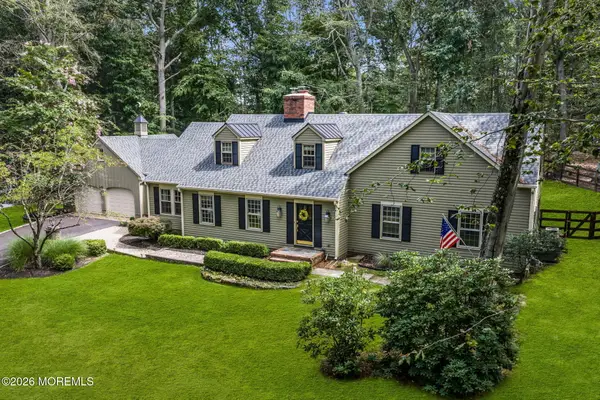 $1,425,000Active4 beds 5 baths3,381 sq. ft.
16 Westminster Drive, Colts Neck, NJ 07722
MLS# 22629452Listed by: HERITAGE HOUSE SOTHEBY'S INTERNATIONAL REALTY - New
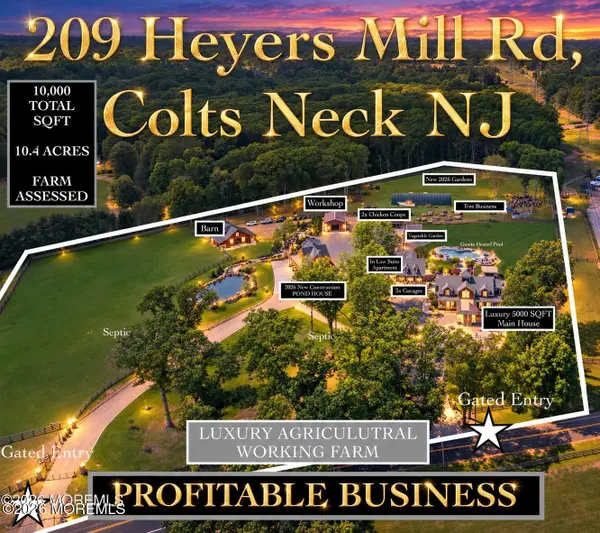 $5,555,555Active7 beds 7 baths10,000 sq. ft.
209 Heyers Mill Road, Colts Neck, NJ 07722
MLS# 22629224Listed by: EVERMOORE HOMES & ESTATE PC - Open Sat, 12 to 2pmNew
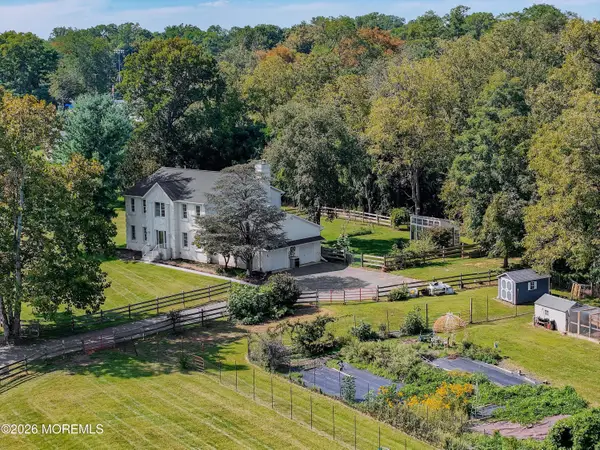 $1,890,000Active5 beds 3 baths3,156 sq. ft.
12 Nan Tone Court, Colts Neck, NJ 07722
MLS# 22629030Listed by: BERKSHIRE HATHAWAY HOMESERVICES FOX & ROACH - HOLMDEL 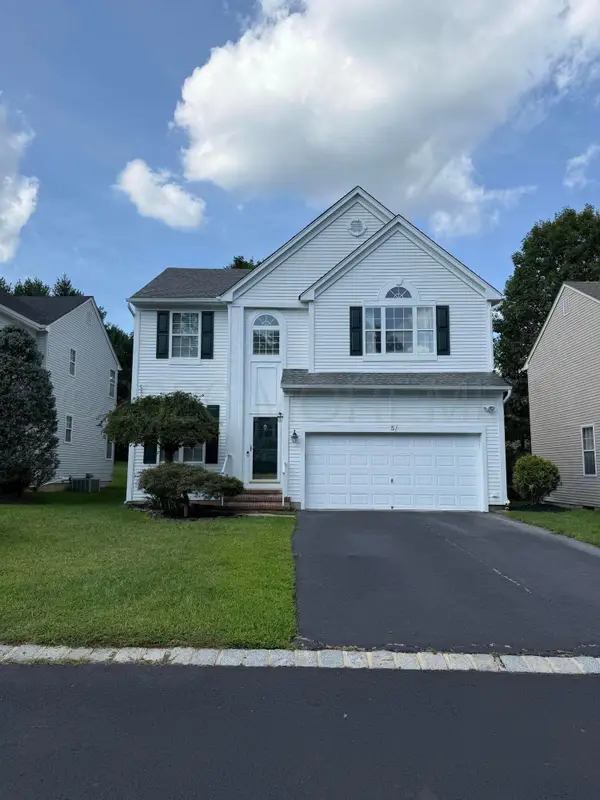 $859,900Active5 beds 4 baths2,114 sq. ft.
5 Exeter Pass, Colts Neck, NJ 07722
MLS# 22628816Listed by: EXP REALTY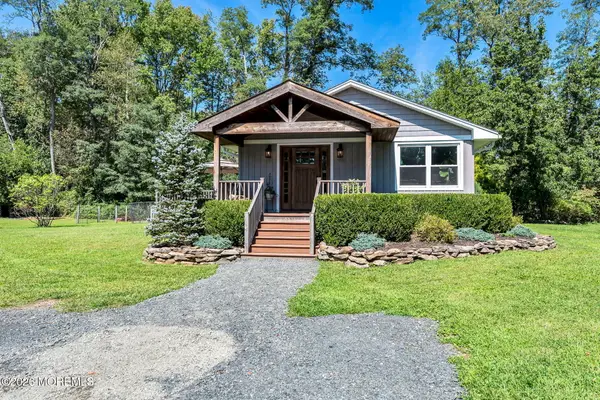 $949,900Pending3 beds 2 baths1,664 sq. ft.
15 Water Street, Colts Neck, NJ 07722
MLS# 22628504Listed by: C21 THOMSON & CO.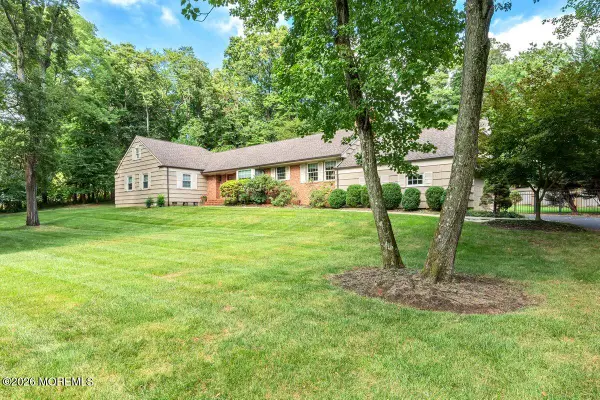 $1,100,000Pending4 beds 3 baths2,205 sq. ft.
19 Fairway, Colts Neck, NJ 07722
MLS# 22628469Listed by: COLDWELL BANKER REALTY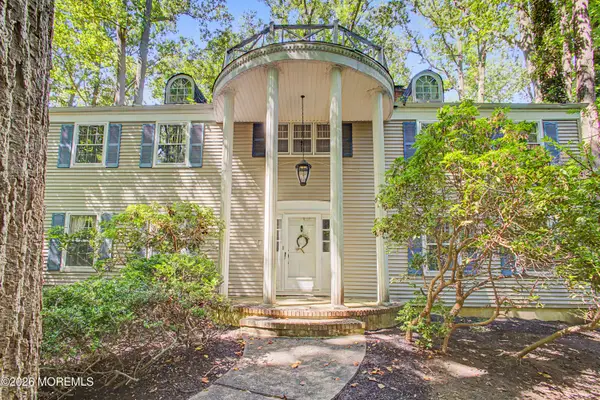 $999,000Pending4 beds 3 baths2,721 sq. ft.
1048 State Route 34, Colts Neck, NJ 07722
MLS# 22626953Listed by: KELLER WILLIAMS REALTY WEST MONMOUTH $1,895,000Active6 beds 4 baths3,339 sq. ft.
9 Wellington Court, Colts Neck, NJ 07722
MLS# 22626878Listed by: MIKE KOEN REALTY $1,799,000Pending5 beds 7 baths3,800 sq. ft.
48 Lakeside Avenue, Colts Neck, NJ 07722
MLS# 22626636Listed by: EXP REALTY


Protect your home and budget from life's surprises with an Assurant Home Warranty, backed by a partner that supports you through every step of homeownership. Explore Plans.
© 2026 Better Homes and Gardens Real Estate LLC. An Anywhere Real Estate company. All rights reserved. Better Homes and Gardens® Real Estate is a registered trademark owned by Meredith Operations Corporation, licensed to Better Homes and Gardens Real Estate LLC and used with permission. Better Homes and Gardens Real Estate LLC fully supports the principles of the Fair Housing Act and the Equal Opportunity Act. Listing information is deemed reliable but is not guaranteed accurate.
Each office is independently owned and operated.
Any services or products provided by third parties are not provided by, affiliated with or related to Better Homes and Gardens Real Estate LLC, or its affiliated companies.