
18 Millennium Dr, Columbus, NJ 08022
Local realty services provided by:Better Homes and Gardens Real Estate Valley Partners
18 Millennium Dr,Columbus, NJ 08022
$945,000
- 4 Beds
- 4 Baths
- 4,508 sq. ft.
- Single family
- Active
Listed by: cynthia deehr
Office: weichert realtors-cherry hill
MLS#:NJBL2119058
Source:BRIGHTMLS
Price summary
- Price:$945,000
- Price per sq. ft.:$209.63
About this home
Welcome to Forest Edge in Columbus, NJ—where beautiful homes, mature landscaping, and a peaceful setting come together. And this beautifully maintained Coventry III is one you’ll want to see.
From the moment you arrive, the mature landscaping, beautiful lawn, brick accents, and welcoming curb appeal set the tone. Step inside the two-story foyer and you’ll immediately notice the gleaming hardwood floors, detailed millwork, and beautiful staircase.
And then you start to discover just how much this home has to offer.
Need a home office? You have one. A quiet den? Absolutely. Formal living and dining spaces? Check. And when it’s time to gather, the Great Room—with its fireplace—becomes the perfect place to relax and connect.
The kitchen is the heart of it all, featuring rich wood cabinetry, granite countertops, stainless steel appliances, a center island, and plenty of space for cooking, gathering, and everyday life. The adjoining mudroom adds that extra touch of convenience that you’ll appreciate every day. Upstairs, the primary suite feels like your own private retreat, complete with a sitting room and en-suite bath. One of the additional bedrooms offers its own private full bath—ideal for guests, or anyone who enjoys having their own space. The remaining bedrooms give you the flexibility to create whatever your life needs next.
Outside, the screened sitting area overlooks beautifully landscaped grounds and creates the perfect place to enjoy your morning coffee, unwind after a long day, or entertain friends. This isn’t just a house with a lot of rooms. It’s a home designed for the way people actually live—with room to work, gather, relax, entertain, and grow.
Come see it for yourself. You may walk in expecting to like it—and walk out wondering how soon you can move in....
Contact an agent
Home facts
- Year built:2003
- Subdivision & Development:FOREST EDGE
- Listing ID #:NJBL2119058
- Added:48 day(s) ago
- Updated:October 08, 2026 at 02:05 PM
Rooms and interior
- Bedrooms:4
- Total bathrooms:4
- Full bathrooms:3
- Half bathrooms:1
- Rooms Total:13
- Flooring:Carpet, Ceramic Tile, Hardwood
- Dining Description:Dining Area, Dining Room
- Kitchen Description:Breakfast Area, Built-Ins, Carpet, Crown Moldings, Dishwasher, Exhaust Fan, Kitchen - Eat-In, Kitchen - Gourmet, Kitchen - Island, Oven - Double, Oven - Wall, Pantry, Recessed Lighting, Refrigerator, Six Burner Stove, Stainless Steel Appliances, Water Heater, Wet/Dry Bar
- Bedroom Description:Carpet
- Basement:Yes
- Basement Description:Full, Interior Access, Outside Entrance, Sump Pump, Windows
- Living area:4,508 sq. ft.
Heating and cooling
- Cooling:Central A/C
- Heating:Forced Air, Natural Gas
Structure and exterior
- Roof:Shingle
- Year built:2003
- Building area:4,508 sq. ft.
- Lot area:3.88 Acres
- Lot Features:Irregular, Trees/Wooded
- Architectural Style:Colonial
- Construction Materials:Aluminum Siding, Brick
- Exterior Features:Brick, Extensive Hardscape, Exterior Lighting, Flood Lights, Lawn Sprinkler, Patio(s), Screened, Stone Retaining Walls, Terrace, Underground Lawn Sprinkler
- Foundation Description:Block
- Levels:3 Story
Schools
- High school:NORTHERN BURLINGTON COUNTY REGIONAL
Utilities
- Water:Well
Finances and disclosures
- Price:$945,000
- Price per sq. ft.:$209.63
- Tax amount:$17,485 (2025)
Features and amenities
- Amenities:Attic, Bar, Built-Ins, Carpet, Ceiling Fan(s), Chair Railings, Crown Moldings, Curved Staircase, Exposed Beams, Recessed Lighting, Skylight(s), Sound System, Underground Utilities, Water Treat System, Wet/Dry Bar, Window Treatments
Parking
- Parking description:Additional Storage Area, Asphalt Driveway, Attached Garage, Garage - Side Entry, Garage Door Opener, Inside Access, Off Street, Oversized
- Garage:Yes
- Garage spaces:6
New listings near 18 Millennium Dr
- Coming Soon
 $699,999Coming Soon3 beds 3 baths2,622 sq. ft.
24 Greenbrook Dr, COLUMBUS, NJ 08022
MLS# NJBL2121574Listed by: BHHS FOX & ROACH-MT LAUREL - New
 $998,000Active3 beds 2 baths2,382 sq. ft.
25020 Mount Pleasant Rd, COLUMBUS, NJ 08022
MLS# NJBL2121986Listed by: KELLER WILLIAMS REAL ESTATE - PRINCETON - New
 $749,500Active4 beds 3 baths1,820 sq. ft.
27739 Mount Pleasant Rd, COLUMBUS, NJ 08022
MLS# NJBL2120244Listed by: RE/MAX AT HOME - New
 $385,000Active2 beds 2 baths1,192 sq. ft.
315 Wagon Wheel Cir, COLUMBUS, NJ 08022
MLS# NJBL2121946Listed by: KELLER WILLIAMS REALTY - MOORESTOWN  $565,000Active3 beds 2 baths2,098 sq. ft.
18 Garfield Ct, COLUMBUS, NJ 08022
MLS# NJBL2119940Listed by: KELLER WILLIAMS PREMIER- New
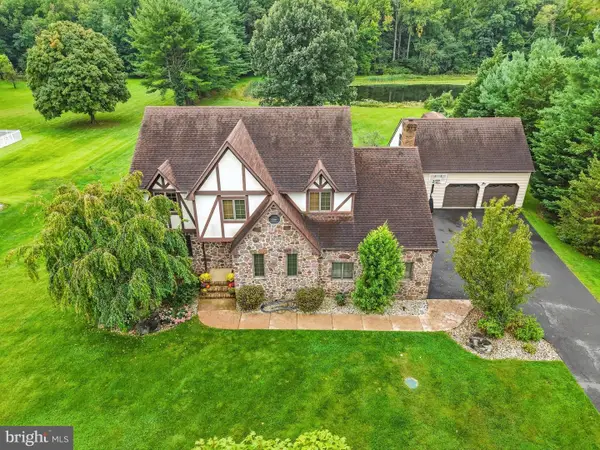 $675,000Active4 beds 4 baths2,322 sq. ft.
28 S Hockey Dr, COLUMBUS, NJ 08022
MLS# NJBL2121554Listed by: RE/MAX COMMUNITY-WILLIAMSTOWN  $370,000Pending2 beds 2 baths1,192 sq. ft.
4 Tallwood Ct, COLUMBUS, NJ 08022
MLS# NJBL2120452Listed by: REDFIN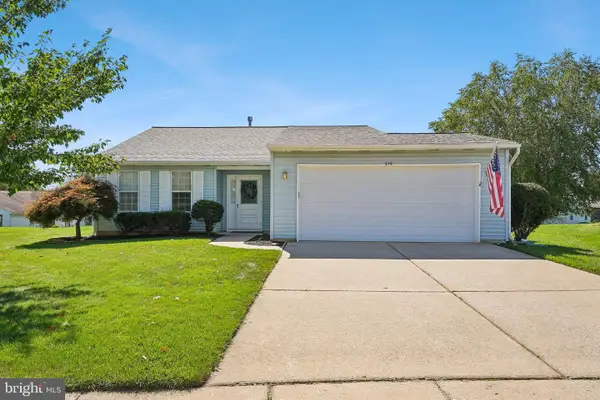 $375,000Pending2 beds 2 baths1,192 sq. ft.
319 Wagon Wheel Cir, COLUMBUS, NJ 08022
MLS# NJBL2120784Listed by: CALLAWAY HENDERSON SOTHEBY'S INT'L-PRINCETON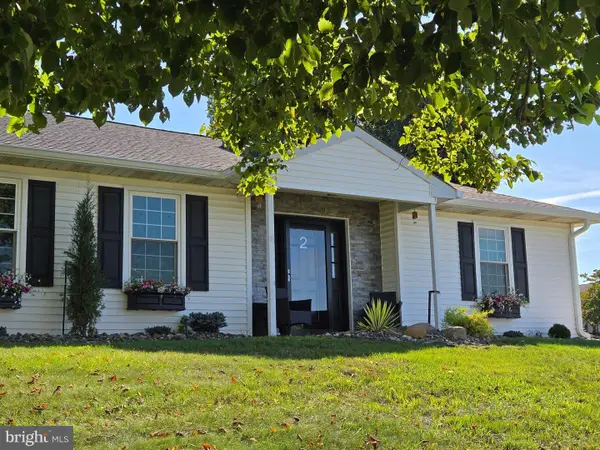 $399,000Pending2 beds 2 baths1,324 sq. ft.
2 Waterwheel Ct, COLUMBUS, NJ 08022
MLS# NJBL2120172Listed by: BHHS FOX & ROACH-MT LAUREL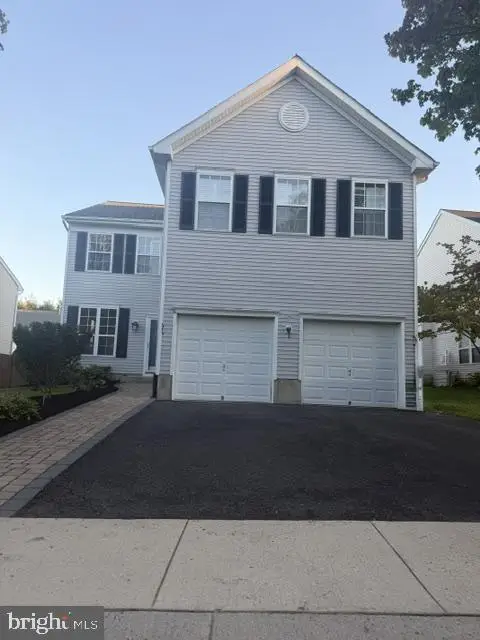 $695,000Pending4 beds 3 baths2,294 sq. ft.
6 Durham Dr, COLUMBUS, NJ 08022
MLS# NJBL2120646Listed by: ERA CENTRAL REALTY GROUP - BORDENTOWN


Protect your home and budget from life's surprises with an Assurant Home Warranty, backed by a partner that supports you through every step of homeownership. Explore Plans.
© 2026 Better Homes and Gardens Real Estate LLC. An Anywhere Real Estate company. All rights reserved. Better Homes and Gardens® Real Estate is a registered trademark owned by Meredith Operations Corporation, licensed to Better Homes and Gardens Real Estate LLC and used with permission. Better Homes and Gardens Real Estate LLC fully supports the principles of the Fair Housing Act and the Equal Opportunity Act. Listing information is deemed reliable but is not guaranteed accurate.
Each office is independently owned and operated.
Any services or products provided by third parties are not provided by, affiliated with or related to Better Homes and Gardens Real Estate LLC, or its affiliated companies.