
25015 Mount Pleasant, Columbus, NJ 08022
Local realty services provided by:Better Homes and Gardens Real Estate Valley Partners
25015 Mount Pleasant,Columbus, NJ 08022
$749,000
- 4 Beds
- 5 Baths
- 3,000 sq. ft.
- Single family
- Active
Listed by: tiffanie hawley
Office: century 21 action plus realty - bordentown
MLS#:NJBL2115988
Source:BRIGHTMLS
Price summary
- Price:$749,000
- Price per sq. ft.:$249.67
About this home
Set against preserved farmland, 25015 Mount Pleasant Road offers 4 bedrooms, 4.5 baths, a flexible first-floor office/optional 5th bedroom, and a backyard that is truly the showstopper.
The open-concept interior features hardwood floors, custom built-ins, a spacious kitchen with white cabinetry and walk-in pantry, a first-floor full bath, and excellent storage. Upstairs, every bedroom has its own walk-in closet.
Outside, a plunge pool and detached two-car garage converted into a custom outdoor kitchen and entertaining space create a backyard designed for gathering, relaxing, and enjoying every season.
Located minutes from Bordentown, Iron Plow Vineyards, nearby parks and the Kinkora Trail, the home combines a peaceful setting with convenient access to dining, shopping, recreation, and major routes.
Preserved farmland views, flexible living space, exceptional storage, and a backyard unlike anything else on the market—this is what makes 25015 Mount Pleasant Road stand apart.
Contact an agent
Home facts
- Year built:1960
- Subdivision & Development:NONE AVAILABLE
- Listing ID #:NJBL2115988
- Added:92 day(s) ago
- Updated:October 08, 2026 at 02:05 PM
Rooms and interior
- Bedrooms:4
- Total bathrooms:5
- Full bathrooms:4
- Half bathrooms:1
- Rooms Total:15
- Flooring:Engineered Wood
- Kitchen Description:Built-In Microwave, Extra Refrigerator/Freezer, Kitchen - Island, Kitchen - Table Space, Oven - Self Cleaning, Oven/Range - Gas, Pantry, Refrigerator, Six Burner Stove, Upgraded Countertops, Water Heater - Tankless
- Basement:Yes
- Basement Description:Unfinished
- Living area:3,000 sq. ft.
Heating and cooling
- Cooling:Central A/C
- Heating:Energy Star Heating System, Natural Gas
Structure and exterior
- Roof:Shingle
- Year built:1960
- Building area:3,000 sq. ft.
- Lot area:0.27 Acres
- Lot Features:Downtown
- Architectural Style:Craftsman
- Construction Materials:Vinyl Siding
- Exterior Features:BBQ Grill, Enclosed, Extensive Hardscape, Patio(s), Porch(es), Secure Storage, Stone Retaining Walls
- Foundation Description:Concrete Perimeter
- Levels:3 Story
Schools
- High school:NORTHERN BURL. CO. REG. SR. H.S.
- Middle school:NORTHERN BURL. CO. REG. JR. M.S.
- Elementary school:MANSFIELD TOWNSHIP
Utilities
- Water:Public
- Sewer:On Site Septic
Finances and disclosures
- Price:$749,000
- Price per sq. ft.:$249.67
- Tax amount:$11,598 (2025)
Features and amenities
- Laundry features:Dryer, Washer
- Amenities:Carbon Monoxide Detector(s), Natural Gas Available, Security System, Smoke Detector
New listings near 25015 Mount Pleasant
- Coming Soon
 $699,999Coming Soon3 beds 3 baths2,622 sq. ft.
24 Greenbrook Dr, COLUMBUS, NJ 08022
MLS# NJBL2121574Listed by: BHHS FOX & ROACH-MT LAUREL - New
 $998,000Active3 beds 2 baths2,382 sq. ft.
25020 Mount Pleasant Rd, COLUMBUS, NJ 08022
MLS# NJBL2121986Listed by: KELLER WILLIAMS REAL ESTATE - PRINCETON - New
 $749,500Active4 beds 3 baths1,820 sq. ft.
27739 Mount Pleasant Rd, COLUMBUS, NJ 08022
MLS# NJBL2120244Listed by: RE/MAX AT HOME - New
 $385,000Active2 beds 2 baths1,192 sq. ft.
315 Wagon Wheel Cir, COLUMBUS, NJ 08022
MLS# NJBL2121946Listed by: KELLER WILLIAMS REALTY - MOORESTOWN  $565,000Active3 beds 2 baths2,098 sq. ft.
18 Garfield Ct, COLUMBUS, NJ 08022
MLS# NJBL2119940Listed by: KELLER WILLIAMS PREMIER- New
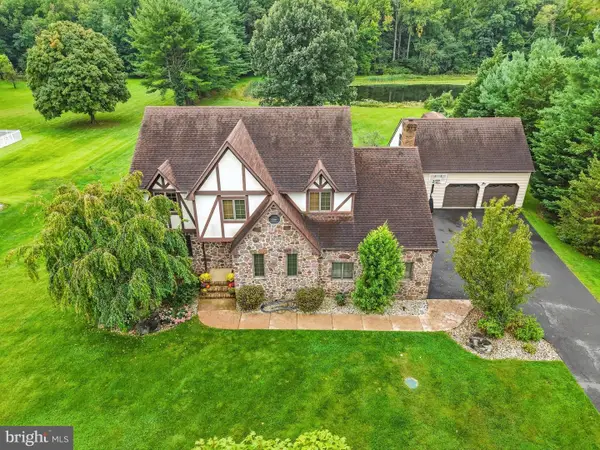 $675,000Active4 beds 4 baths2,322 sq. ft.
28 S Hockey Dr, COLUMBUS, NJ 08022
MLS# NJBL2121554Listed by: RE/MAX COMMUNITY-WILLIAMSTOWN  $370,000Pending2 beds 2 baths1,192 sq. ft.
4 Tallwood Ct, COLUMBUS, NJ 08022
MLS# NJBL2120452Listed by: REDFIN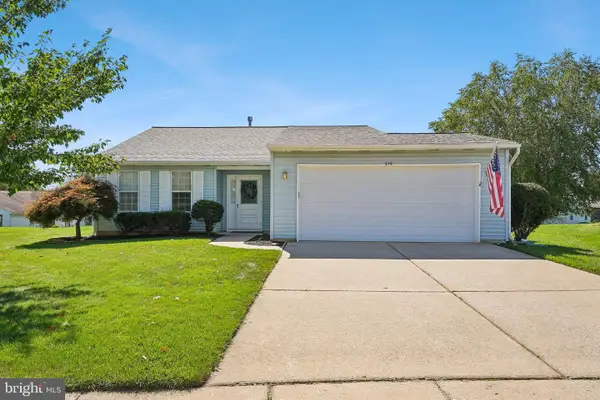 $375,000Pending2 beds 2 baths1,192 sq. ft.
319 Wagon Wheel Cir, COLUMBUS, NJ 08022
MLS# NJBL2120784Listed by: CALLAWAY HENDERSON SOTHEBY'S INT'L-PRINCETON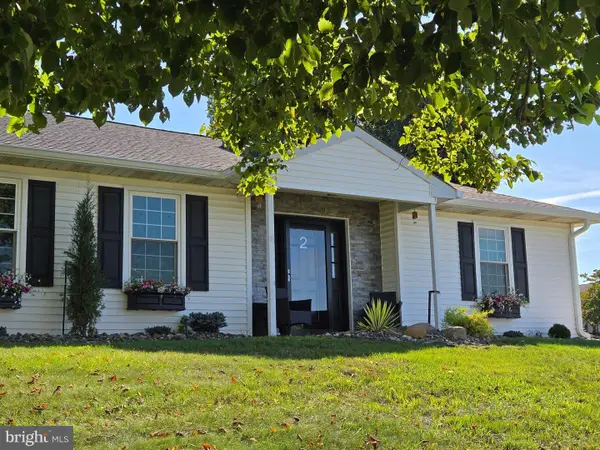 $399,000Pending2 beds 2 baths1,324 sq. ft.
2 Waterwheel Ct, COLUMBUS, NJ 08022
MLS# NJBL2120172Listed by: BHHS FOX & ROACH-MT LAUREL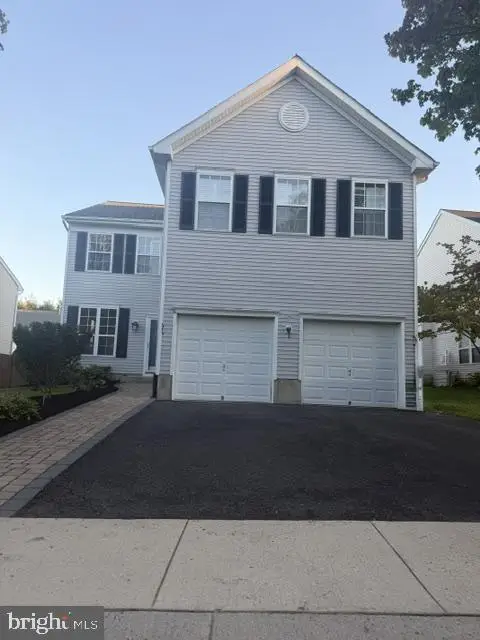 $695,000Pending4 beds 3 baths2,294 sq. ft.
6 Durham Dr, COLUMBUS, NJ 08022
MLS# NJBL2120646Listed by: ERA CENTRAL REALTY GROUP - BORDENTOWN


Protect your home and budget from life's surprises with an Assurant Home Warranty, backed by a partner that supports you through every step of homeownership. Explore Plans.
© 2026 Better Homes and Gardens Real Estate LLC. An Anywhere Real Estate company. All rights reserved. Better Homes and Gardens® Real Estate is a registered trademark owned by Meredith Operations Corporation, licensed to Better Homes and Gardens Real Estate LLC and used with permission. Better Homes and Gardens Real Estate LLC fully supports the principles of the Fair Housing Act and the Equal Opportunity Act. Listing information is deemed reliable but is not guaranteed accurate.
Each office is independently owned and operated.
Any services or products provided by third parties are not provided by, affiliated with or related to Better Homes and Gardens Real Estate LLC, or its affiliated companies.