
5 Manchester Ct, Columbus, NJ 08022
Local realty services provided by:Better Homes and Gardens Real Estate Realty Connect
5 Manchester Ct,Columbus, NJ 08022
$1,099,000
- 4 Beds
- 3 Baths
- 4,411 sq. ft.
- Single family
- Pending
Listed by: margaret mccain
Office: coldwell banker residential brokerage - princeton
MLS#:NJBL2117264
Source:BRIGHTMLS
Price summary
- Price:$1,099,000
- Price per sq. ft.:$249.15
- Monthly HOA dues:$191.67
About this home
MULTIPLE OFFERS RECEIVED. Sellers are requesting highest and best offers by Wednesday 8/12 at 5PM.
The most beautiful moments and unforgettable memories are rarely planned. They simply happen in the right home.
This is that home.
A grand two-story foyer, defined by a graceful circular staircase and rich hardwood flooring, welcomes you into interiors thoughtfully designed for the way life is meant to be lived. Sunlight pours through expansive windows, illuminating soaring ceilings and inviting gathering spaces. At the heart of the residence, the dramatic two-story family room, anchored by a floor-to-ceiling stone fireplace, flows seamlessly into the kitchen, where meals are shared, conversations unfold, and traditions begin. Formal living and dining rooms provide elegant settings for intimate dinners, holiday celebrations, and life's special occasions, while every space reflects a thoughtful balance of openness, warmth, and timeless design.
The primary suite was designed as a peaceful retreat, offering a spacious sitting area, a luxurious bath, and three walk-in closets. Three additional bedrooms provide comfort and privacy for family and guests, creating a home that adapts beautifully to both everyday living and effortless entertaining.
Beyond the walls of the home, the lifestyle continues. Designed as a true extension of the interior, the covered outdoor living room centers around a stone fireplace and opens to an expansive paver patio with a built-in outdoor kitchen, fire pit, and hot tub. Whether gathering for summer dinners, watching the game beside the fire, or enjoying a quiet evening beneath the stars, every detail was thoughtfully considered to create spaces where family and friends naturally come together.
Offering over 4,400 square feet of thoughtfully designed living space and professionally landscaped grounds, this exceptional residence enjoys convenient access to Princeton, Philadelphia, New York City, the Jersey Shore, major commuter routes, shopping, dining, and the Northern Burlington Regional School District....
Contact an agent
Home facts
- Year built:2013
- Subdivision & Development:COVINGTON ESTATES
- Listing ID #:NJBL2117264
- Added:46 day(s) ago
- Updated:September 14, 2026 at 08:15 AM
Rooms and interior
- Bedrooms:4
- Total bathrooms:3
- Full bathrooms:2
- Half bathrooms:1
- Flooring:Carpet, Ceramic Tile, Hardwood
- Dining Description:Dining Area, Formal/Separate Dining Room
- Kitchen Description:Breakfast Area, Cooktop, Dishwasher, Kitchen - Island, Oven - Wall, Pantry, Refrigerator, Stainless Steel Appliances
- Bedroom Description:Walk In Closet(s)
- Basement:Yes
- Basement Description:Full, Unfinished
- Living area:4,411 sq. ft.
Heating and cooling
- Cooling:Central A/C, Programmable Thermostat, Zoned
- Heating:Central, Forced Air, Natural Gas, Programmable Thermostat, Zoned
Structure and exterior
- Roof:Shingle
- Year built:2013
- Building area:4,411 sq. ft.
- Lot area:0.93 Acres
- Architectural Style:Colonial
- Construction Materials:Brick Front
- Exterior Features:Lawn Sprinkler, Patio(s), Play Area
- Foundation Description:Concrete Perimeter
- Levels:2 Stories
Utilities
- Water:Private, Well
- Sewer:Private Septic Tank
Finances and disclosures
- Price:$1,099,000
- Price per sq. ft.:$249.15
- Tax amount:$18,326 (2025)
Features and amenities
- Laundry features:Dryer, Washer
- Amenities:Curved Staircase, Water Treat System
Parking
- Parking description:Asphalt Driveway, Attached Garage, Garage - Side Entry
- Garage:Yes
- Garage spaces:2
New listings near 5 Manchester Ct
- Coming Soon
 $565,000Coming Soon3 beds 2 baths2,098 sq. ft.
Address Withheld By Seller, COLUMBUS, NJ 08022
MLS# NJBL2119940Listed by: KELLER WILLIAMS PREMIER - New
 $299,000Active3 beds 1 baths1,360 sq. ft.
450 New York Ave, COLUMBUS, NJ 08022
MLS# NJBL2120650Listed by: SMIRES & ASSOCIATES - New
 $1,250,000Active42.01 Acres
1200 New York Ave, COLUMBUS, NJ 08022
MLS# NJBL2120472Listed by: ERA CENTRAL REALTY GROUP - BORDENTOWN - New
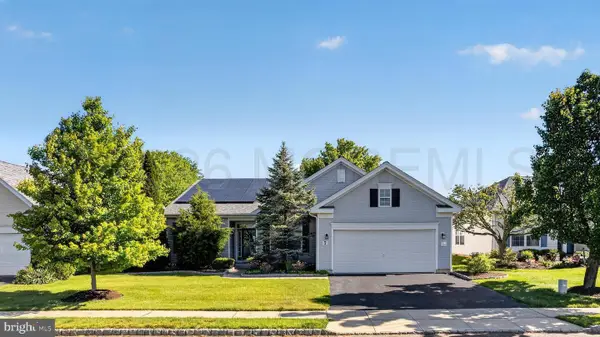 $539,700Active3 beds 2 baths2,510 sq. ft.
7 Allister Lane, Columbus, NJ 08022
MLS# 22628293Listed by: RE/MAX AT THE SEA - New
 $389,900Active2 beds 2 baths1,403 sq. ft.
218 Wagon Wheel Ln, COLUMBUS, NJ 08022
MLS# NJBL2120142Listed by: KELLER WILLIAMS PREMIER - New
 $1,375,000Active6 beds 5 baths6,658 sq. ft.
36 Belmont Cir, COLUMBUS, NJ 08022
MLS# NJBL2119914Listed by: CENTURY 21 ACTION PLUS REALTY - BORDENTOWN  $405,000Pending2 beds 2 baths1,336 sq. ft.
307 Hilltop Ln E, COLUMBUS, NJ 08022
MLS# NJBL2118464Listed by: CENTURY 21 ACTION PLUS REALTY - BORDENTOWN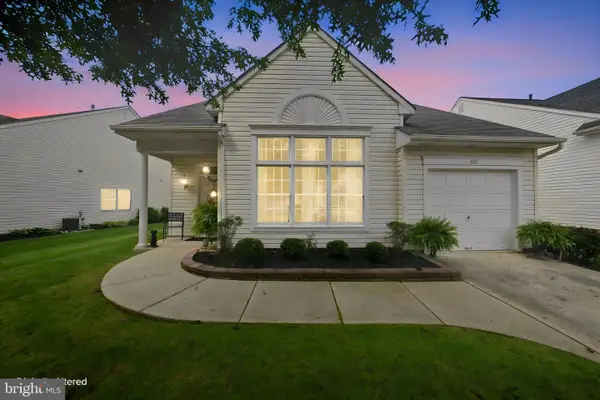 $429,900Pending2 beds 2 baths1,594 sq. ft.
207 Wagon Wheel Ln, COLUMBUS, NJ 08022
MLS# NJBL2119522Listed by: KELLER WILLIAMS PREMIER $325,000Active2 beds 2 baths1,192 sq. ft.
17 Meadowwood Ct, COLUMBUS, NJ 08022
MLS# NJBL2118828Listed by: COLDWELL BANKER RESIDENTIAL BROKERAGE-PRINCETON JCT $199,000Active3 beds 1 baths
425 Julius Pemberton Rd, Springfield Twp., NJ 08068
MLS# 4048596Listed by: COLDWELL BANKER REALTY


Protect your home and budget from life's surprises with an Assurant Home Warranty, backed by a partner that supports you through every step of homeownership. Explore Plans.
© 2026 Better Homes and Gardens Real Estate LLC. An Anywhere Real Estate company. All rights reserved. Better Homes and Gardens® Real Estate is a registered trademark owned by Meredith Operations Corporation, licensed to Better Homes and Gardens Real Estate LLC and used with permission. Better Homes and Gardens Real Estate LLC fully supports the principles of the Fair Housing Act and the Equal Opportunity Act. Listing information is deemed reliable but is not guaranteed accurate.
Each office is independently owned and operated.
Any services or products provided by third parties are not provided by, affiliated with or related to Better Homes and Gardens Real Estate LLC, or its affiliated companies.