
53 Deep Hollow Ln N, Columbus, NJ 08022
Local realty services provided by:Better Homes and Gardens Real Estate Valley Partners
53 Deep Hollow Ln N,Columbus, NJ 08022
$365,000
- 2 Beds
- 2 Baths
- 1,312 sq. ft.
- Single family
- Active
Listed by: yosef beane
Office: keypoint realty llc.
MLS#:NJBL2117672
Source:BRIGHTMLS
Price summary
- Price:$365,000
- Price per sq. ft.:$278.2
- Monthly HOA dues:$260
About this home
Located in the desirable Homestead 55+ Active Adult Community, this ranch-style home offers easy one-floor living. Features a spacious living room with a vaulted ceiling, an eat-in kitchen, a bright enclosed sunroom, attached garage. Bring your ideas and make this home your own. Conveniently located near shopping, dining, and major roadways. Main photo has been digitally enhanced. Property sold as-is, Purchaser responsible for CO
Contact an agent
Home facts
- Year built:1985
- Subdivision & Development:HOMESTEAD
- Listing ID #:NJBL2117672
- Added:45 day(s) ago
- Updated:September 14, 2026 at 02:13 PM
Rooms and interior
- Bedrooms:2
- Total bathrooms:2
- Full bathrooms:2
- Rooms Total:7
- Living area:1,312 sq. ft.
Heating and cooling
- Cooling:Central A/C
- Heating:Electric, Forced Air
Structure and exterior
- Year built:1985
- Building area:1,312 sq. ft.
- Architectural Style:Ranch/Rambler
- Foundation Description:Slab
- Levels:1 Story
Utilities
- Water:Public
- Sewer:Public Sewer
Finances and disclosures
- Price:$365,000
- Price per sq. ft.:$278.2
- Tax amount:$4,385 (2025)
Parking
- Parking description:Attached Garage, Garage - Front Entry
- Garage:Yes
- Garage spaces:2
New listings near 53 Deep Hollow Ln N
- Coming Soon
 $565,000Coming Soon3 beds 2 baths2,098 sq. ft.
Address Withheld By Seller, COLUMBUS, NJ 08022
MLS# NJBL2119940Listed by: KELLER WILLIAMS PREMIER - New
 $299,000Active3 beds 1 baths1,360 sq. ft.
450 New York Ave, COLUMBUS, NJ 08022
MLS# NJBL2120650Listed by: SMIRES & ASSOCIATES - New
 $1,250,000Active42.01 Acres
1200 New York Ave, COLUMBUS, NJ 08022
MLS# NJBL2120472Listed by: ERA CENTRAL REALTY GROUP - BORDENTOWN - New
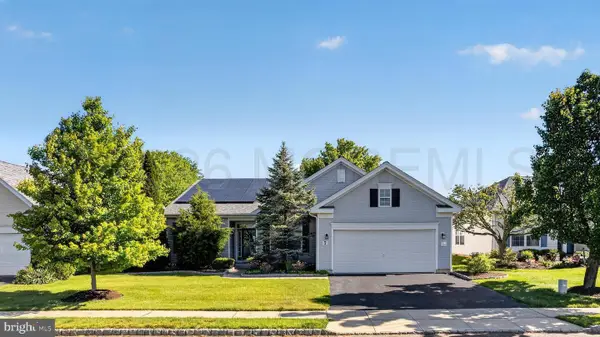 $539,700Active3 beds 2 baths2,510 sq. ft.
7 Allister Lane, Columbus, NJ 08022
MLS# 22628293Listed by: RE/MAX AT THE SEA - New
 $389,900Active2 beds 2 baths1,403 sq. ft.
218 Wagon Wheel Ln, COLUMBUS, NJ 08022
MLS# NJBL2120142Listed by: KELLER WILLIAMS PREMIER - New
 $1,375,000Active6 beds 5 baths6,658 sq. ft.
36 Belmont Cir, COLUMBUS, NJ 08022
MLS# NJBL2119914Listed by: CENTURY 21 ACTION PLUS REALTY - BORDENTOWN  $405,000Pending2 beds 2 baths1,336 sq. ft.
307 Hilltop Ln E, COLUMBUS, NJ 08022
MLS# NJBL2118464Listed by: CENTURY 21 ACTION PLUS REALTY - BORDENTOWN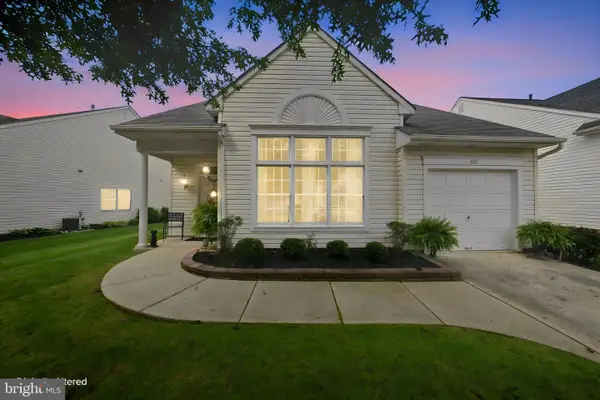 $429,900Pending2 beds 2 baths1,594 sq. ft.
207 Wagon Wheel Ln, COLUMBUS, NJ 08022
MLS# NJBL2119522Listed by: KELLER WILLIAMS PREMIER $325,000Active2 beds 2 baths1,192 sq. ft.
17 Meadowwood Ct, COLUMBUS, NJ 08022
MLS# NJBL2118828Listed by: COLDWELL BANKER RESIDENTIAL BROKERAGE-PRINCETON JCT $199,000Active3 beds 1 baths
425 Julius Pemberton Rd, Springfield Twp., NJ 08068
MLS# 4048596Listed by: COLDWELL BANKER REALTY


Protect your home and budget from life's surprises with an Assurant Home Warranty, backed by a partner that supports you through every step of homeownership. Explore Plans.
© 2026 Better Homes and Gardens Real Estate LLC. An Anywhere Real Estate company. All rights reserved. Better Homes and Gardens® Real Estate is a registered trademark owned by Meredith Operations Corporation, licensed to Better Homes and Gardens Real Estate LLC and used with permission. Better Homes and Gardens Real Estate LLC fully supports the principles of the Fair Housing Act and the Equal Opportunity Act. Listing information is deemed reliable but is not guaranteed accurate.
Each office is independently owned and operated.
Any services or products provided by third parties are not provided by, affiliated with or related to Better Homes and Gardens Real Estate LLC, or its affiliated companies.