
7 Monroe Pl, Cranbury, NJ 08512
Local realty services provided by:Better Homes and Gardens Real Estate Cassidon Realty
Listed by: patricia m gesswein
Office: houwzer llc-haddonfield
MLS#:NJMX2011778
Source:BRIGHTMLS
Price summary
- Price:$1,445,000
- Price per sq. ft.:$308.63
About this home
Welcome to this beautifully renovated 5-bedroom, 3 full bath home in Cranbury, NJ. Located in the Shadow Oaks community, this move-in-ready home offers 4,680 sq ft of living space, including over 2,000 sq ft of additions, on a landscaped 0.92-acre lot with a fully fenced yard and 10-zone sprinkler system. The open-concept layout features hardwood floors, fresh neutral paint, and abundant natural light. A chef’s kitchen anchors the home with a rare Valoriani wood-fired pizza oven, Sub-Zero appliances, Wolf range, Thermador oven, Bosch dishwasher, and custom cabinetry. A stunning circular sunroom with gas fireplace and spiral staircase to a wine cellar creates a unique entertaining space. Main-level bedroom/study with full bath and private patio. Upstairs offers 4 spacious bedrooms with renovated baths and custom closets. Finished basement adds flexibility. Close to downtown Cranbury, major routes, and Cranbury middle and elementary with Princeton High.Willing to work with buyers rep
Contact an agent
Home facts
- Year built:1985
- Listing ID #:NJMX2011778
- Added:45 day(s) ago
- Updated:May 26, 2026 at 01:45 PM
Rooms and interior
- Bedrooms:5
- Total bathrooms:3
- Full bathrooms:3
- Flooring:Ceramic Tile, Wood
- Dining Description:Dining Room
- Kitchen Description:Built-Ins, Dishwasher, Icemaker, Microwave, Oven - Wall, Oven/Range - Gas, Pantry, Refrigerator
- Bedroom Description:Primary Bedroom, Walk In Closet(s)
- Basement:Yes
- Basement Description:Full
- Living area:4,682 sq. ft.
Heating and cooling
- Cooling:Ceiling Fan(s), Central A/C
- Heating:Forced Air, Natural Gas
Structure and exterior
- Roof:Asphalt, Shingle
- Year built:1985
- Building area:4,682 sq. ft.
- Lot area:0.92 Acres
- Lot Features:Level
- Architectural Style:Colonial
- Construction Materials:Aluminum Siding, Block, Concrete
- Exterior Features:Patio(s), Sidewalks
- Foundation Description:Brick/Mortar
- Levels:2 Stories
Schools
- High school:PRINCETON H.S.
- Middle school:CRANBURY
- Elementary school:CRANBURY E.S.
Utilities
- Water:Public
- Sewer:Public Sewer
Finances and disclosures
- Price:$1,445,000
- Price per sq. ft.:$308.63
- Tax amount:$14,350 (2025)
Features and amenities
- Laundry features:Dryer, Laundry
- Amenities:Built-Ins, Ceiling Fan(s), Electric Available, Replacement Windows, Skylight(s)
Parking
- Parking description:Attached Garage, Garage Door Opener
- Garage:Yes
- Garage spaces:2
New listings near 7 Monroe Pl
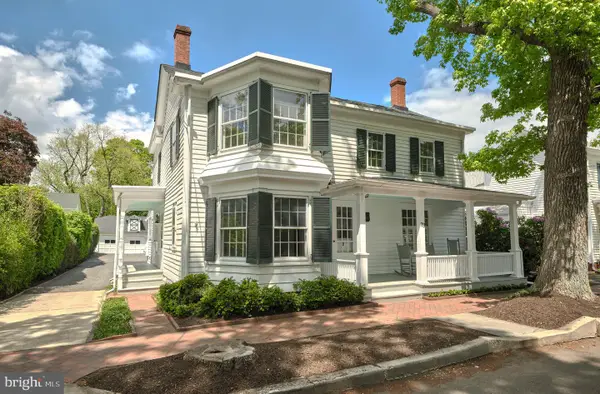 $650,000Pending4 beds 2 baths2,126 sq. ft.
73 N Main St, CRANBURY, NJ 08512
MLS# NJMX2012044Listed by: ADDISON WOLFE REAL ESTATE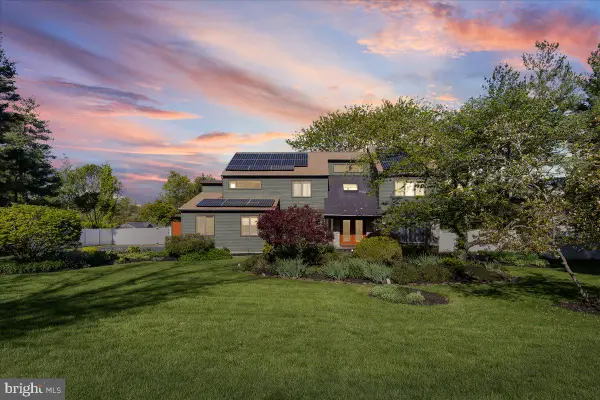 $1,499,900Active4 beds 4 baths4,170 sq. ft.
2 Pollak Court, CRANBURY, NJ 08512
MLS# NJMX2012058Listed by: QUEENSTON REALTY, LLC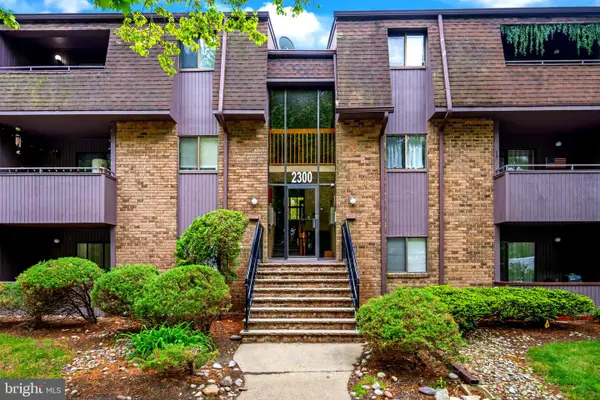 $278,888Active1 beds 1 baths865 sq. ft.
2332 Old Stone Mill Dr, CRANBURY, NJ 08512
MLS# NJME2076546Listed by: REALTY MARK CENTRAL, LLC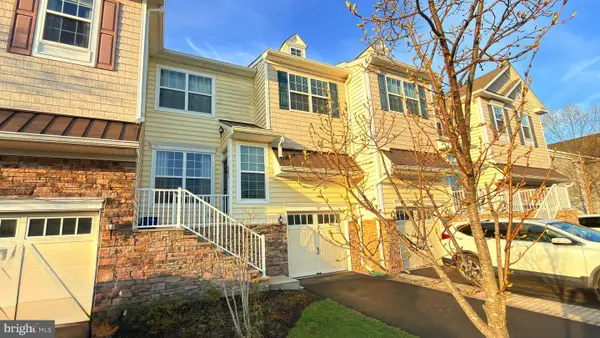 $819,000Active3 beds 4 baths2,152 sq. ft.
32 Morris Lane, CRANBURY, NJ 08512
MLS# NJMX2012016Listed by: REALTYMARK SELECT LLC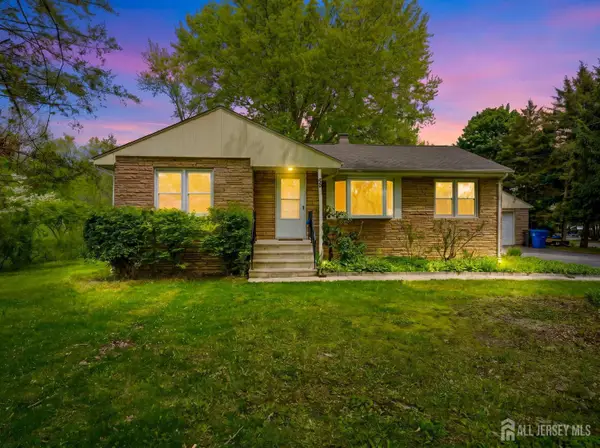 $585,000Active3 beds 1 baths1,208 sq. ft.
-98 S Main Street S, Cranbury, NJ 08512
MLS# 2614904RListed by: NEW JERSEY REALTY, LLC. $795,000Pending3 beds 3 baths2,013 sq. ft.
6 Millstone Dr, CRANBURY, NJ 08512
MLS# NJME2075978Listed by: CENTURY 21 ABRAMS & ASSOCIATES, INC. $999,000Active5 beds 3 baths
-39 Friendship Road, Cranbury, NJ 08512
MLS# 2614486RListed by: REALTY ONE GROUP CENTRAL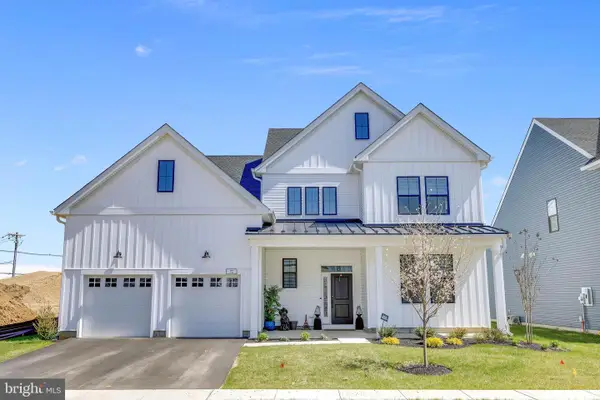 $1,550,000Active4 beds 3 baths3,250 sq. ft.
72 Ross Ln, CRANBURY, NJ 08512
MLS# NJMX2011758Listed by: KELLER WILLIAMS PREMIER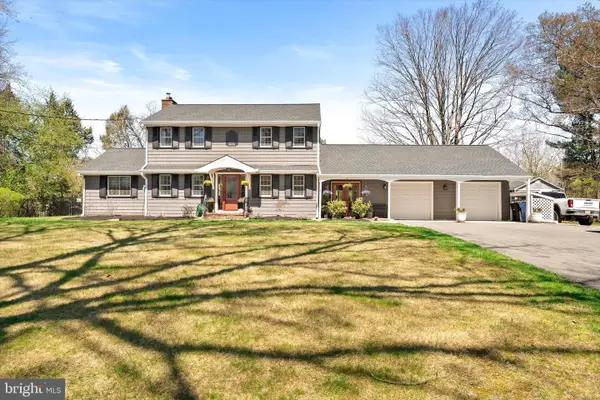 $949,000Active5 beds 3 baths2,061 sq. ft.
18 Cranbury Neck Rd, CRANBURY, NJ 08512
MLS# NJMX2011732Listed by: WEICHERT REALTORS - PRINCETON


Protect your home and budget from life's surprises with an Assurant Home Warranty, backed by a partner that supports you through every step of homeownership. Explore Plans.
© 2026 Better Homes and Gardens Real Estate LLC. An Anywhere Real Estate company. All rights reserved. Better Homes and Gardens® Real Estate is a registered trademark owned by Meredith Operations Corporation, licensed to Better Homes and Gardens Real Estate LLC and used with permission. Better Homes and Gardens Real Estate LLC fully supports the principles of the Fair Housing Act and the Equal Opportunity Act. Listing information is deemed reliable but is not guaranteed accurate.
Each office is independently owned and operated.
Any services or products provided by third parties are not provided by, affiliated with or related to Better Homes and Gardens Real Estate LLC, or its affiliated companies.