
1 Aberdeen Ct, Cranford, NJ 07016
Local realty services provided by:Better Homes and Gardens Real Estate Coccia Realty
1 Aberdeen Ct,Cranford Twp., NJ 07016
$850,000
- 3 Beds
- 2 Baths
- - sq. ft.
- Single family
- Sold
Listed by: susan wilson
Office: coldwell banker realty908-233-5555
MLS#:4040022
Source:NJ_GSMLS
Sorry, we are unable to map this address
Price summary
- Price:$850,000
About this home
Welcome to this spacious and inviting split level home offering 3 BRs, 2 1/2 Baths and situated on a cul-de-sac. The bright open floor plan includes a kitchen that opens seamlessly to the DR, making everyday living and entertaining a breeze. Just off the LR, a stunning four-season sunroom surrounded by windows fills the space with natural light and offers beautiful views year-round. The grade level family room provides a comfortable gathering space with easy access to the outdoors. Step outside from the sunroom to the deck overlooking the nicely sized backyard. or relax on the paver patio--perfect for outdoor entertaining. Situated on a approx 8800 sq ft lot, this home offers a wonderful combination of comfortable indoor living and outdoor spaces. The unfinished basement with a convenient half bath, is high and dry and offers great potential for added living space. Located just minutes from Cranford's award-winning downtown, featuring the historic Cranford Movie theatre, eclectic and international dining, charming boutiques, specialty shops and inviting coffee houses. Enjoy nearby parks, the NJ Transit train and bus to NYC and all the conveniences that make Cranford one of Union County's most desirable communities. Not a flood zone....
Contact an agent
Home facts
- Year built:1954
- Listing ID #:4040022
- Added:76 day(s) ago
- Updated:September 25, 2026 at 06:02 AM
Rooms and interior
- Bedrooms:3
- Total bathrooms:2
Structure and exterior
- Year built:1954
Finances and disclosures
- Price:$850,000
New listings near 1 Aberdeen Ct
- Open Sat, 1 to 3pmNew
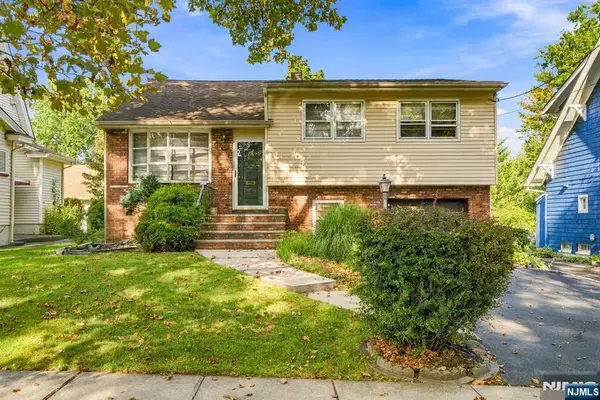 $850,000Active4 beds 2 baths
107 Severin Court, Cranford, NJ 07016
MLS# 26035770Listed by: PRESTIGE PROPERTY GROUP - MONTCLAIR
- New
 $339,000Active2 beds 1 baths
418 Lincoln Park, Cranford Twp., NJ 07016
MLS# 4052888Listed by: SAMSEL & ASSOCIATES  $1,050,000Pending8 beds 4 baths
11 Grove St, Cranford Twp., NJ 07016
MLS# 4046278Listed by: COLDWELL BANKER REALTY $725,000Active-- beds 2 baths
-120 Besler Avenue, Cranford, NJ 07016
MLS# 2702263RListed by: RE/MAX 1ST ADVANTAGE $900,000Active3 beds 3 baths1,740 sq. ft.
-22 Macarthur Avenue, Cranford, NJ 07016
MLS# 2702117RListed by: KELLER WILLIAMS REALTY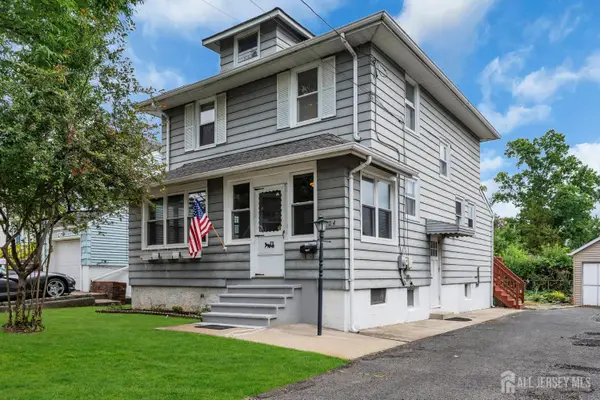 $624,999Active3 beds 2 baths
-404-404 Elm Street, Cranford, NJ 07016
MLS# 2700542RListed by: THE ADDISON GROUP LLC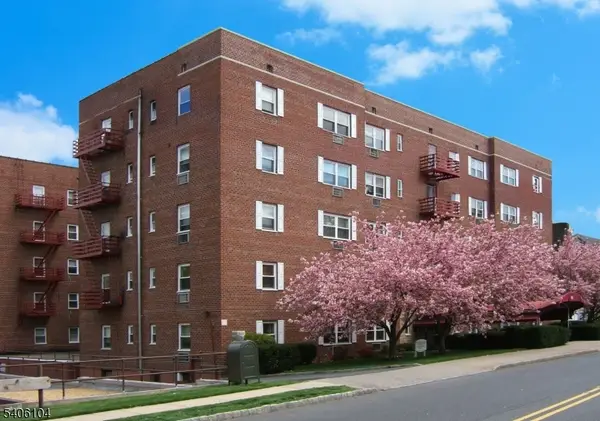 $439,950Active2 beds 1 baths
18 Springfield Ave #4E, Cranford Twp., NJ 07016
MLS# 4021931Listed by: HOUWZER


Protect your home and budget from life's surprises with an Assurant Home Warranty, backed by a partner that supports you through every step of homeownership. Explore Plans.
© 2026 Better Homes and Gardens Real Estate LLC. An Anywhere Real Estate company. All rights reserved. Better Homes and Gardens® Real Estate is a registered trademark owned by Meredith Operations Corporation, licensed to Better Homes and Gardens Real Estate LLC and used with permission. Better Homes and Gardens Real Estate LLC fully supports the principles of the Fair Housing Act and the Equal Opportunity Act. Listing information is deemed reliable but is not guaranteed accurate.
Each office is independently owned and operated.
Any services or products provided by third parties are not provided by, affiliated with or related to Better Homes and Gardens Real Estate LLC, or its affiliated companies.