
28 Pershing Ave, Cranford, NJ 07016
Local realty services provided by:Better Homes and Gardens Real Estate PorchLight Properties
28 Pershing Ave,Cranford Twp., NJ 07016
$1,455,000
- 5 Beds
- 5 Baths
- 3,000 sq. ft.
- Single family
- Active
Listed by: aneta nowak, janusz minkina
Office: keller williams realty908-233-8502
MLS#:4048390
Source:NJ_GSMLS
Price summary
- Price:$1,455,000
- Price per sq. ft.:$485
About this home
Four levels of beautifully designed living in Cranford! Completely rebuilt on the existing foundation, this stunning home offers nearly 3,000 sq ft of above-grade living space, plus a fully finished basement, quality craftsmanship, thoughtful design, and a versatile floor plan.The finished basement provides additional recreation and entertaining space featuring a wet bar, full bath, and electric fireplace. The main level offers a living room, formal dining room, powder room, and a spacious kitchen open to the family room with a second electric fireplace. Sliding doors lead to a large paver patio and backyard, extending the living and entertaining space outdoors.The second floor features a spacious primary suite with walk-in closets, three additional bedrooms, a full hall bath, and conveniently located laundry room. The third floor offers an additional bedroom suite complete with its own en-suite bath.Beautifully finished throughout with high-quality materials and attention to detail. Exterior features include in-ground sprinklers, professional landscaping, Hardie plank siding, new picket fence, a large paver patio, oversized two-car detached garage, and a spacious driveway providing additional parking.An exceptional opportunity to own a beautifully rebuilt Cranford home offering four finished levels and an impressive amount of living space! NOT IN FLOOD ZONE....
Contact an agent
Home facts
- Year built:9999
- Listing ID #:4048390
- Added:50 day(s) ago
- Updated:October 13, 2026 at 02:40 PM
Rooms and interior
- Bedrooms:5
- Total bathrooms:5
- Full bathrooms:4
- Half bathrooms:1
- Rooms Total:10
- Flooring:Wood
- Dining Description:Formal Dining Room, On First Floor
- Bathrooms Description:Soaking Tub, Stall Shower
- Kitchen Description:Carbon Monoxide Detector, Center Island, Dishwasher, Eat-In Kitchen, Microwave Oven, Range/Oven-Gas, Refrigerator, Separate Dining Area, Sump Pump
- Bedroom Description:Full Bath, Walk-In Closet
- Basement Description:Basement, Finished
- Living area:3,000 sq. ft.
Heating and cooling
- Cooling:2 Units, Central Air
- Heating:2 Units, Forced Hot Air
Structure and exterior
- Roof:Asphalt Shingle
- Year built:9999
- Building area:3,000 sq. ft.
- Lot area:0.17 Acres
- Architectural Style:Colonial
- Construction Materials:Composition Siding, Stone
- Exterior Features:Patio
Schools
- High school:Cranford HS
- Middle school:Hillside
- Elementary school:Livston/Walnut
Utilities
- Water:Public Water
- Sewer:Public Sewer
Finances and disclosures
- Price:$1,455,000
- Price per sq. ft.:$485
- Tax amount:$11,205 (2025)
Features and amenities
- Appliances:Carbon Monoxide Detector, Microwave Oven, Range/Oven-Gas, Refrigerator, Sump Pump
- Amenities:Gas-Natural
Parking
- Parking description:2 Car Width, Blacktop Driveway, Detached Garage, Garage Door Opener, Oversize Garage
- Garage spaces:2
New listings near 28 Pershing Ave
 $299,000Active1 beds 1 baths720 sq. ft.
18 Springfield Ave #1C, Cranford Twp., NJ 07016
MLS# 4055660Listed by: KELLER WILLIAMS REALTY $339,000Active2 beds 1 baths
418 Lincoln Park, Cranford Twp., NJ 07016
MLS# 4052888Listed by: SAMSEL & ASSOCIATES $1,050,000Pending8 beds 4 baths
11 Grove St, Cranford Twp., NJ 07016
MLS# 4046278Listed by: COLDWELL BANKER REALTY $725,000Active-- beds 2 baths
-120 Besler Avenue, Cranford, NJ 07016
MLS# 2702263RListed by: RE/MAX 1ST ADVANTAGE $900,000Active3 beds 3 baths1,740 sq. ft.
-22 Macarthur Avenue, Cranford, NJ 07016
MLS# 2702117RListed by: KELLER WILLIAMS REALTY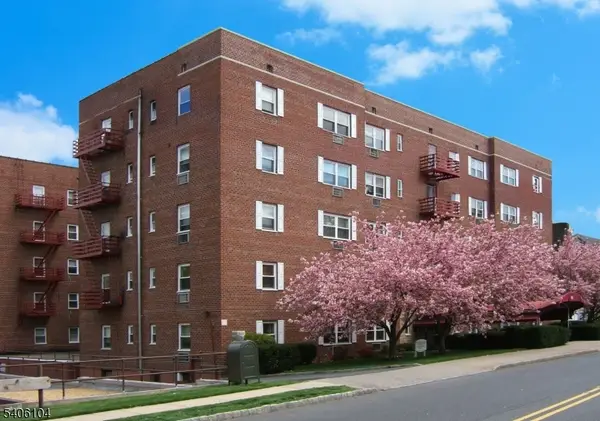 $439,950Active2 beds 1 baths
18 Springfield Ave #4E, Cranford Twp., NJ 07016
MLS# 4021931Listed by: HOUWZER


Protect your home and budget from life's surprises with an Assurant Home Warranty, backed by a partner that supports you through every step of homeownership. Explore Plans.
© 2026 Better Homes and Gardens Real Estate LLC. An Anywhere Real Estate company. All rights reserved. Better Homes and Gardens® Real Estate is a registered trademark owned by Meredith Operations Corporation, licensed to Better Homes and Gardens Real Estate LLC and used with permission. Better Homes and Gardens Real Estate LLC fully supports the principles of the Fair Housing Act and the Equal Opportunity Act. Listing information is deemed reliable but is not guaranteed accurate.
Each office is independently owned and operated.
Any services or products provided by third parties are not provided by, affiliated with or related to Better Homes and Gardens Real Estate LLC, or its affiliated companies.