
26 Rues Rd, Cream Ridge, NJ 08514
Local realty services provided by:Better Homes and Gardens Real Estate Cassidon Realty
26 Rues Rd,Cream Ridge, NJ 08514
$730,000
- 5 Beds
- 3 Baths
- 2,110 sq. ft.
- Single family
- Coming Soon
Upcoming open houses
- Sat, Oct 1712:30 pm - 03:00 pm
- Sun, Oct 1812:30 pm - 03:00 pm
Listed by: william nicola
Office: keller williams premier
MLS#:NJMM2005076
Source:BRIGHTMLS
Price summary
- Price:$730,000
- Price per sq. ft.:$345.97
About this home
This is a COMING SOON listing and cannot be shown until Saturday 10/17 at 12:30 PM.
Welcome to 26 Rues Road, a truly unique five-bedroom property set on 5.71 acres in the heart of desirable Cream Ridge. Held by the same family for generations, this special property offers something increasingly hard to find: space, privacy, versatility, and endless potential to make it your own.
From the moment you arrive, there is a sense of peace here. Surrounded by mature trees and expansive grounds, the property feels tucked away from the everyday noise while still offering the convenience of Central Jersey living. Enjoy quiet mornings with a cup of coffee on the front porch, spread out across nearly six acres, and imagine the possibilities this much land can provide.
Inside, the home offers five bedrooms and has been well cared for throughout. A bonus room currently serves as an office and provides even more flexible space, while the unfinished attic presents additional possibilities for future finishing and use. Whether you need room for family, guests, working from home, hobbies or simply room to spread out, this home provides flexibility that can evolve with its next owner.
One of the property's standout features is the impressive 30' x 40' attached garage, complete with two separate 9' tall x 10' wide garage doors and its own full bathroom. Whether you're a car enthusiast, need room for trucks, ATVs and equipment, want an incredible workshop or hobby space, or simply dream of the ultimate garage setup, this is a rare feature with tremendous flexibility.
Adding another layer of possibility is a separate second dwelling located toward the front of the property. For the right buyer, the space may present exciting possibilities for extended family, guests, a private retreat or other future uses. The second dwelling is being conveyed strictly as-is, and any renovation, occupancy, rental or proposed use is subject to applicable municipal approvals, zoning requirements, permits and buyer due diligence.
With 5.71 acres, there is room to dream. Gardens, recreation, animals, hobby farming or simply preserving the open space and privacy may all be possibilities for the next owner, subject to applicable regulations and approvals. Horses, goats, chickens and other animals have called the property home in years past, adding to its rich history. An above-ground pool offers another opportunity to enjoy the outdoor setting and is being conveyed in as-is condition.
Additional features include central air with two separate A/C units and ductwork throughout, natural gas forced-air heat, natural gas hot water, and a side deck accessed from the second story. The deck is functional and is being conveyed in as-is condition.
26 Rues Road isn't about cookie-cutter living. It's about five bedrooms, nearly six acres, peace and quiet, an exceptional garage, generations of history, and the opportunity to create something uniquely yours in Cream Ridge. Come experience the property and imagine what the next chapter could look like....
Contact an agent
Home facts
- Year built:1971
- Subdivision & Development:UPPER FREEHOLD
- Listing ID #:NJMM2005076
- Updated:October 14, 2026 at 10:12 AM
Rooms and interior
- Bedrooms:5
- Total bathrooms:3
- Full bathrooms:3
- Flooring:Carpet, Tile/Brick, Wood
- Living area:2,110 sq. ft.
Heating and cooling
- Cooling:Central A/C
- Heating:Forced Air, Natural Gas
Structure and exterior
- Roof:Shingle
- Year built:1971
- Building area:2,110 sq. ft.
- Lot area:5.71 Acres
- Architectural Style:Cape Cod
- Construction Materials:Block, Concrete, Frame, Vinyl Siding
- Foundation Description:Block, Slab
- Levels:2 Stories
Utilities
- Water:Well
- Sewer:Private Septic Tank
Finances and disclosures
- Price:$730,000
- Price per sq. ft.:$345.97
- Tax amount:$13,139 (2025)
Features and amenities
- Amenities:200+ Amp Service
- Pool features:Above Ground
Parking
- Parking description:Attached Garage, Garage - Front Entry, Oversized
- Garage:Yes
- Garage spaces:4
New listings near 26 Rues Rd
- New
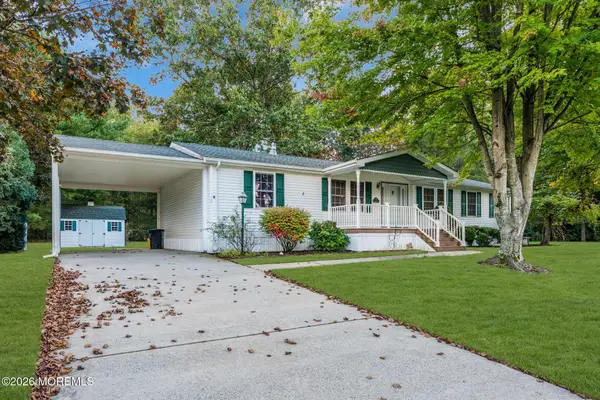 $299,900Active3 beds 2 baths1,612 sq. ft.
17 Tanglewood Drive, Cream Ridge, NJ 08514
MLS# 22631569Listed by: RESOURCES REAL ESTATE - New
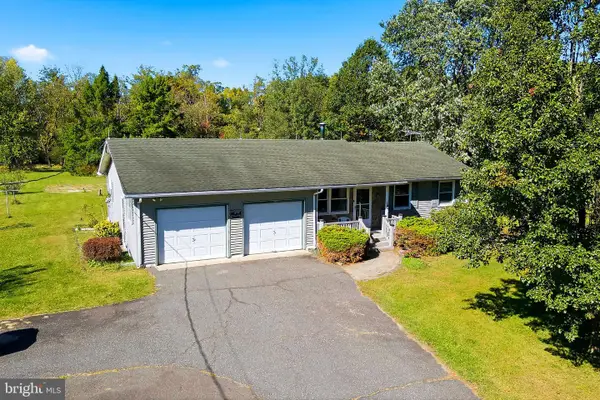 $590,000Active3 beds 2 baths1,232 sq. ft.
32 Arneytwn Hornerstwn Rd, CREAM RIDGE, NJ 08514
MLS# NJMM2005046Listed by: KELLER WILLIAMS PREMIER  $739,000Active4 beds 3 baths2,851 sq. ft.
1 Woodland Ave, CREAM RIDGE, NJ 08514
MLS# NJOC2045536Listed by: EXP REALTY, LLC $1,600,000Active4 beds 3 baths2,563 sq. ft.
14 Meirs Road, Cream Ridge, NJ 08514
MLS# 22630555Listed by: NJ REAL ESTATE BOUTIQUE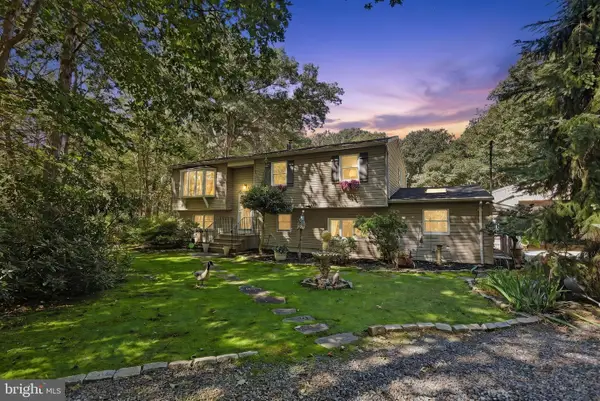 $657,000Pending4 beds 3 baths2,256 sq. ft.
347 E Millstream Rd, CREAM RIDGE, NJ 08514
MLS# NJOC2045038Listed by: EXP REALTY, LLC- Open Sun, 1 to 3pm
 $375,000Active4 beds 2 baths1,296 sq. ft.
24 Tower Rd, CREAM RIDGE, NJ 08514
MLS# NJOC2045302Listed by: KELLER WILLIAMS REAL ESTATE - PRINCETON 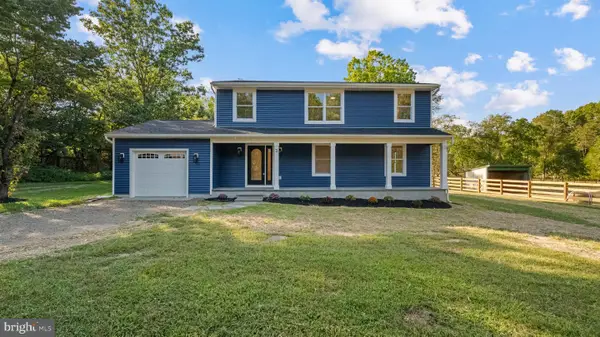 $1,500,000Active4 beds 4 baths2,520 sq. ft.
3 E Caines Dr, CREAM RIDGE, NJ 08514
MLS# NJOC2045298Listed by: COMPASS NEW JERSEY, LLC - FAIR HAVEN $1,500,000Active4 beds 4 baths2,520 sq. ft.
3 Caines Drive, Cream Ridge, NJ 08514
MLS# 22629476Listed by: COMPASS NEW JERSEY LLC $1,425,000Active4 beds 5 baths5,701 sq. ft.
4 Apple Blossom Ln, CREAM RIDGE, NJ 08514
MLS# NJMM2004996Listed by: EXP REALTY, LLC


Protect your home and budget from life's surprises with an Assurant Home Warranty, backed by a partner that supports you through every step of homeownership. Explore Plans.
© 2026 Better Homes and Gardens Real Estate LLC. An Anywhere Real Estate company. All rights reserved. Better Homes and Gardens® Real Estate is a registered trademark owned by Meredith Operations Corporation, licensed to Better Homes and Gardens Real Estate LLC and used with permission. Better Homes and Gardens Real Estate LLC fully supports the principles of the Fair Housing Act and the Equal Opportunity Act. Listing information is deemed reliable but is not guaranteed accurate.
Each office is independently owned and operated.
Any services or products provided by third parties are not provided by, affiliated with or related to Better Homes and Gardens Real Estate LLC, or its affiliated companies.