
28 Wygant Rd, Cream Ridge, NJ 08514
Local realty services provided by:Better Homes and Gardens Real Estate GSA Realty
28 Wygant Rd,Cream Ridge, NJ 08514
$1,095,000
- 3 Beds
- 3 Baths
- 2,507 sq. ft.
- Single family
- Pending
Listed by: amy butewicz, stacy butewicz
Office: keller williams real estate - princeton
MLS#:NJMM2004944
Source:BRIGHTMLS
Price summary
- Price:$1,095,000
- Price per sq. ft.:$436.78
About this home
**SCENIC CREAM RIDGE (UPPER FREEHOLD TOWNSHIP) HORSE FARM on 6 FARM ASSESSED ACRES w/ CUSTOM 3 BED 2.5 BATH HOME w/ ATTACHED 2+ CAR GARAGE, 4 STALL CENTER AISLE HORSE BARN, OVERLOOKING LUSH PADDOCKS & PASTURE** Welcome to Pudding Hill Farm! Delightful charm with a passion for horses are the perfect combination to create this equestrian lifestyle property on 6 stunning farm assessed acres in the heart of western Monmouth County's gently rolling hills. Upon entering the grand custom 3 bedroom, 2.5 bath home, you are captivated by the sensational views of the farm from every window! The custom floor plan blends into a home that truly embraces the surrounding acreage! Start your day on the quintessential "farmhouse" front porch to take in the early sunrise. Stepping inside, the 1st floor begins with a cozy living room which flows into a gorgeous eat-in kitchen w/ sliding door access to the patio. Just beyond the French doors, a soaring 2 story family room with wood burning fireplace accented with natural stone is simply incredible! A powder room, garage access, 2nd entrance and additional stairway to 2nd level are tucked off the family room. Rounding out the 1st floor are 2 spacious bedrooms and a hallway full bath. On the second level, the primary suite is a restful retreat with sitting area, balcony & adjacent full bath w/ double sink designer vanity & shower stall. An adjoining office/walk-in closet/spare bedroom also hosts the upper level laundry room. Not to be overlooked is a bonus unfinished loft space for future possibilities. Additionally, a full unfinished basement offers storage and utility space. Step outdoors & enjoy the majestic scenery of the farm while entertaining on your expansive paver patio, firepit seating area and backyard...these views cannot be duplicated! Impressive equestrian facilities showcase: incredible 4 stall center aisle horse barn (12x12 stalls with custom stall fronts & Dutch doors) w/ wash stall w/ hot water, heated tack room & feed room & electric/water service, automatic waterers & 2 adjoining paddocks & rear pasture w/ run-in shed. Riders will enjoy direct access off the property to the Union Transportation Trail which weaves across the township and also provides for walking, jogging or cycling. Every fine detail of this home & farm has been meticulously cared for to create a spectacular setting for entertainment & enjoyment while proudly featuring the best of equestrian amenities! Currently farm assessed, this boutique property has unlimited agricultural potential for a small vineyard, herbary, apiary, heritage livestock farm, heirloom produce farm & more. Explore the surrounding Cream Ridge area with it's many attractions including wineries, a brewery, golf courses, agritourism venues, nature trails & parks through township & county open space initiatives & nearby downtown historic Allentown. Property qualifies for prestigious Upper Freehold Regional School District including Allentown High School. Enjoy quiet country living with prime location to shore or city!...30 minutes to the shore, within an hour to metro Philadelphia & just over an hour to the greater Manhattan/NYC area make this a suitable choice for commutability. Experience the pure magnificence of this lifestyle horse farm property!...
Contact an agent
Home facts
- Year built:1986
- Subdivision & Development:NONE AVAILABLE
- Listing ID #:NJMM2004944
- Added:45 day(s) ago
- Updated:October 09, 2026 at 08:57 AM
Rooms and interior
- Bedrooms:3
- Total bathrooms:3
- Full bathrooms:2
- Half bathrooms:1
- Rooms Total:8
- Basement:Yes
- Basement Description:Full, Unfinished, Walkout Stairs
- Living area:2,507 sq. ft.
Heating and cooling
- Cooling:Central A/C
- Heating:Baseboard - Hot Water, Oil, Propane - Leased
Structure and exterior
- Year built:1986
- Building area:2,507 sq. ft.
- Lot area:6 Acres
- Architectural Style:Cape Cod, Colonial
- Construction Materials:Frame
- Exterior Features:Balcony, Deck(s), Outbuilding(s), Patio(s), Porch(es), Terrace
- Foundation Description:Block
- Levels:2 Stories
Utilities
- Water:Well
- Sewer:On Site Septic
Finances and disclosures
- Price:$1,095,000
- Price per sq. ft.:$436.78
- Tax amount:$10,692 (2025)
Parking
- Parking description:Attached Garage, Garage - Side Entry, Inside Access, Off Street, Oversized
- Garage:Yes
- Garage spaces:2
New listings near 28 Wygant Rd
- Open Sat, 1 to 3pmNew
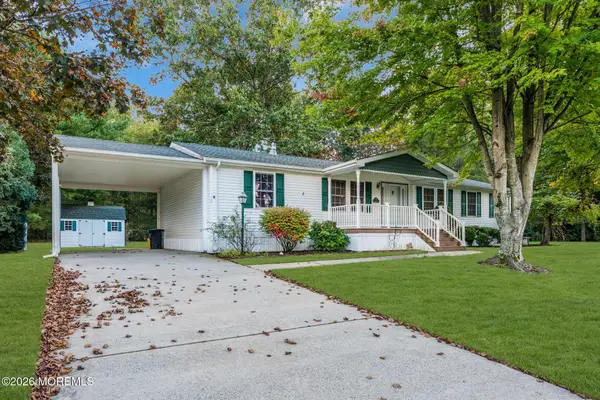 $299,900Active3 beds 2 baths1,612 sq. ft.
17 Tanglewood Drive, Cream Ridge, NJ 08514
MLS# 22631569Listed by: RESOURCES REAL ESTATE - Open Sat, 1 to 3pmNew
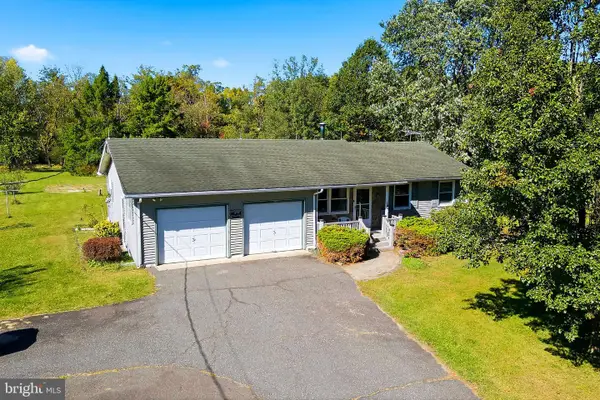 $590,000Active3 beds 2 baths1,232 sq. ft.
32 Arneytwn Hornerstwn Rd, CREAM RIDGE, NJ 08514
MLS# NJMM2005046Listed by: KELLER WILLIAMS PREMIER - Open Sat, 1 to 3pmNew
 $739,000Active4 beds 3 baths2,851 sq. ft.
1 Woodland Ave, CREAM RIDGE, NJ 08514
MLS# NJOC2045536Listed by: EXP REALTY, LLC - New
 $1,600,000Active4 beds 3 baths2,563 sq. ft.
14 Meirs Road, Cream Ridge, NJ 08514
MLS# 22630555Listed by: NJ REAL ESTATE BOUTIQUE 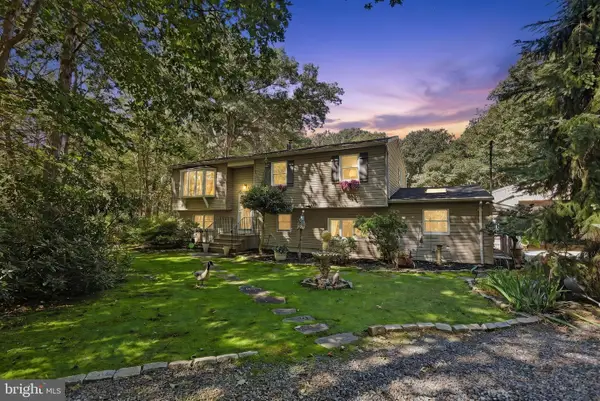 $657,000Pending4 beds 3 baths2,256 sq. ft.
347 E Millstream Rd, CREAM RIDGE, NJ 08514
MLS# NJOC2045038Listed by: EXP REALTY, LLC $375,000Active4 beds 2 baths1,296 sq. ft.
24 Tower Rd, CREAM RIDGE, NJ 08514
MLS# NJOC2045302Listed by: KELLER WILLIAMS REAL ESTATE - PRINCETON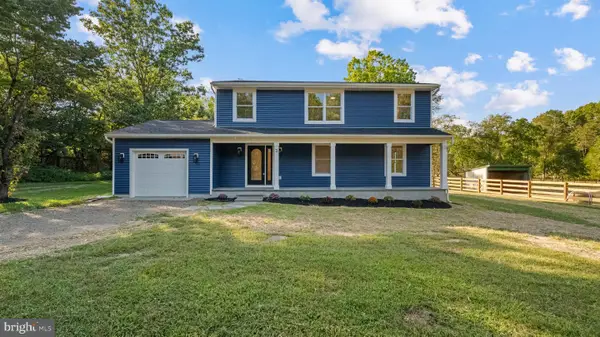 $1,500,000Active4 beds 4 baths2,520 sq. ft.
3 E Caines Dr, CREAM RIDGE, NJ 08514
MLS# NJOC2045298Listed by: COMPASS NEW JERSEY, LLC - FAIR HAVEN $1,500,000Active4 beds 4 baths2,520 sq. ft.
3 Caines Drive, Cream Ridge, NJ 08514
MLS# 22629476Listed by: COMPASS NEW JERSEY LLC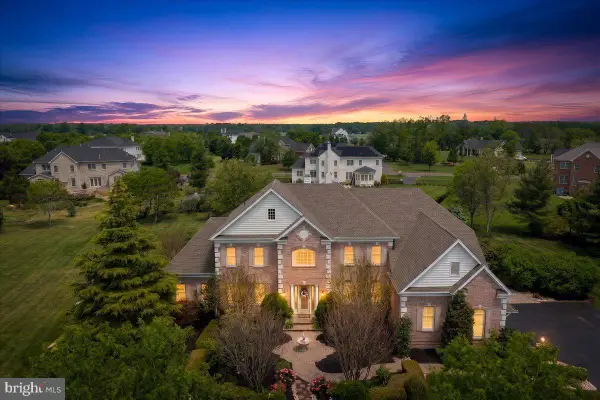 $1,425,000Active4 beds 5 baths5,701 sq. ft.
4 Apple Blossom Ln, CREAM RIDGE, NJ 08514
MLS# NJMM2004996Listed by: EXP REALTY, LLC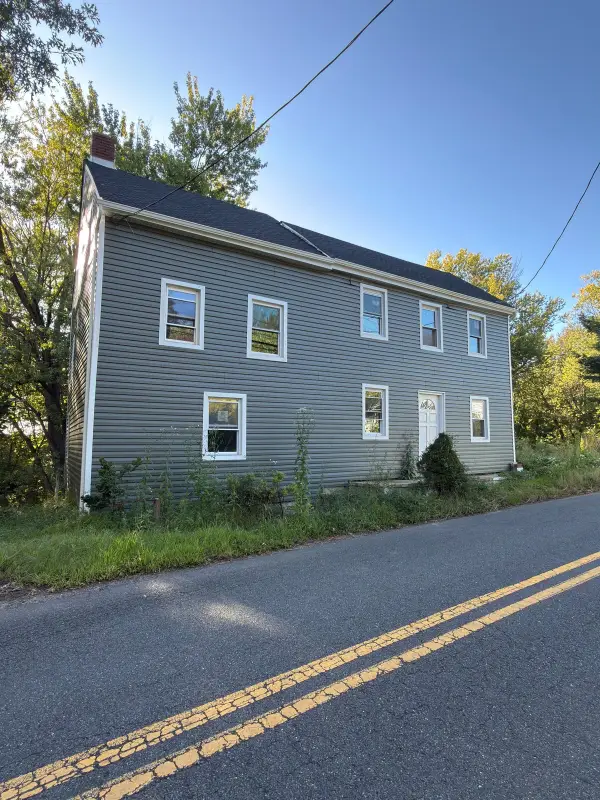 $199,990Active2 beds 1 baths768 sq. ft.
57 Imlaystown Road, Cream Ridge, NJ 08514
MLS# 22629188Listed by: SERHANT NEW JERSEY LLC


Protect your home and budget from life's surprises with an Assurant Home Warranty, backed by a partner that supports you through every step of homeownership. Explore Plans.
© 2026 Better Homes and Gardens Real Estate LLC. An Anywhere Real Estate company. All rights reserved. Better Homes and Gardens® Real Estate is a registered trademark owned by Meredith Operations Corporation, licensed to Better Homes and Gardens Real Estate LLC and used with permission. Better Homes and Gardens Real Estate LLC fully supports the principles of the Fair Housing Act and the Equal Opportunity Act. Listing information is deemed reliable but is not guaranteed accurate.
Each office is independently owned and operated.
Any services or products provided by third parties are not provided by, affiliated with or related to Better Homes and Gardens Real Estate LLC, or its affiliated companies.