
35 Holmes Mill Road, Cream Ridge, NJ 08514
Local realty services provided by:Better Homes and Gardens Real Estate Murphy & Co.
35 Holmes Mill Road,Cream Ridge, NJ 08514
$1,050,000
- 5 Beds
- 3 Baths
- 2,622 sq. ft.
- Single family
- Active
Listed by: susan grace mcgowan
Office: hometown residential realty llc.
MLS#:22634521
Source:NJ_MOMLS
Price summary
- Price:$1,050,000
- Price per sq. ft.:$400.46
About this home
SPECTACULAR RENOVATED CUSTOM RANCH ON A 2.87 ACRE PRIVATE RECTANGULAR OASIS. Fall in love w/ this 5 bedrm, 3 full bath home w/open flr plan, easy flow. The welcoming livingroom boasts fireplace, tray ceiling, medallions. Formal dining rm w/half circle wndws. Eat in kitchen boasts seated center island, sep eating area, octagon tray ceiling, sep door to side. Primary lg bedrm w/ tray ceiling, door to deck, closet, en suite, soaking tub. In-law suite offers a studio room for bed/living space, full bath, sep. entry or use as office/den. Laundry rm on 1st flr, walkout huge bmnt w/ high ceilings, extra w/d hook up. Beautiful yard, wrap-around wood porch/deck! Updates: Pella windows/doors thru out, recessed lights. Newer well, 2 Zone Bosch Heat Pump/Cent. Air all 6 years. Water Heater 2 years. UFR ranked 5/14 school districts in Monmouth. Near shops, dining, school, houses of worship. grocery, medical, Deborah Hospital. Close to NJTP and Interstate 195 and Route 537.
Contact an agent
Home facts
- Year built:2000
- Subdivision & Development:None
- Listing ID #:22634521
- Added:2 day(s) ago
- Updated:November 04, 2026 at 04:50 PM
Rooms and interior
- Bedrooms:5
- Total bathrooms:3
- Full bathrooms:3
- Rooms Total:14
- Flooring:Ceramic Tile, Wood
- Basement:Yes
- Basement Description:Ceilings - High, Full, Unfinished, Walk-Out Access
- Living area:2,622 sq. ft.
Heating and cooling
- Cooling:Central Air
- Heating:Electric, Heat Pump
- Central air:Yes
Structure and exterior
- Roof:Timberline
- Year built:2000
- Building area:2,622 sq. ft.
- Lot area:2.7 Acres
- Architectural Style:Custom, Ranch
Schools
- High school:Allentown
- Middle school:Stonebridge
- Elementary school:Newell Elementary
Utilities
- Water:Well
- Sewer:Septic Tank
Finances and disclosures
- Price:$1,050,000
- Price per sq. ft.:$400.46
- Tax amount:$12,870 (2026)
Features and amenities
- Amenities:Ceilings - 9Ft+ 1st Flr, Center Hall, Dec Molding
Parking
- Parking description:Asphalt, Double Wide Drive
New listings near 35 Holmes Mill Road
- New
 $469,900Active3 beds 1 baths1,034 sq. ft.
12 Malsbury Lane, Cream Ridge, NJ 08514
MLS# 22634421Listed by: PASCHON REALTY LLC - New
 $1,195,000Active4 beds 4 baths3,224 sq. ft.
43 Weathervane Circle, Cream Ridge, NJ 08514
MLS# 22634251Listed by: C21/ ACTION PLUS REALTY - Open Sun, 1 to 3pm
 $1,250,000Active5 beds 4 baths4,133 sq. ft.
135 Holmes Mill Road, Cream Ridge, NJ 08514
MLS# 22633645Listed by: KW EMPOWER REAL ESTATE 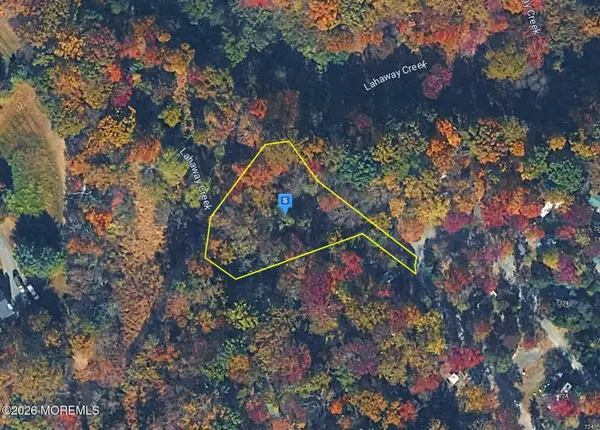 $89,999Active0.68 Acres
725 Monmouth Road, Cream Ridge, NJ 08514
MLS# 22633600Listed by: PLATLABS LLC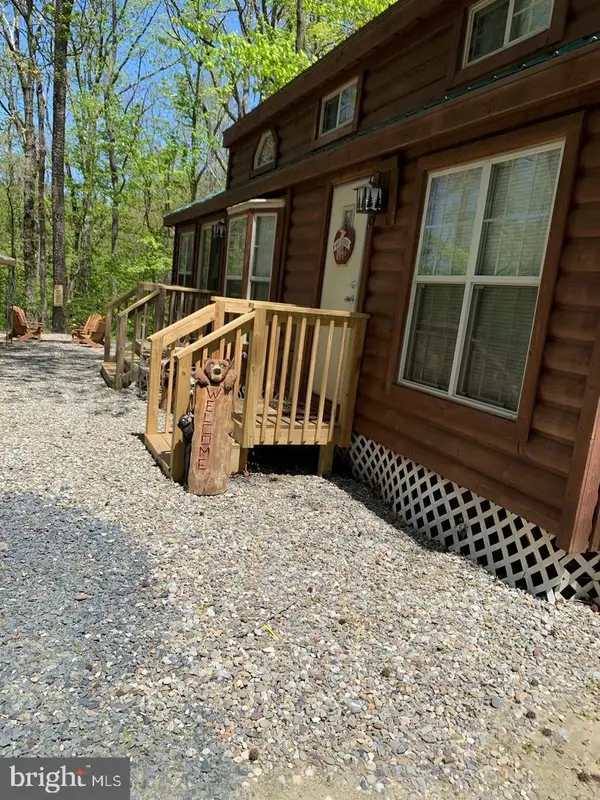 $69,999Active1 beds 1 baths200 sq. ft.
Address Withheld By Seller, CREAM RIDGE, NJ 08514
MLS# NJMM2005036Listed by: KELLER WILLIAMS REALTY - MOORESTOWN- Open Sat, 1am to 3pm
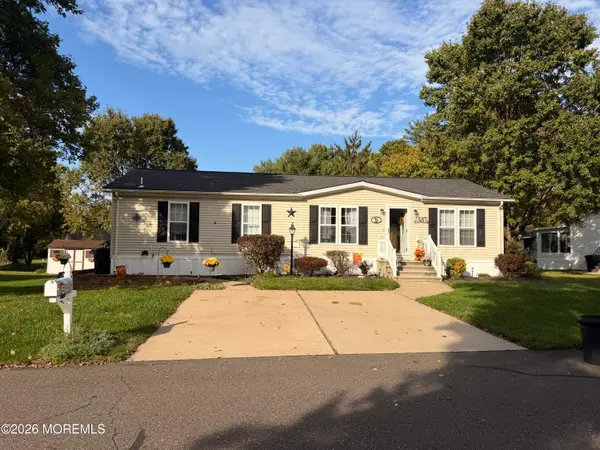 $170,000Active2 beds 2 baths1,352 sq. ft.
5 Tanglewood Drive, Cream Ridge, NJ 08514
MLS# 22633118Listed by: NEXTHOME NATIONS REALTY 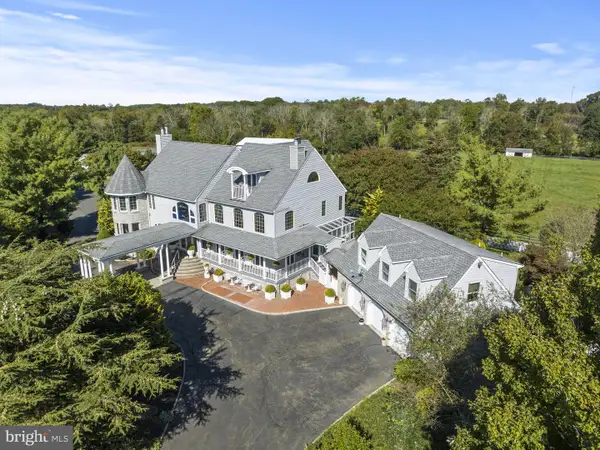 $2,999,000Active3 beds 4 baths4,334 sq. ft.
18 School House Rd, CREAM RIDGE, NJ 08514
MLS# NJMM2005090Listed by: KELLER WILLIAMS PREMIER $697,400Active2 beds 2 baths1,313 sq. ft.
6 Rues Road, Cream Ridge, NJ 08514
MLS# 22632668Listed by: WEICHERT REALTORS-OLD BRIDGE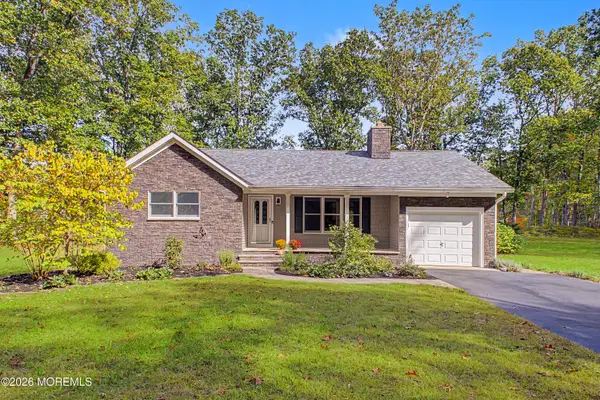 $625,000Pending3 beds 1 baths1,228 sq. ft.
15 Hendrickson Drive, Cream Ridge, NJ 08514
MLS# 22632627Listed by: WEICHERT REALTORS


Protect your home and budget from life's surprises with an Assurant Home Warranty, backed by a partner that supports you through every step of homeownership. Explore Plans.
© 2026 Better Homes and Gardens Real Estate LLC. An Anywhere Real Estate company. All rights reserved. Better Homes and Gardens® Real Estate is a registered trademark owned by Meredith Operations Corporation, licensed to Better Homes and Gardens Real Estate LLC and used with permission. Better Homes and Gardens Real Estate LLC fully supports the principles of the Fair Housing Act and the Equal Opportunity Act. Listing information is deemed reliable but is not guaranteed accurate.
Each office is independently owned and operated.
Any services or products provided by third parties are not provided by, affiliated with or related to Better Homes and Gardens Real Estate LLC, or its affiliated companies.