
1212 Peach Tree Ct, Delran, NJ 08075
Local realty services provided by:Better Homes and Gardens Real Estate Realty Connect
1212 Peach Tree Ct,Delran, NJ 08075
$1,300,000
- 5 Beds
- 4 Baths
- 4,374 sq. ft.
- Single family
- Coming Soon
Listed by: elizabeth samti
Office: keller williams realty
MLS#:NJBL2122488
Source:BRIGHTMLS
Price summary
- Price:$1,300,000
- Price per sq. ft.:$297.21
- Monthly HOA dues:$99
About this home
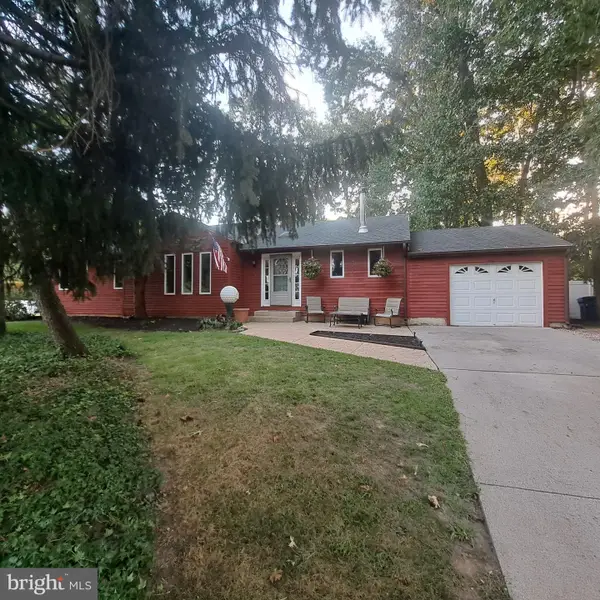
Welcome to 1212 Peach Tree Court, an extraordinary 5-bedroom, 4.5-bathroom estate situated near the edge of Delran in desirable Orchard Farms at Moorestown. Blending striking architectural design with high-end luxury finishes, this 9 year old home offers an exceptional layout designed for both everyday comfort and grand-scale entertaining. Step through the grand arched entrance into a show stopping two-story foyer highlighted by rich hardwood flooring, classic architectural columns, a sleek floating glass-panel staircase, and custom geometric wall details. Filled with abundant natural light, the main level features wide openings and seamless flow connecting expansive living, dining, and flex spaces. Generous room proportions throughout the home comfortably accommodate five bedrooms and three and a half bathrooms, including a primary suite retreat and ideal guest spaces. The interior features an added finished basement designed as an incredible entertainment and wellness suite, complete with a dedicated home gym and a stylish wet bar. The backyard serves as a private entertainment sanctuary featuring a detached outdoor cabana and pavilion complete with a custom bar and kitchen setup for warm-weather hosting. Adding the ultimate touch of convenience for guests and backyard gatherings, the outdoor space includes its own dedicated full bathroom located right beside the bar and kitchen. Don’t miss the opportunity to own this one-of-a-kind sanctuary where luxury, comfort, and unmatched outdoor living meet. Schedule your private tour and experience everything this home has to offer!...
Contact an agent
Home facts
- Year built:2017
- Subdivision & Development:ORCHARD FARMS
- Listing ID #:NJBL2122488
- Updated:October 13, 2026 at 01:41 PM
Rooms and interior
- Bedrooms:5
- Total bathrooms:4
- Full bathrooms:3
- Half bathrooms:1
- Flooring:Carpet, Ceramic Tile, Hardwood
- Dining Description:Dining Area
- Bathrooms Description:Primary Bath(s)
- Kitchen Description:Breakfast Area, Built-In Microwave, Built-In Range, Butlers Pantry, Carpet, Combination Kitchen/Living, Crown Moldings, Dishwasher, Kitchen - Eat-In, Kitchen - Island, Pantry, Recessed Lighting, Refrigerator, Stainless Steel Appliances, Upgraded Countertops, Wine Storage
- Bedroom Description:Carpet, Walk In Closet(s)
- Basement:Yes
- Basement Description:Full, Fully Finished
- Living area:4,374 sq. ft.
Heating and cooling
- Cooling:Ceiling Fan(s), Central A/C
- Heating:Forced Air, Natural Gas
Structure and exterior
- Year built:2017
- Building area:4,374 sq. ft.
- Lot area:1 Acres
- Lot Features:Cul-de-sac
- Architectural Style:Colonial, Traditional
- Construction Materials:Stone, Vinyl Siding
- Exterior Features:Balcony, Patio(s), Porch(es)
- Foundation Description:Block
- Levels:2 Stories
Schools
- High school:DELRAN H.S.
- Middle school:DELRAN INTERMEDIATE SCHOOL
- Elementary school:MILLBRIDGE
Utilities
- Water:Public
- Sewer:Public Sewer
Finances and disclosures
- Price:$1,300,000
- Price per sq. ft.:$297.21
- Tax amount:$19,324 (2025)
Features and amenities
- Laundry features:Dryer, Washer
- Amenities:Carpet, Ceiling Fan(s), Crown Moldings, Recessed Lighting, Window Treatments
- Pool features:In Ground
Parking
- Parking description:Additional Storage Area, Asphalt Driveway, Attached Garage, Garage - Side Entry, Garage Door Opener, Inside Access, On Street, Private
- Garage:Yes
- Garage spaces:3
New listings near 1212 Peach Tree Ct
- Coming SoonOpen Sat, 12 to 2pm
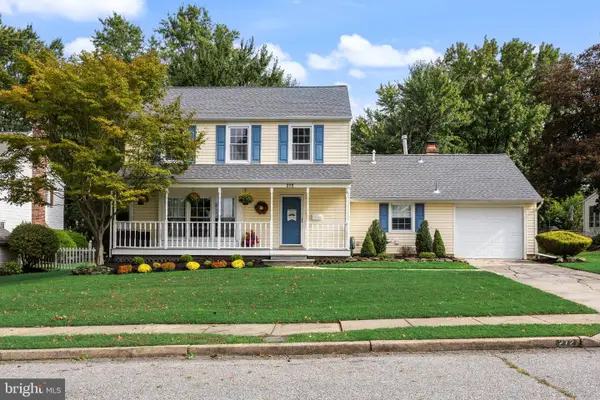 $529,900Coming Soon4 beds 3 baths2,018 sq. ft.
272 Burning Tree Rd, DELRAN, NJ 08075
MLS# NJBL2122398Listed by: EXP REALTY, LLC - Coming Soon
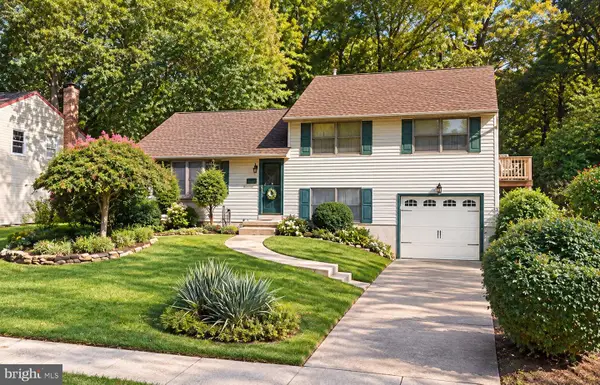 $447,000Coming Soon3 beds 2 baths1,620 sq. ft.
169 Forge Rd, DELRAN, NJ 08075
MLS# NJBL2122306Listed by: KELLER WILLIAMS REALTY - Coming Soon
 $377,500Coming Soon3 beds 1 baths1,316 sq. ft.
700 Linfield Ave, DELRAN, NJ 08075
MLS# NJBL2122264Listed by: KELLER WILLIAMS REALTY - Coming Soon
 $435,000Coming Soon3 beds 2 baths1,467 sq. ft.
212 Southview Dr, DELRAN, NJ 08075
MLS# NJBL2122048Listed by: KELLER WILLIAMS REALTY - Coming Soon
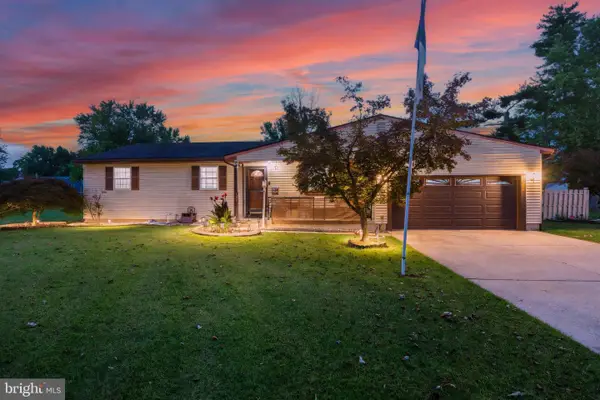 $429,900Coming Soon3 beds 2 baths1,700 sq. ft.
130 Kathleen Ave, DELRAN, NJ 08075
MLS# NJBL2122052Listed by: RE/MAX PREFERRED - CHERRY HILL - Coming Soon
 $475,000Coming Soon4 beds 3 baths2,032 sq. ft.
50 Cornell Dr, DELRAN, NJ 08075
MLS# NJBL2121818Listed by: KELLER WILLIAMS REALTY - Coming Soon
 $275,000Coming Soon4 beds 2 baths1,736 sq. ft.
32 Suburban, DELRAN, NJ 08075
MLS# NJBL2120738Listed by: KELLER WILLIAMS REALTY - Coming Soon
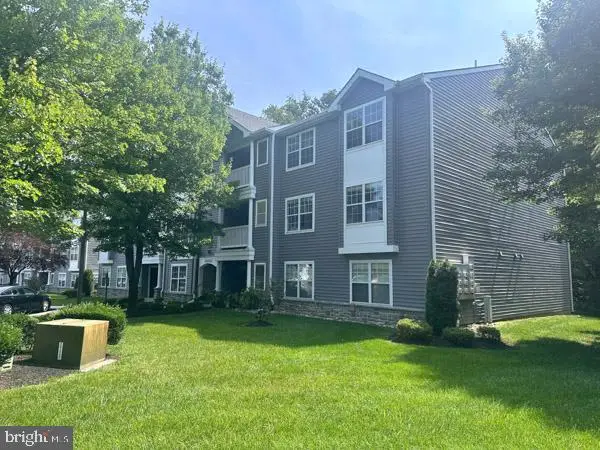 $259,900Coming Soon3 beds 2 baths1,274 sq. ft.
110 Natalie Rd, DELRAN, NJ 08075
MLS# NJBL2119646Listed by: RE/MAX PREFERRED - CHERRY HILL - Open Sun, 1 to 3pmNew
 $449,900Active3 beds 2 baths1,508 sq. ft.
418 Chestnut St, DELRAN, NJ 08075
MLS# NJBL2122396Listed by: CENTURY 21 ALLIANCE-MOORESTOWN


Protect your home and budget from life's surprises with an Assurant Home Warranty, backed by a partner that supports you through every step of homeownership. Explore Plans.
© 2026 Better Homes and Gardens Real Estate LLC. An Anywhere Real Estate company. All rights reserved. Better Homes and Gardens® Real Estate is a registered trademark owned by Meredith Operations Corporation, licensed to Better Homes and Gardens Real Estate LLC and used with permission. Better Homes and Gardens Real Estate LLC fully supports the principles of the Fair Housing Act and the Equal Opportunity Act. Listing information is deemed reliable but is not guaranteed accurate.
Each office is independently owned and operated.
Any services or products provided by third parties are not provided by, affiliated with or related to Better Homes and Gardens Real Estate LLC, or its affiliated companies.