
3306 Scenic Ct, Denville, NJ 07834
Local realty services provided by:Better Homes and Gardens Real Estate Elite
3306 Scenic Ct,Denville Twp., NJ 07834
$580,000
- 2 Beds
- 3 Baths
- 1,656 sq. ft.
- Townhouse
- Active
Listed by: tanvini y. gogri
Office: green estate realty llc.973-400-9898
MLS#:4062060
Source:NJ_GSMLS
Price summary
- Price:$580,000
- Price per sq. ft.:$350.24
- Monthly HOA dues:$450
About this home
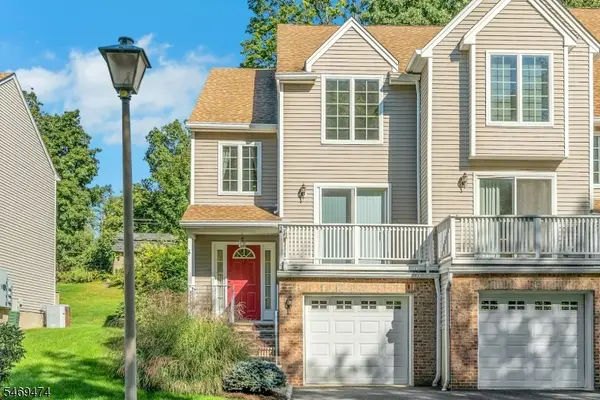
Welcome to this bright 2-bedrooms, 25 baths townhouse in a highly desirable community! This home features a bright, open floor plan with freshly painted interiors and abundant natural light throughout. The main level offers a seamless flow between the Living Room, Dining Room, and Kitchen ideal for everyday living and entertaining. New appliances and washer dryer. Sliding glass doors lead to a private deck, perfect for outdoor enjoyment. A convenient powder room, pantry, and laundry area complete this level. Upstairs, you'll find a spacious second bedroom, full hall bath, and a generous Primary Suite, walk in closet, and an en-suite bath featuring a large vanity, stall shower, and tub/shower combination. The fully finished walk-out basement provides additional versatile living space, ideal for a recreation room, home office, or media area, along with ample storage. Additional highlights include an attached one-car garage with direct entry. Enjoy community amenities such as a pool and playground, all conveniently located near major highways, shopping, dining, and downtown. This home offers a perfect blend of comfort, convenience, and low-maintenance living. Conveniently located near Routes 46, 10, and I-80, this home is also just 2 miles from the Dover Train Station and about 1 mile from Lakeland stop in Dover, making commutes to New York City a breeze. Don't miss your chance to call this wonderful townhome your own!...
Contact an agent
Home facts
- Year built:1996
- Subdivision & Development:Berkshire Hills
- Listing ID #:4062060
- Added:1 day(s) ago
- Updated:November 01, 2026 at 04:14 AM
Rooms and interior
- Bedrooms:2
- Total bathrooms:3
- Full bathrooms:2
- Half bathrooms:1
- Rooms Total:7
- Flooring:Carpeting, Tile, Wood
- Dining Description:Living/Dining Combo, On First Floor
- Bathrooms Description:Stall Shower, Stall Shower And Tub
- Kitchen Description:Dishwasher, Eat-In Kitchen, Microwave Oven, Pantry, Range/Oven-Gas, Refrigerator, Separate Dining Area
- Bedroom Description:Full Bath, On Level 1, Walk-In Closet
- Basement Description:Basement, Finished, Full, Walkout
- Living area:1,656 sq. ft.
Heating and cooling
- Cooling:1 Unit, Ceiling Fan, Central Air
- Heating:1 Unit, Forced Hot Air
Structure and exterior
- Roof:Asphalt Shingle
- Year built:1996
- Building area:1,656 sq. ft.
- Lot Features:Wooded Lot
- Architectural Style:Multi Floor Unit, Townhouse-Interior
- Construction Materials:Brick, Vinyl Siding
- Exterior Features:Deck, Patio, Underground Lawn Sprinkler
Schools
- High school:MorrisKnol
- Middle school:ValleyView
- Elementary school:Lakeview
Utilities
- Water:Public Water
- Sewer:Public Sewer
Finances and disclosures
- Price:$580,000
- Price per sq. ft.:$350.24
- Tax amount:$9,758 (2025)
Features and amenities
- Appliances:Microwave Oven, Range/Oven-Gas, Refrigerator, Washer
- Laundry features:Dryer, Washer
- Amenities:All Utilities Underground, Carbon Monoxide Detector, Cathedral Ceiling, Playground, Pool-Outdoor, Smoke Detectors, Stall Shower, Walk - In Closet
- Pool features:Association Pool, Pool, Pool-Outdoor
Parking
- Parking description:1 Car Width, Attached Garage, Blacktop Driveway, Built-In Garage, Garage Door Opener
- Garage spaces:1
New listings near 3306 Scenic Ct
- New
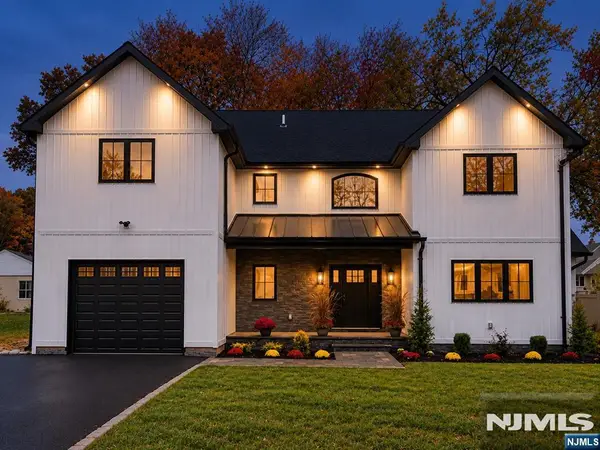 $949,900Active4 beds 4 baths
176 Morris Avenue, Denville Township, NJ 07834
MLS# 26041281Listed by: HOME SMART REALTY LLC
- Open Sun, 11am to 1pmNew
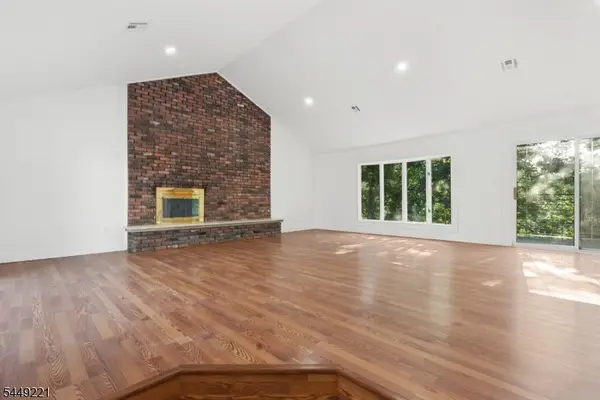 $745,000Active5 beds 3 baths
19 Cliffside Trl, Denville Twp., NJ 07834
MLS# 4061753Listed by: MODERN REALTY GROUP - New
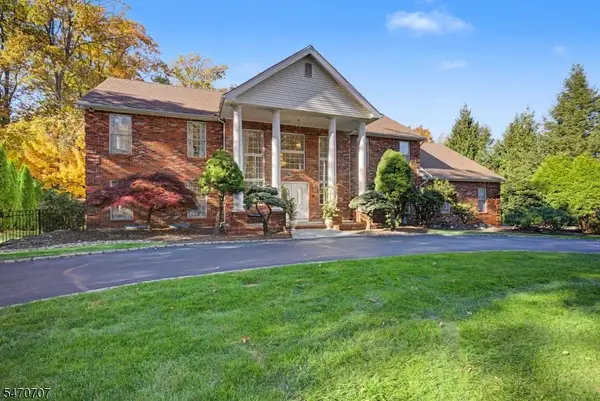 $1,175,000Active5 beds 5 baths
37 N Ridge Rd, Denville Twp., NJ 07834
MLS# 4061730Listed by: KELLER WILLIAMS METROPOLITAN - New
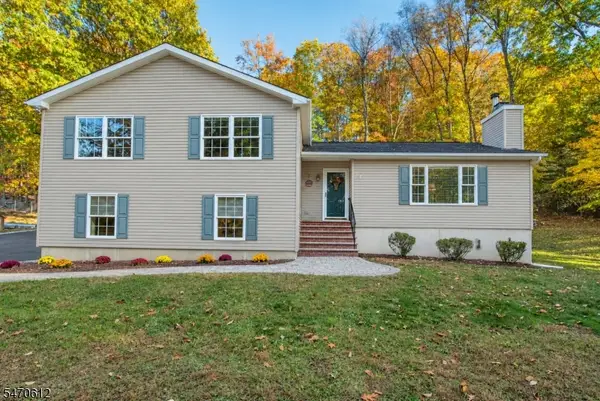 $650,000Active3 beds 3 baths2,200 sq. ft.
112 Ford Rd, Denville Twp., NJ 07834
MLS# 4061623Listed by: REALTY EXECUTIVES PLATINUM - Open Sun, 12 to 2pmNew
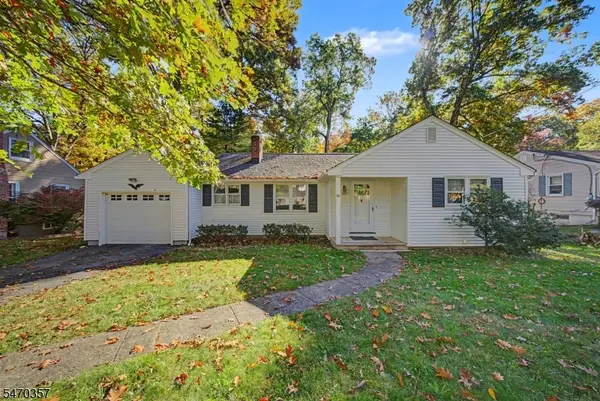 $525,000Active2 beds 2 baths1,276 sq. ft.
68 Woodstone Road, Denville Twp., NJ 07866
MLS# 4061302Listed by: KELLER WILLIAMS METROPOLITAN - New
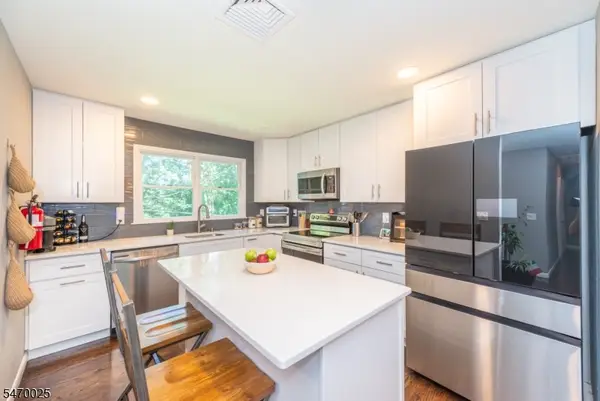 $699,000Active4 beds 3 baths1,998 sq. ft.
104 Ford Rd, Denville Twp., NJ 07834
MLS# 4061061Listed by: RE/MAX SELECT - New
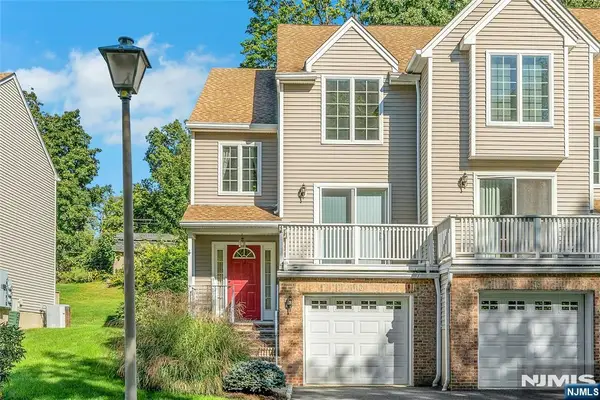 Listed by BHGRE$529,500Active2 beds 2 baths
16 Joanne Drive 2A, Denville Township, NJ 07834
MLS# 26040258Listed by: COCCIA REALTY BETTER HOMES & GARDENS-RUTHERFORD - New
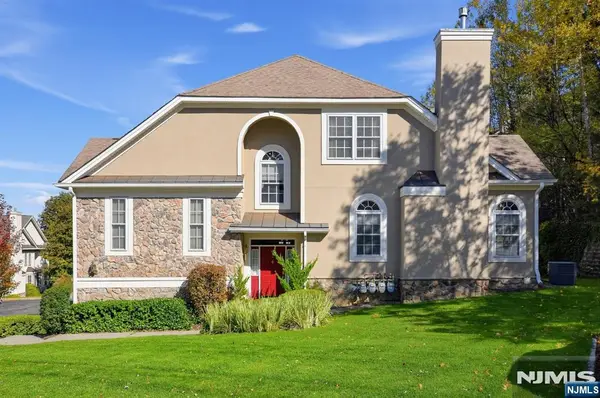 $899,000Active3 beds 4 baths
2 Ardsley Court, Denville Township, NJ 07834
MLS# 26040291Listed by: KELLER WILLIAMS TOWN LIFE - New
 Listed by BHGRE$529,500Active2 beds 2 baths
16 Joanne Drive #2A, Denville Twp., NJ 07834
MLS# 4060681Listed by: COCCIA REALTY BHGRE


Protect your home and budget from life's surprises with an Assurant Home Warranty, backed by a partner that supports you through every step of homeownership. Explore Plans.
© 2026 Better Homes and Gardens Real Estate LLC. An Anywhere Real Estate company. All rights reserved. Better Homes and Gardens® Real Estate is a registered trademark owned by Meredith Operations Corporation, licensed to Better Homes and Gardens Real Estate LLC and used with permission. Better Homes and Gardens Real Estate LLC fully supports the principles of the Fair Housing Act and the Equal Opportunity Act. Listing information is deemed reliable but is not guaranteed accurate.
Each office is independently owned and operated.
Any services or products provided by third parties are not provided by, affiliated with or related to Better Homes and Gardens Real Estate LLC, or its affiliated companies.