
501 Diamond Spring Rd, Denville, NJ 07834
Local realty services provided by:Better Homes and Gardens Real Estate Realty Connect
501 Diamond Spring Rd,Denville Twp., NJ 07834
$539,000
- 3 Beds
- 2 Baths
- - sq. ft.
- Single family
- Pending
Listed by: orie fischetti
Office: re/max town & valley ii973-598-1008
MLS#:4043559
Source:NJ_GSMLS
Price summary
- Price:$539,000
About this home
Deceptively larger than it appears, this beautifully maintained 3-bedroom ranch offers spacious living, plenty of storage, and a thoughtfully designed layout. The inviting living room features gleaming hardwood floors, a cozy wood-burning stove, custom built-in shelving, 2 large closets & direct access to the 3-season room w/walls of windows overlooking the expansive backyard. Step outside to enjoy the covered patio, level yard, designated garden area, and storage shed.The kitchen includes a convenient laundry area, breakfast bar, and separate dining space. The spacious primary suite offers exceptional flexibility with a bonus room ideal for a home office or sitting room, complete with its own closet. The primary bedroom also features a walk-in closet plus an additional closet for ample storage and full bath. Two additional bedrooms are generously sized and filled with natural light. An attached one-car garage w/built-in storage easily accommodates an SUV.Located in highly desirable Denville, enjoy top-rated schools, a vibrant downtown with boutique shopping & restaurants, and an easy commute to New York City via nearby trains and major highways. Optional membership to the Rock Ridge Lake community offers access to the beach, clubhouse, Boating, fishing, swimming, sports courts & year-round activities. A rare opportunity to enjoy refined living, direct access to nature, and the charm and convenience of one of Morris County's most sought-after communities....
Contact an agent
Home facts
- Year built:1949
- Subdivision & Development:ROCK RIDGE
- Listing ID #:4043559
- Added:53 day(s) ago
- Updated:September 21, 2026 at 09:01 AM
Rooms and interior
- Bedrooms:3
- Total bathrooms:2
- Full bathrooms:2
- Rooms Total:8
- Flooring:Carpeting, Wood
- Dining Description:On First Floor
- Bathrooms Description:Tub Shower
- Kitchen Description:Carbon Monoxide Detector, Country Kitchen, Range/Oven-Electric, Refrigerator, Separate Dining Area
- Bedroom Description:Full Bath, Sitting Room, Walk-In Closet
- Basement Description:Crawl Space
Heating and cooling
- Cooling:1 Unit, Central Air
- Heating:1 Unit, Forced Hot Air
Structure and exterior
- Roof:Asphalt Shingle
- Year built:1949
- Lot area:0.17 Acres
- Lot Features:Level Lot, Wooded Lot
- Architectural Style:Ranch
- Construction Materials:Vinyl Siding
- Exterior Features:Patio, Storage Shed, Thermal Windows/Doors, Wood Fence
Schools
- High school:MorrisKnol
- Middle school:ValleyView
- Elementary school:Riverview
Utilities
- Water:Public Water
- Sewer:Public Sewer
Finances and disclosures
- Price:$539,000
- Tax amount:$7,335 (2025)
Features and amenities
- Appliances:Carbon Monoxide Detector, Range/Oven-Electric, Refrigerator, Washer
- Laundry features:Dryer, Washer
- Amenities:Carbon Monoxide Detector, Fire Extinguisher, Smoke Detectors, TubShowr, Walk - In Closet
Parking
- Parking description:2 Car Width, Attached Garage, Blacktop Driveway
- Garage spaces:1
New listings near 501 Diamond Spring Rd
- Coming Soon
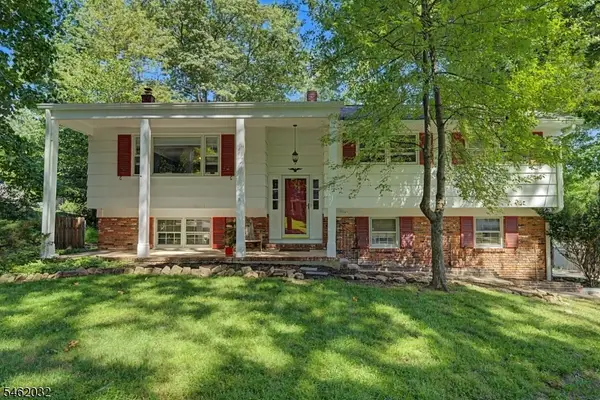 $749,000Coming Soon3 beds 2 baths
13 Arlington Dr, Denville Twp., NJ 07834
MLS# 4053939Listed by: WEICHERT REALTORS - New
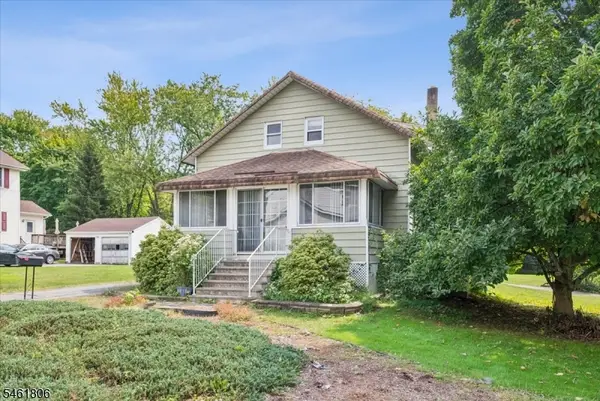 $499,000Active4 beds 2 baths
36 Cooks Rd, Denville Twp., NJ 07834
MLS# 4053829Listed by: KELLER WILLIAMS METROPOLITAN - New
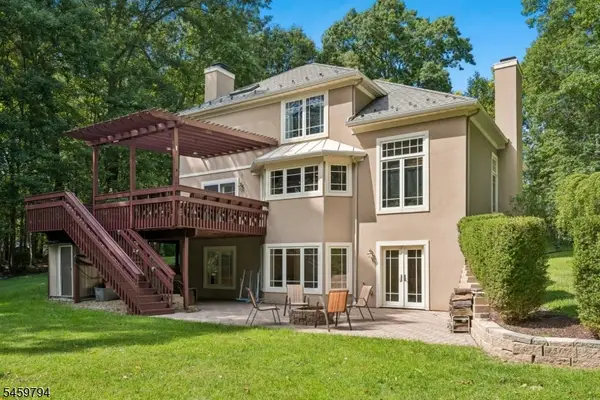 $899,000Active4 beds 4 baths
510-A Openaki Rd, Denville Twp., NJ 07834
MLS# 4053744Listed by: COLDWELL BANKER REALTY - New
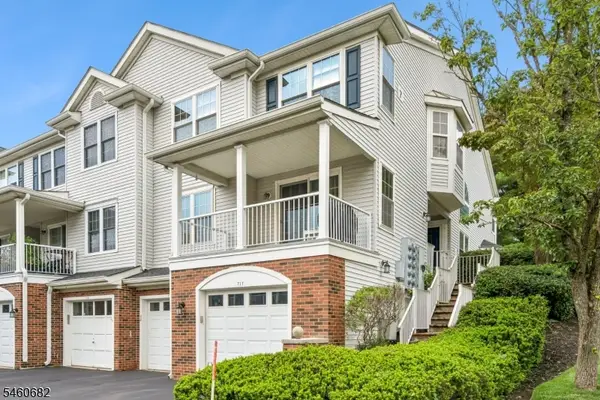 $500,000Active2 beds 3 baths
718 Buckland Ct, Denville Twp., NJ 07834
MLS# 4053313Listed by: KELLER WILLIAMS METROPOLITAN - New
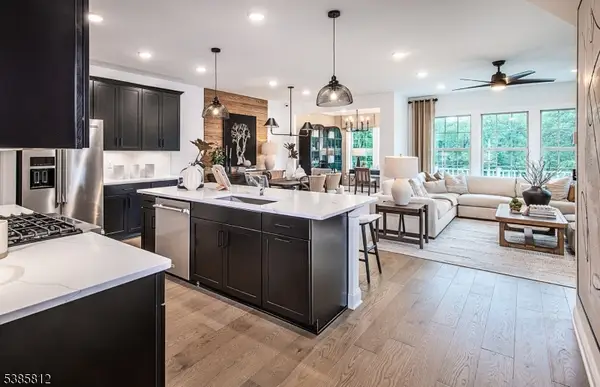 $955,599Active3 beds 3 baths2,558 sq. ft.
35 Wadsworth Dr #6, Denville Twp., NJ 07834
MLS# 4053200Listed by: PULTE COMMUNITIES NJ LIMITED PART - New
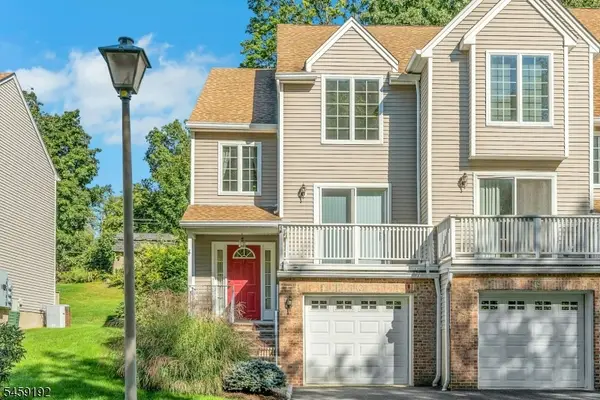 Listed by BHGRE$535,000Active2 beds 2 baths
16 Joanne Dr, Denville Twp., NJ 07834
MLS# 4053210Listed by: COCCIA REALTY BHGRE - New
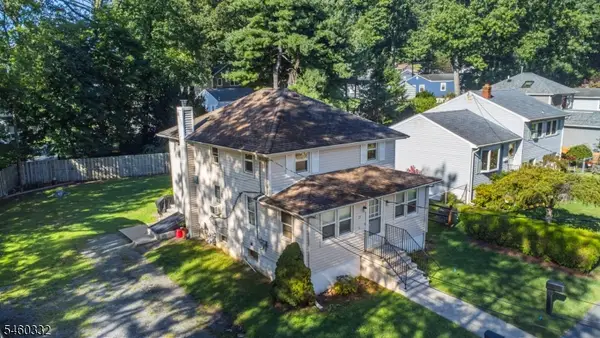 $625,000Active4 beds 2 baths
25 S Shore Rd, Denville Twp., NJ 07834
MLS# 4053252Listed by: COLDWELL BANKER REALTY - Open Sat, 1 to 3pmNew
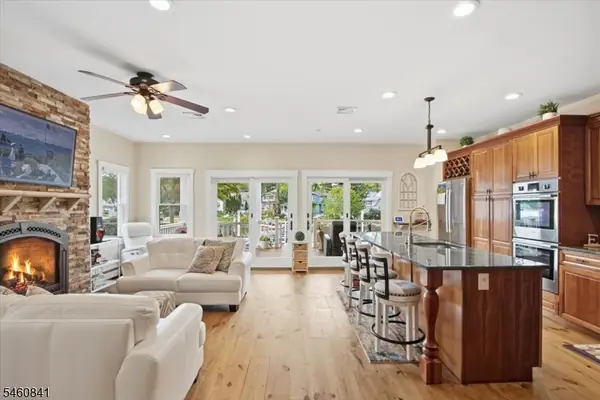 $1,150,000Active4 beds 5 baths
55 N Shore Rd, Denville Twp., NJ 07823
MLS# 4053025Listed by: EXP REALTY, LLC - New
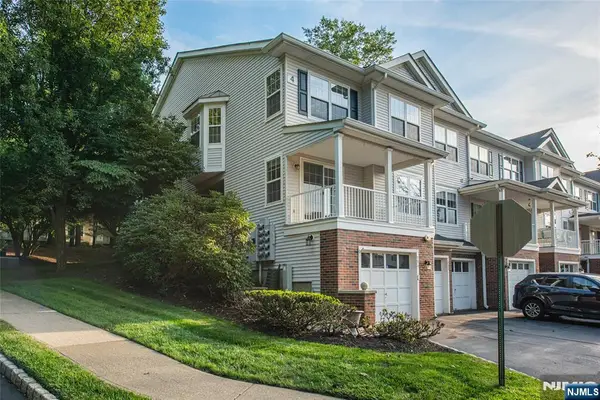 $475,000Active2 beds 2 baths
401 Dalton Court, Denville Township, NJ 07834
MLS# 26034199Listed by: KELLER WILLIAMS REALTY METROPOLITAN
- Open Sun, 1 to 4pmNew
 $549,900Active2 beds 1 baths714 sq. ft.
83 Sunset Trl, Denville Twp., NJ 07834
MLS# 4052235Listed by: HOMECOIN.COM


Protect your home and budget from life's surprises with an Assurant Home Warranty, backed by a partner that supports you through every step of homeownership. Explore Plans.
© 2026 Better Homes and Gardens Real Estate LLC. An Anywhere Real Estate company. All rights reserved. Better Homes and Gardens® Real Estate is a registered trademark owned by Meredith Operations Corporation, licensed to Better Homes and Gardens Real Estate LLC and used with permission. Better Homes and Gardens Real Estate LLC fully supports the principles of the Fair Housing Act and the Equal Opportunity Act. Listing information is deemed reliable but is not guaranteed accurate.
Each office is independently owned and operated.
Any services or products provided by third parties are not provided by, affiliated with or related to Better Homes and Gardens Real Estate LLC, or its affiliated companies.