
122 Carriage Way, Deptford, NJ 08096
Local realty services provided by:Better Homes and Gardens Real Estate Premier
122 Carriage Way,Deptford, NJ 08096
$375,000
- 3 Beds
- 3 Baths
- 2,080 sq. ft.
- Townhouse
- Coming Soon
Listed by: john walsh
Office: shirley rossi realty
MLS#:NJGL2080392
Source:BRIGHTMLS
Price summary
- Price:$375,000
- Price per sq. ft.:$180.29
- Monthly HOA dues:$209
About this home
Diamond in the rough and priced accordingly. Move in condition with some drywall repair needed in the kitchen and living room. 3 Story End unit with front, side and rear open yards. Luxurious owners suite with 2 walk in closets and large bathroom with shower and garden tub. Large 1st floor family room entrance to front 1 car attached garage. Large eat-in kitchen with tile flooring and a sun room that leads to large rear open deck. Living room (attached TV included) dining room combination.
New Roof (2 years aprox). Quick settlement is available if needed.
Contact an agent
Home facts
- Year built:2000
- Subdivision & Development:WASHINGTON CROSSING
- Listing ID #:NJGL2080392
- Updated:November 04, 2026 at 03:50 PM
Rooms and interior
- Bedrooms:3
- Total bathrooms:3
- Full bathrooms:2
- Half bathrooms:1
- Rooms Total:8
- Flooring:Carpet, Ceramic Tile, Laminated
- Kitchen Description:Refrigerator
- Basement:Yes
- Basement Description:Front Entrance, Full, Walkout Level
- Living area:2,080 sq. ft.
Heating and cooling
- Cooling:Central A/C
- Heating:Forced Air, Natural Gas
Structure and exterior
- Roof:Asbestos Shingle
- Year built:2000
- Building area:2,080 sq. ft.
- Lot area:0.06 Acres
- Lot Features:Corner, Front Yard, Rear Yard, SideYard(s), Suburban
- Architectural Style:Colonial
- Construction Materials:Aluminum Siding
- Exterior Features:Deck(s), Sidewalks, Street Lights
- Foundation Description:Block
- Levels:3 Story
Schools
- High school:DEPTFORD
- Middle school:DEPTFORD
- Elementary school:DEPTFORD
Utilities
- Water:Public
- Sewer:Public Septic
Finances and disclosures
- Price:$375,000
- Price per sq. ft.:$180.29
- Tax amount:$6,971 (2025)
Features and amenities
- Laundry features:Dryer, Has Laundry, Washer
- Amenities:200+ Amp Service, Cable TV Available, Underground Utilities
Parking
- Parking description:Attached Garage, Garage - Front Entry, On Street, Paved Driveway, Private
- Garage:Yes
- Garage spaces:1
New listings near 122 Carriage Way
- Coming Soon
 $575,900Coming Soon4 beds 3 baths2,430 sq. ft.
765 Carteret Ave, WESTVILLE, NJ 08093
MLS# NJGL2080192Listed by: KELLER WILLIAMS REALTY - Coming Soon
 $599,900Coming Soon4 beds 3 baths2,430 sq. ft.
769 Carteret Ave, WESTVILLE, NJ 08093
MLS# NJGL2080194Listed by: KELLER WILLIAMS REALTY - Coming SoonOpen Sat, 11am to 1pm
 $399,000Coming Soon3 beds 3 baths1,739 sq. ft.
160 Chancellor Dr, DEPTFORD, NJ 08096
MLS# NJGL2080388Listed by: KELLER WILLIAMS REALTY - Coming Soon
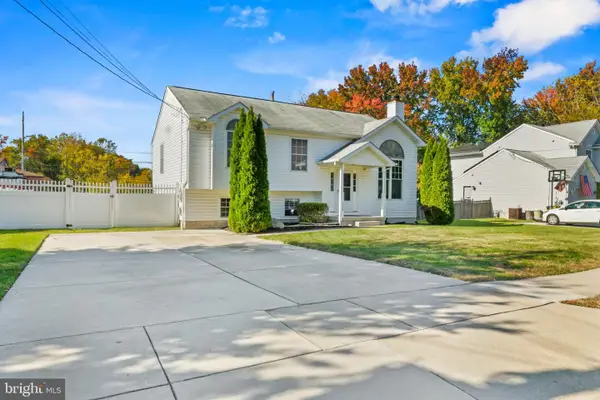 $399,000Coming Soon3 beds 2 baths1,846 sq. ft.
155 Arline, WOODBURY, NJ 08096
MLS# NJGL2080150Listed by: RE/MAX PREFERRED - MULLICA HILL - Coming Soon
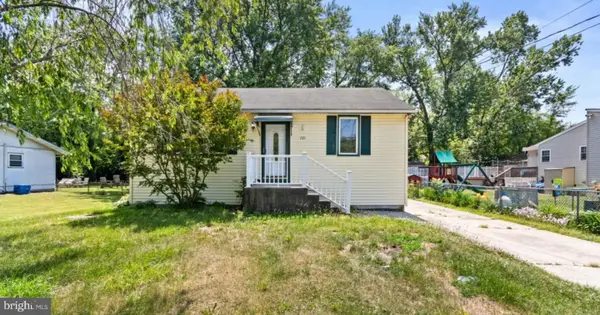 $279,000Coming Soon2 beds 2 baths966 sq. ft.
721 Tacoma Blvd, WESTVILLE, NJ 08093
MLS# NJGL2080232Listed by: MARCHESE REAL ESTATE LLC - New
 $150,000Active2 beds 1 baths928 sq. ft.
123 Bayer Ave, DEPTFORD, NJ 08096
MLS# NJGL2080458Listed by: HOF REALTY - New
 $299,900Active3 beds 1 baths1,397 sq. ft.
618 Colgate Ln, WENONAH, NJ 08090
MLS# NJGL2080310Listed by: PRIME REALTY PARTNERS - Open Sun, 12 to 2pmNew
 $399,000Active3 beds 3 baths1,510 sq. ft.
46 Lakebridge Dr, DEPTFORD, NJ 08096
MLS# NJGL2080404Listed by: EXP REALTY, LLC - Open Sat, 11am to 1pmNew
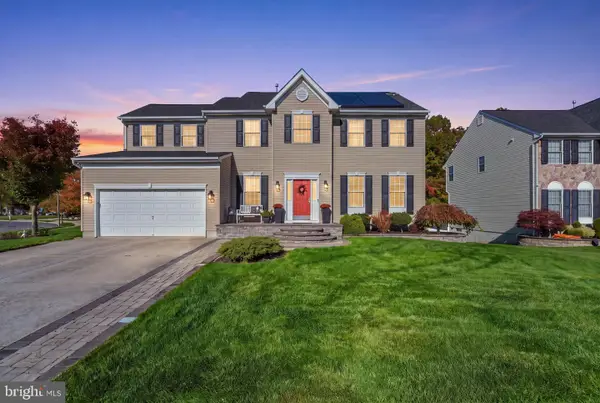 $590,000Active4 beds 3 baths2,456 sq. ft.
1 Daisy Ct, SEWELL, NJ 08080
MLS# NJGL2080214Listed by: REAL BROKER, LLC


Protect your home and budget from life's surprises with an Assurant Home Warranty, backed by a partner that supports you through every step of homeownership. Explore Plans.
© 2026 Better Homes and Gardens Real Estate LLC. An Anywhere Real Estate company. All rights reserved. Better Homes and Gardens® Real Estate is a registered trademark owned by Meredith Operations Corporation, licensed to Better Homes and Gardens Real Estate LLC and used with permission. Better Homes and Gardens Real Estate LLC fully supports the principles of the Fair Housing Act and the Equal Opportunity Act. Listing information is deemed reliable but is not guaranteed accurate.
Each office is independently owned and operated.
Any services or products provided by third parties are not provided by, affiliated with or related to Better Homes and Gardens Real Estate LLC, or its affiliated companies.