
404 Pine Ave, Deptford, NJ 08096
Local realty services provided by:Better Homes and Gardens Real Estate Murphy & Co.
404 Pine Ave,Deptford, NJ 08096
$465,000
- 4 Beds
- 3 Baths
- 1,564 sq. ft.
- Single family
- Coming Soon
Listed by: yelitza dominguez
Office: keller williams realty
MLS#:NJGL2078298
Source:BRIGHTMLS
Price summary
- Price:$465,000
- Price per sq. ft.:$297.31
About this home
This charming Colonial home, built in 2022, offers a perfect blend of modern comfort and inviting warmth. With 1,564 sq. ft. , it features 4 spacious bedrooms and 2.5 baths, including a primary suite with a walk-in closet and upgraded countertops. The open floor plan seamlessly connects the dining and living areas, enhanced by recessed lighting and ceiling fans. The eat-in kitchen boasts stainless steel appliances, an island, and ample storage. Step outside to enjoy a lovely patio overlooking a level yard that backs onto serene parkland, perfect for outdoor gatherings. The attached garage and driveway provide convenient parking.
Contact an agent
Home facts
- Year built:2022
- Subdivision & Development:NONE AVAILABLE
- Listing ID #:NJGL2078298
- Updated:September 20, 2026 at 01:42 PM
Rooms and interior
- Bedrooms:4
- Total bathrooms:3
- Full bathrooms:2
- Half bathrooms:1
- Flooring:Carpet, Luxury Vinyl Plank, Vinyl
- Dining Description:Combination Dining/Living, Combination Kitchen/Dining, Dining Area
- Bathrooms Description:Primary Bath(s)
- Kitchen Description:Built-In Microwave, Carpet, Dishwasher, Disposal, Kitchen - Eat-In, Kitchen - Island, Oven - Self Cleaning, Oven/Range - Gas, Recessed Lighting, Refrigerator, Stainless Steel Appliances, Upgraded Countertops, Water Heater - High-Efficiency
- Bedroom Description:Carpet, Walk In Closet(s)
- Basement:Yes
- Basement Description:Full, Interior Access, Poured Concrete
- Living area:1,564 sq. ft.
Heating and cooling
- Cooling:Central A/C
- Heating:90% Forced Air, Natural Gas
Structure and exterior
- Roof:Pitched, Shingle
- Year built:2022
- Building area:1,564 sq. ft.
- Lot area:0.14 Acres
- Lot Features:Backs - Parkland, Cleared, Front Yard, Level, Rear Yard, SideYard(s)
- Architectural Style:Colonial
- Construction Materials:Frame, Vinyl Siding
- Exterior Features:Flood Lights, Patio(s), Porch(es)
- Foundation Description:Concrete Perimeter
- Levels:2 Stories
Schools
- High school:DEPTFORD TOWNSHIP H.S.
- Middle school:DEPTFORD
Utilities
- Water:Public
- Sewer:Public Sewer
Finances and disclosures
- Price:$465,000
- Price per sq. ft.:$297.31
- Tax amount:$8,206 (2025)
Features and amenities
- Laundry features:Dryer, Washer
- Amenities:Above Ground Utilities, Attic, Carpet, Ceiling Fan(s), Double Pane Windows, Recessed Lighting
Parking
- Parking description:Asphalt Driveway, Attached Garage, Garage - Front Entry, Garage Door Opener, Inside Access
- Garage:Yes
- Garage spaces:1
New listings near 404 Pine Ave
- Coming SoonOpen Wed, 4 to 7pm
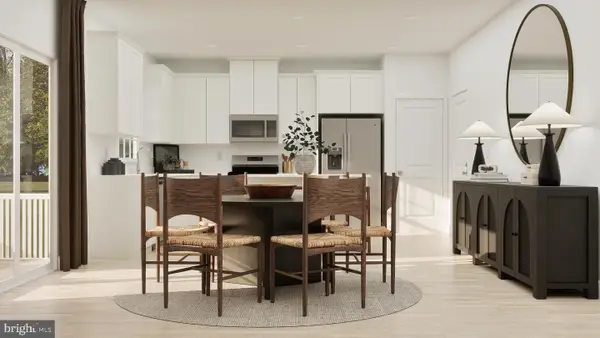 $642,990Coming Soon4 beds 3 baths3,196 sq. ft.
1 Catling Ct, DEPTFORD, NJ 08096
MLS# NJGL2078584Listed by: LENNAR SALES CORP NEW JERSEY - Coming Soon
 $389,900Coming Soon3 beds 3 baths1,775 sq. ft.
146 Chancellor Dr, WOODBURY, NJ 08096
MLS# NJGL2078400Listed by: KELLER WILLIAMS REALTY - Coming Soon
 $249,900Coming Soon1 beds 1 baths795 sq. ft.
612 Oak Ave, DEPTFORD, NJ 08096
MLS# NJGL2076984Listed by: PREMIER REAL ESTATE CORP. - Open Sun, 1 to 3pmNew
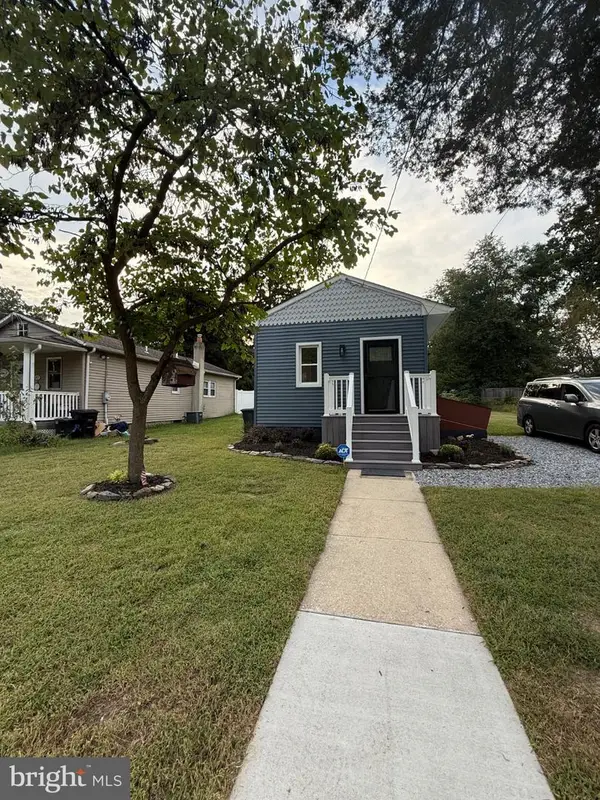 $249,000Active1 beds 1 baths625 sq. ft.
415 Pine Ave, DEPTFORD, NJ 08096
MLS# NJGL2078592Listed by: COMPASS NEW JERSEY, LLC - HADDON TOWNSHIP - New
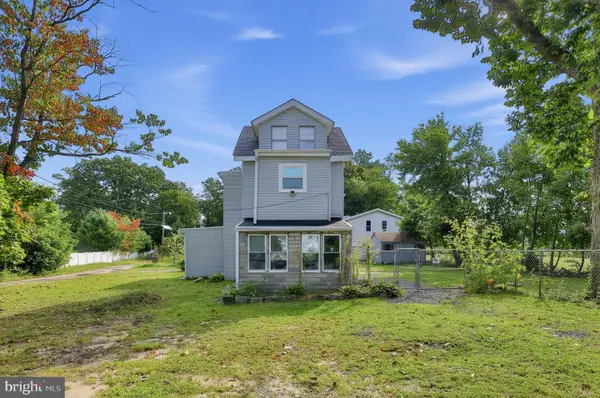 $410,000Active4 beds 2 baths1,670 sq. ft.
1771 Delsea Dr, WOODBURY, NJ 08096
MLS# NJGL2078558Listed by: RE/MAX ASPIRE - New
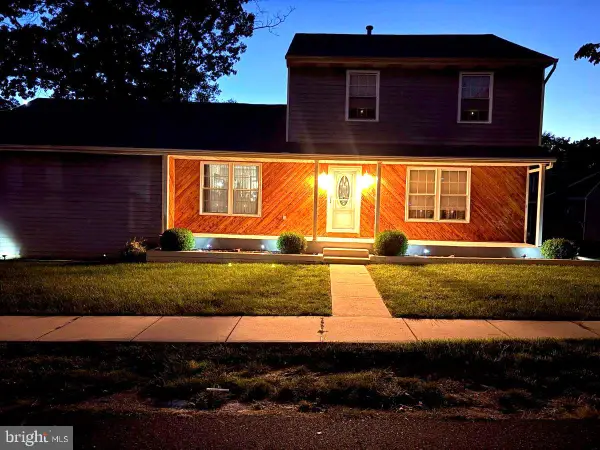 $450,000Active3 beds 2 baths1,532 sq. ft.
487 Longwood Ave, WOODBURY, NJ 08096
MLS# NJGL2078480Listed by: THOMAS J HEVERLY REALTY 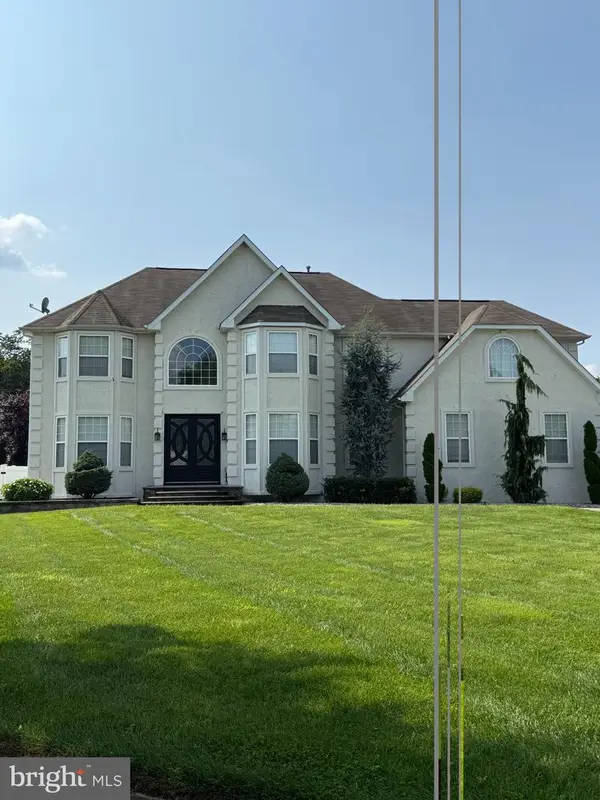 $975,000Pending5 beds 5 baths4,162 sq. ft.
4 Alison Ct, WOODBURY, NJ 08096
MLS# NJGL2078444Listed by: EXP REALTY, LLC- New
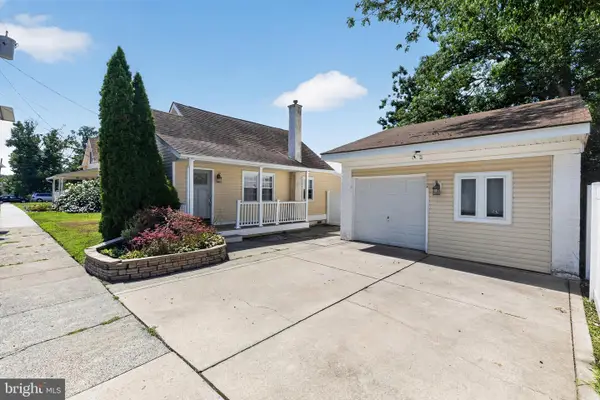 $320,000Active2 beds 2 baths1,239 sq. ft.
609 Schaeffer, WOODBURY, NJ 08096
MLS# NJGL2077508Listed by: ELITE REALTORS OF NEW JERSEY - Open Sun, 1 to 3pmNew
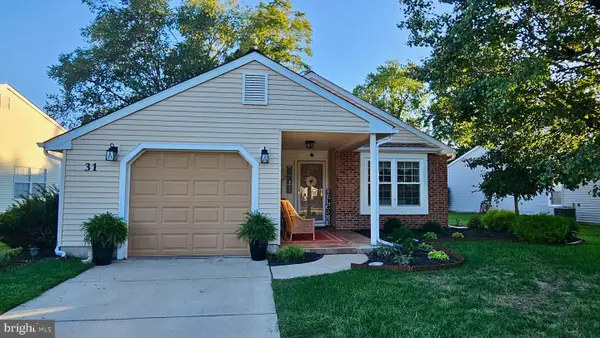 $350,000Active2 beds 2 baths1,157 sq. ft.
31 Blanchard Dr, WOODBURY, NJ 08096
MLS# NJGL2078328Listed by: BHHS FOX & ROACH-WASHINGTON-GLOUCESTER


Protect your home and budget from life's surprises with an Assurant Home Warranty, backed by a partner that supports you through every step of homeownership. Explore Plans.
© 2026 Better Homes and Gardens Real Estate LLC. An Anywhere Real Estate company. All rights reserved. Better Homes and Gardens® Real Estate is a registered trademark owned by Meredith Operations Corporation, licensed to Better Homes and Gardens Real Estate LLC and used with permission. Better Homes and Gardens Real Estate LLC fully supports the principles of the Fair Housing Act and the Equal Opportunity Act. Listing information is deemed reliable but is not guaranteed accurate.
Each office is independently owned and operated.
Any services or products provided by third parties are not provided by, affiliated with or related to Better Homes and Gardens Real Estate LLC, or its affiliated companies.