
27 S Jersey Ave, Dorothy, NJ 08317-5537
Local realty services provided by:Better Homes and Gardens Real Estate Realty Connect
27 S Jersey Ave,Dorothy, NJ 08317-5537
$379,000
- 1 Beds
- 2 Baths
- 1,240 sq. ft.
- Single family
- Coming Soon
Listed by: marissa spitzer
Office: pro agent realty, llc.
MLS#:612003
Source:NJ_SJSRMLS
Price summary
- Price:$379,000
- Price per sq. ft.:$305.65
About this home
Welcome to this charming and private 1-bedroom, 1.5-bath colonial style home with a spacious loft offering extra potential bedroom space. This house feels tucked away from it all, set back from the road on 4 wooded acres located in the highly desired Dorothy. Step inside and enjoy the cabin-like feel featuring cathedral ceilings, exposed wood beams, and a wood-burning stove. The loft overlooks the main living area and adds flexibility to the home’s layout. Outside you will find a wraparound new stone driveway, a new Pole Barn with concrete floors and beautiful barn-style doors providing excellent storage, workspace, or hobby space with electricity and a generator hook up to power the house. The property also includes two additional storage sheds. The roof is less than five years old. Are you looking for privacy, nature, and a cozy place to call home? Whether you’re relaxing by the wood stove, enjoying the pond, or spending time outdoors on your own private acreage, this one-of-a-kind property is full of character and possibilities....
Contact an agent
Home facts
- Year built:1986
- Listing ID #:612003
- Updated:September 18, 2026 at 03:24 PM
Rooms and interior
- Bedrooms:1
- Total bathrooms:2
- Full bathrooms:1
- Half bathrooms:1
- Rooms Total:5
- Flooring:Hardwood, Tile
- Dining Description:On Level M
- Kitchen Description:Dishwasher, Electric Stove, Microwave, On Main Level, Refrigerator
- Basement Description:Slab
- Living area:1,240 sq. ft.
Heating and cooling
- Cooling:Window Units
- Heating:Baseboard, Electric
Structure and exterior
- Year built:1986
- Building area:1,240 sq. ft.
- Architectural Style:Colonial
- Construction Materials:Vinyl
- Exterior Features:Porch, Shed
Utilities
- Water:Private
- Sewer:Private
Finances and disclosures
- Price:$379,000
- Price per sq. ft.:$305.65
- Tax amount:$4,667 (2026)
Features and amenities
- Appliances:Dishwasher, Dryer, Microwave, Refrigerator, Washer
- Laundry features:Dryer, Laundry/Utility Room, Washer
- Amenities:Carbon Monoxide Detector, Cathedral Ceiling, Cedar Closet, Skylight(s), Smoke/Fire Alarm, Storage
Parking
- Parking description:Gravel Driveway, Stone Driveway, Three or More Cars
New listings near 27 S Jersey Ave
 $40,000Active5 Acres
1509 13th Avenue, Dorothy, NJ 08317
MLS# 611377Listed by: COLLINI REAL ESTATE, LLC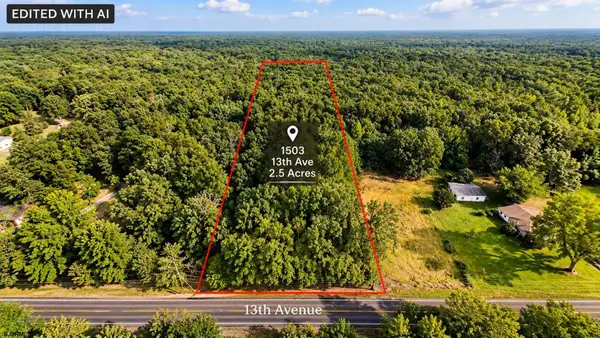 $25,000Active2.5 Acres
1503 13th Avenue, Dorothy, NJ 08317
MLS# 611378Listed by: COLLINI REAL ESTATE, LLC $410,000Active3 beds 2 baths1,480 sq. ft.
18 Pennsylvania Ave, DOROTHY, NJ 08317
MLS# NJAC2025908Listed by: EXP REALTY, LLC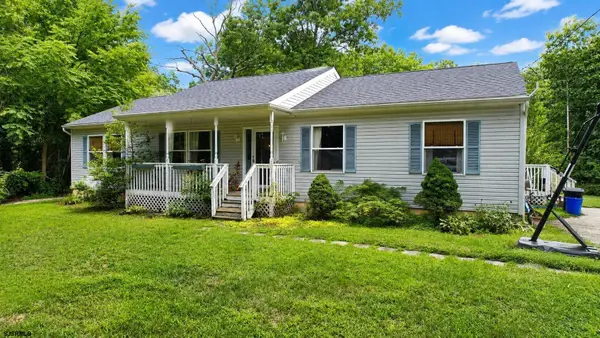 Listed by BHGRE$475,000Active4 beds 3 baths1,700 sq. ft.
1207 10th Ave, Dorothy, NJ 08317
MLS# 610476Listed by: BETTER HOMES AND GARDENS REAL ESTATE MATURO REALTY-MAYS LANDING $499,900Active4 beds 3 baths
1419 15th Ave, Dorothy, NJ 08317
MLS# 610232Listed by: BERGER REALTY-MAIN $499,000Active3 beds 2 baths1,568 sq. ft.
46 Cape May Avenue, Dorothy, NJ 08317
MLS# 22619357Listed by: RE/MAX AT BARNEGAT BAY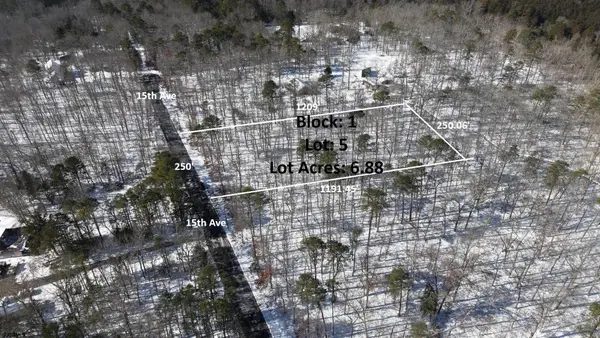 $85,000Active6.88 Acres
1416 15th Ave, Dorothy, NJ 08317
MLS# 604799Listed by: RE/MAX PINNACLE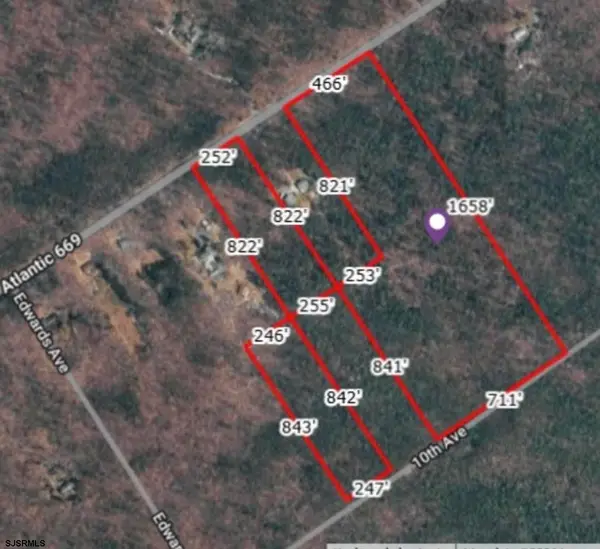 $190,000Active35 Acres
401-403 Eleventh Ave, Weymouth Township, NJ 08317
MLS# 604531Listed by: COLLINI REAL ESTATE, LLC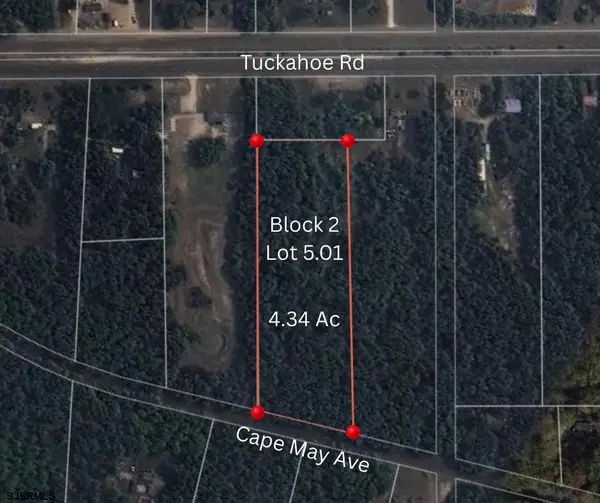 $100,000Active4.34 Acres
Bl 5.01 Lot 2 Cape May Ave, Dorothy, NJ 08317
MLS# 600000Listed by: COLLINI REAL ESTATE, LLC


Protect your home and budget from life's surprises with an Assurant Home Warranty, backed by a partner that supports you through every step of homeownership. Explore Plans.
© 2026 Better Homes and Gardens Real Estate LLC. An Anywhere Real Estate company. All rights reserved. Better Homes and Gardens® Real Estate is a registered trademark owned by Meredith Operations Corporation, licensed to Better Homes and Gardens Real Estate LLC and used with permission. Better Homes and Gardens Real Estate LLC fully supports the principles of the Fair Housing Act and the Equal Opportunity Act. Listing information is deemed reliable but is not guaranteed accurate.
Each office is independently owned and operated.
Any services or products provided by third parties are not provided by, affiliated with or related to Better Homes and Gardens Real Estate LLC, or its affiliated companies.