
38 Tuckahoe Road, Dorothy, NJ 08317
Local realty services provided by:Better Homes and Gardens Real Estate Realty Connect
38 Tuckahoe Road,Dorothy, NJ 08317
$525,000
- 4 Beds
- 2 Baths
- 4,000 sq. ft.
- Single family
- Active
Listed by: daniel rallo
Office: keller williams realty atlantic shore-brigantine
MLS#:610898
Source:NJ_SJSRMLS
Price summary
- Price:$525,000
- Price per sq. ft.:$131.25
About this home
Mixed Use Commercial Property on 3.5 Acres with 24 Hour Liquor License. $525,000. Rare mixed use property on 3.5 acres in a high exposure corner location, on a main route to Ocean City and the Jersey Shore. Building, land, home, business, and license all convey together at $525,000. Two separate uses under one roof. The commercial side is approximately 2,100 square feet. Clean and well maintained. Full bar, dining room, commercial kitchen, and space for catering and private events. Buildout and equipment are in place. Outside, the property includes a fully permitted outdoor tiki bar. A second point of sale for warm weather months and an asset that is difficult to replicate from scratch. The residential side is an attached 2,000 square foot home with 4 bedrooms and 2 bathrooms. Use it as an owner operator residence, staff housing, or a rental unit. The sale includes a Plenary Retail Consumption License (Type 33) with 24 hour privileges. Licenses of this type are limited in supply and difficult to acquire in this market. The land carries real value here. 3.5 acres, parking for 50 plus cars, corner position, and steady seasonal traffic passing the door. Room to expand outdoor seating, grow the event side, or reposition the site. The business is open and operating today as The Root Cellar Tavern. A buyer can step in and keep the doors open, or bring their own concept. Either way, this is being marketed on the real estate, the license, and the location. Buyer to verify all measurements, license terms, and permitted uses. Call for a private showing....
Contact an agent
Home facts
- Listing ID #:610898
- Added:1 day(s) ago
- Updated:August 15, 2026 at 03:32 PM
Rooms and interior
- Bedrooms:4
- Total bathrooms:2
- Full bathrooms:2
- Rooms Total:10
- Flooring:Laminate Flooring, W/W Carpet
- Kitchen Description:Dishwasher, Electric Stove, Gas Stove, Microwave, Refrigerator, Self Cleaning Oven
- Basement Description:6 Ft. or More Head Room, Finished, Full, Heated, Inside Entrance, Outside Entrance, Plumbing
- Living area:4,000 sq. ft.
Heating and cooling
- Cooling:Central
- Heating:Forced Air
Structure and exterior
- Building area:4,000 sq. ft.
- Construction Materials:Concrete
- Exterior Features:Cabana, Deck, Porch, Porch Enclosed, Porch Screened, Shed
- Levels:2 Story
Utilities
- Water:Private, Well
- Sewer:Private, Septic
Finances and disclosures
- Price:$525,000
- Price per sq. ft.:$131.25
- Tax amount:$11,497 (2025)
Features and amenities
- Appliances:Burglar Alarm, Dishwasher, Dryer, Intercom, Microwave, Refrigerator, Self Cleaning Oven, Washer
- Laundry features:Dryer, Laundry/Utility Room, Washer
- Amenities:Bar, Kitchen Center Island
Parking
- Parking description:Blacktop Driveway, Parking Pad, Three or More Cars
New listings near 38 Tuckahoe Road
- Coming Soon
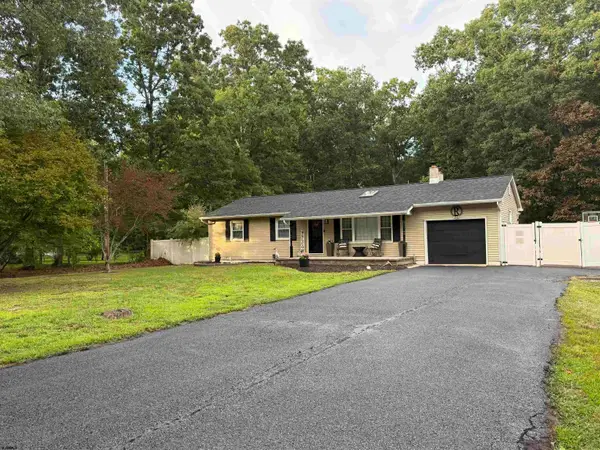 $450,000Coming Soon3 beds 2 baths
18 Pennsylvania Ave, Dorothy, NJ 08317
MLS# 610539Listed by: EXP REALTY - MONTCLAIR 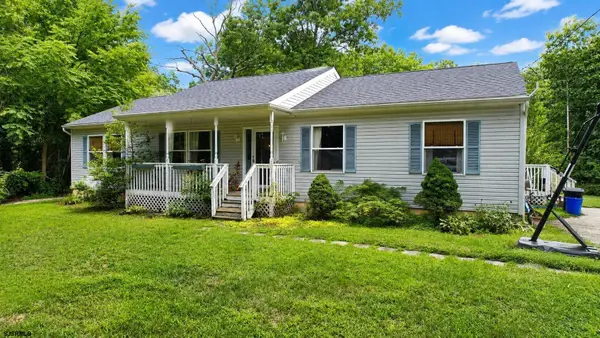 Listed by BHGRE$475,000Active4 beds 3 baths1,700 sq. ft.
1207 10th Ave, Dorothy, NJ 08317
MLS# 610476Listed by: BETTER HOMES AND GARDENS REAL ESTATE MATURO REALTY-MAYS LANDING $529,900Active4 beds 3 baths
1419 15th Ave, Dorothy, NJ 08317
MLS# 610232Listed by: BERGER REALTY-MAIN $499,000Active3 beds 2 baths1,568 sq. ft.
46 Cape May Avenue, Dorothy, NJ 08317
MLS# 22619357Listed by: RE/MAX AT BARNEGAT BAY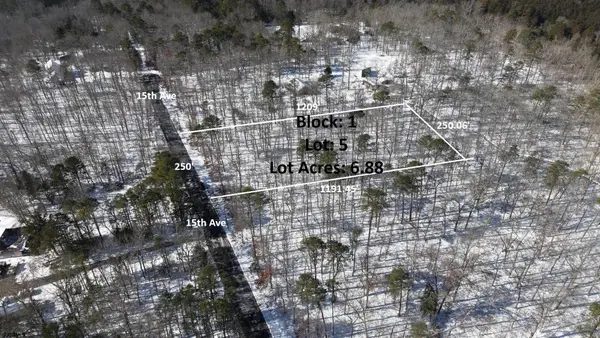 $85,000Active6.88 Acres
1416 15th Ave, Dorothy, NJ 08317
MLS# 604799Listed by: RE/MAX PINNACLE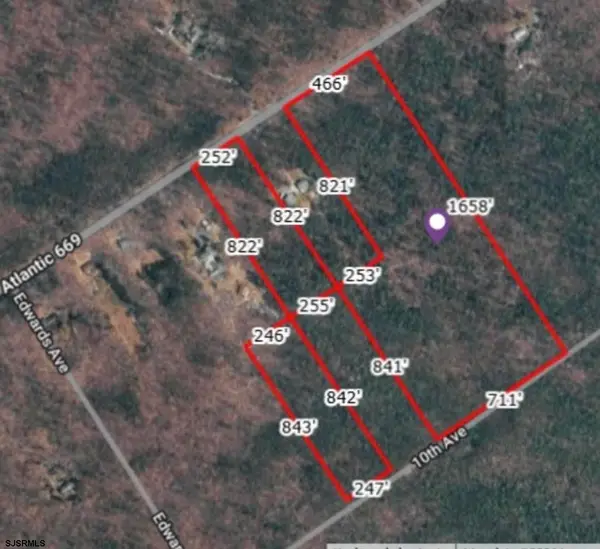 $190,000Active35 Acres
401-403 Eleventh Ave, Weymouth Township, NJ 08317
MLS# 604531Listed by: COLLINI REAL ESTATE, LLC $50,000Active3.48 Acres
15, 17, & 19 Cape May Ave, Dorothy, NJ 08317
MLS# 599999Listed by: COLLINI REAL ESTATE, LLC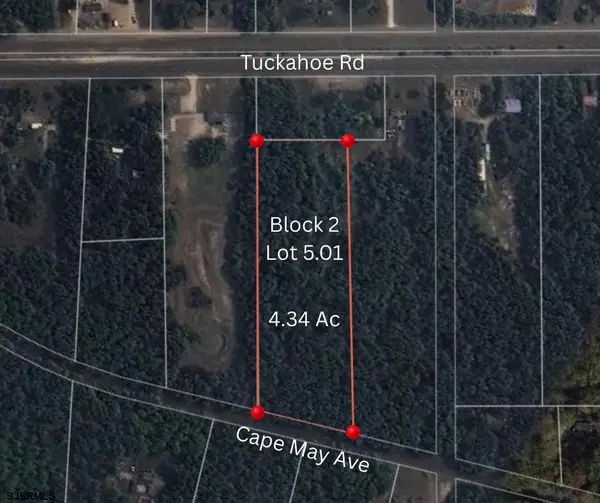 $100,000Active4.34 Acres
Bl 5.01 Lot 2 Cape May Ave, Dorothy, NJ 08317
MLS# 600000Listed by: COLLINI REAL ESTATE, LLC


Protect your home and budget from life's surprises with an Assurant Home Warranty, backed by a partner that supports you through every step of homeownership. Explore Plans.
© 2026 Better Homes and Gardens Real Estate LLC. An Anywhere Real Estate company. All rights reserved. Better Homes and Gardens® Real Estate is a registered trademark owned by Meredith Operations Corporation, licensed to Better Homes and Gardens Real Estate LLC and used with permission. Better Homes and Gardens Real Estate LLC fully supports the principles of the Fair Housing Act and the Equal Opportunity Act. Listing information is deemed reliable but is not guaranteed accurate.
Each office is independently owned and operated.
Any services or products provided by third parties are not provided by, affiliated with or related to Better Homes and Gardens Real Estate LLC, or its affiliated companies.