
4 Sickle St, Dover, NJ 07801
Local realty services provided by:Better Homes and Gardens Real Estate Green Team
4 Sickle St,Dover Town, NJ 07801
$385,000
- 2 Beds
- 3 Baths
- 1,378 sq. ft.
- Townhouse
- Active
Listed by: sandra campione
Office: realty executives exceptional973-575-6700
MLS#:4013267
Source:NJ_GSMLS
Price summary
- Price:$385,000
- Price per sq. ft.:$279.39
- Monthly HOA dues:$175
About this home
Spacious, stylish, and conveniently located, this 2-bedroom, 2.5-bath condo offers so much more than you'd expect! The multi-level layout provides plenty of room to spread out, featuring a bright and inviting living room with fireplace, a dedicated dining area, and a spacious kitchen with abundant cabinetry, generous counter space, and breakfast-bar seating. Sliding doors fill the space with natural light and provide easy access to the outdoor area.Upstairs, you'll find two generously sized bedrooms and two full baths, including a primary suite with a private full bath and walk-in closet featuring custom shelving. Need even more space? The finished basement offers valuable additional living space perfect for a family room, home office, gym, recreation area, or whatever best suits your needs. First-floor in-unit laundry and ample storage add to the home's everyday convenience.And the location is hard to beat! Enjoy being just minutes from shopping, dining, the mall, train station, and major transportation, keeping everything you need within easy reach. With multiple levels of living space, a finished basement, outdoor space, and a convenient location, this condo delivers the space, versatility, and convenience you've been looking for. Come see all it has to offer! Low taxes and HOA fees under $200 a month!!!...
Contact an agent
Home facts
- Year built:1990
- Subdivision & Development:Dover
- Listing ID #:4013267
- Added:198 day(s) ago
- Updated:September 24, 2026 at 02:15 PM
Rooms and interior
- Bedrooms:2
- Total bathrooms:3
- Full bathrooms:2
- Half bathrooms:1
- Rooms Total:6
- Flooring:Laminate, Tile, Wood
- Dining Description:Formal Dining Room, On First Floor
- Bathrooms Description:Stall Shower
- Kitchen Description:Carbon Monoxide Detector, Dishwasher, Kitchen Exhaust Fan, Pantry, Range/Oven-Gas, Refrigerator, Separate Dining Area
- Bedroom Description:Full Bath, Walk-In Closet
- Basement Description:Basement, Finished, Full, Walkout
- Living area:1,378 sq. ft.
Heating and cooling
- Cooling:1 Unit, Central Air
- Heating:1 Unit, Forced Hot Air
Structure and exterior
- Roof:Asphalt Shingle
- Year built:1990
- Building area:1,378 sq. ft.
- Lot area:0.03 Acres
- Architectural Style:Multi Floor Unit, Townhouse-Interior
- Construction Materials:Vinyl Siding
- Exterior Features:Deck, Patio
Schools
- High school:Dover H.S.
- Middle school:Dover M.S.
- Elementary school:North Dover
Utilities
- Water:Public Water
- Sewer:Public Sewer
Finances and disclosures
- Price:$385,000
- Price per sq. ft.:$279.39
- Tax amount:$7,423 (2025)
Features and amenities
- Appliances:Carbon Monoxide Detector, Range/Oven-Gas, Refrigerator, Washer
- Laundry features:Dryer, Washer
- Amenities:Blinds, Carbon Monoxide Detector, Gas-Natural, High Ceiling, Smoke Detectors, StallTub, Walk - In Closet
Parking
- Parking description:1 Car Width, Additional Parking, Blacktop Driveway, Built-In Garage, On-Street Parking
- Garage spaces:1
New listings near 4 Sickle St
- New
 $649,000Active4 beds 4 baths2,943 sq. ft.
46 Kearney St, Dover Town, NJ 07801
MLS# 4053263Listed by: HOMECOIN.COM - New
 $650,000Active4 beds 3 baths
75 Bowlby St, Dover Town, NJ 07801
MLS# 4052728Listed by: RE/MAX HERITAGE PROPERTIES 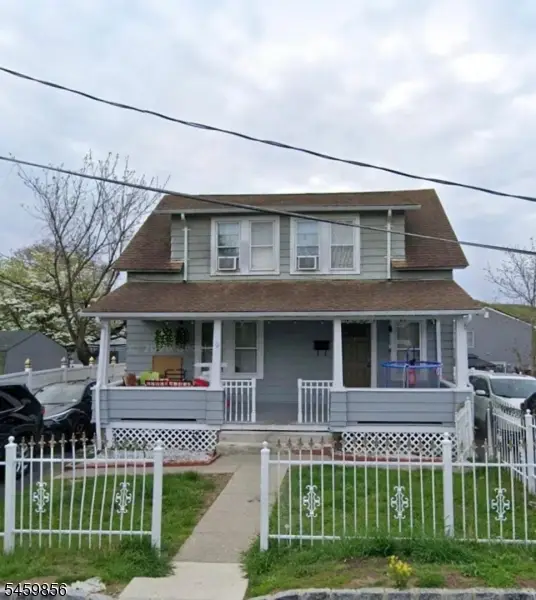 $480,000Active3 beds 2 baths
9 W Sickle St Ab, Dover Town, NJ 07801
MLS# 4052177Listed by: C. PENA REAL ESTATE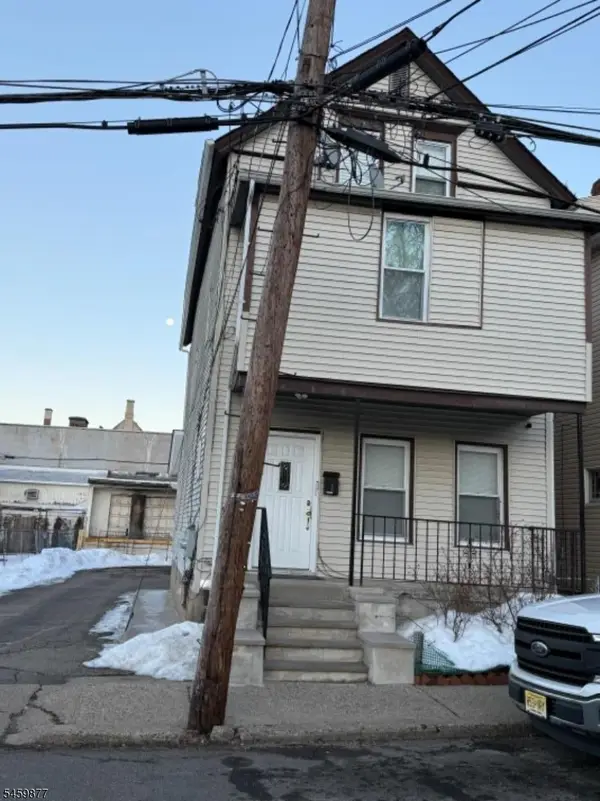 $750,000Active5 beds 3 baths
5 Dewey St Ab, Dover Town, NJ 07801
MLS# 4052029Listed by: ZAP REAL ESTATE & INVESTMENTS LLC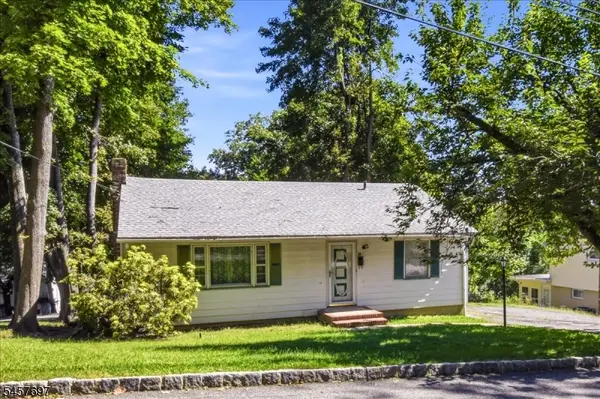 $375,000Pending2 beds 1 baths
24 Jordan Ter, Dover Town, NJ 07801
MLS# 4051825Listed by: KL SOTHEBY'S INT'L. REALTY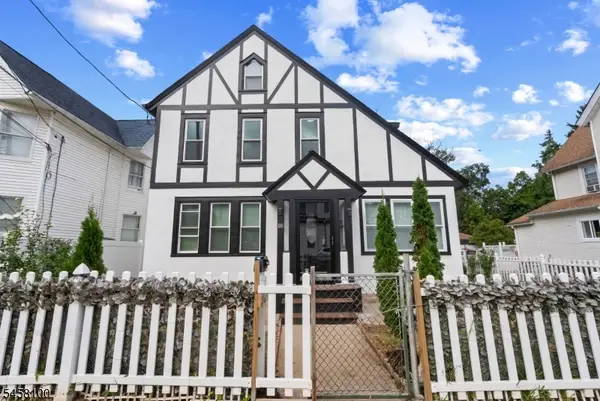 $579,000Active4 beds 2 baths
100 W Clinton St, Dover Town, NJ 07801
MLS# 4051589Listed by: EXP REALTY, LLC $419,900Pending4 beds 2 baths
70 Prospect St, Dover Town, NJ 07801
MLS# 4051166Listed by: RE/MAX SELECT $578,900Active5 beds 2 baths
90 James St, Dover Town, NJ 07801
MLS# 4050545Listed by: REALTY EXECUTIVES EXCEPTIONAL $849,000Active5 beds 4 baths
82 Myrtle Ave, Dover Town, NJ 07801
MLS# 4049190Listed by: REALTY ONE GROUP SUNRISE $699,000Pending5 beds 3 baths3,000 sq. ft.
41 Baker St, Mine Hill Twp., NJ 07803
MLS# 4047811Listed by: REALTY EXECUTIVES EXCEPTIONAL


Protect your home and budget from life's surprises with an Assurant Home Warranty, backed by a partner that supports you through every step of homeownership. Explore Plans.
© 2026 Better Homes and Gardens Real Estate LLC. An Anywhere Real Estate company. All rights reserved. Better Homes and Gardens® Real Estate is a registered trademark owned by Meredith Operations Corporation, licensed to Better Homes and Gardens Real Estate LLC and used with permission. Better Homes and Gardens Real Estate LLC fully supports the principles of the Fair Housing Act and the Equal Opportunity Act. Listing information is deemed reliable but is not guaranteed accurate.
Each office is independently owned and operated.
Any services or products provided by third parties are not provided by, affiliated with or related to Better Homes and Gardens Real Estate LLC, or its affiliated companies.