
82 Depot Way, Dunellen, NJ 08812
Local realty services provided by:Better Homes and Gardens Real Estate Realty Connect
82 Depot Way,Dunellen Boro, NJ 08812
$535,000
- 2 Beds
- 3 Baths
- 1,618 sq. ft.
- Townhouse
- Active
Listed by: srikanth madisetti
Office: realty mark central609-716-8400
MLS#:4040150
Source:NJ_GSMLS
Price summary
- Price:$535,000
- Price per sq. ft.:$330.66
- Monthly HOA dues:$367
About this home
Welcome to your new luxurious haven in Dunellen, NJ! This stunning 2-bedroom, 3-bathroom townhome offers exceptional craftsmanship and a spacious, open-concept layout. The modern kitchen, complete with stainless steel appliances, granite countertops, and a large island, is perfect for culinary enthusiasts. Upstairs, you'll find two elegant bedrooms, including a master suite with a private bathroom. Enjoy the outdoors on your private patio or take advantage of the community's resort-style amenities, such as the pool, fitness center, and yoga lounge. With its prime location near the train station and local attractions, this townhome offers the best of both worlds: luxury and convenience.
Contact an agent
Home facts
- Year built:2022
- Subdivision & Development:Crossings at Dunellen
- Listing ID #:4040150
- Added:47 day(s) ago
- Updated:August 28, 2026 at 04:47 PM
Rooms and interior
- Bedrooms:2
- Total bathrooms:3
- Full bathrooms:3
- Rooms Total:5
- Flooring:Vinyl-Linoleum, Wood
- Dining Description:On Level G
- Bathrooms Description:Stall Shower
- Kitchen Description:Carbon Monoxide Detector, Dishwasher, Eat-In Kitchen, Microwave Oven, Pantry, Range/Oven-Gas, Refrigerator, Trash Compactor
- Bedroom Description:On Level 1, Walk-In Closet
- Living area:1,618 sq. ft.
Heating and cooling
- Cooling:1 Unit, Attic Fan, Ceiling Fan, Multi-Zone Cooling
- Heating:Forced Hot Air
Structure and exterior
- Roof:Asphalt Shingle
- Year built:2022
- Building area:1,618 sq. ft.
- Lot Features:Corner
- Architectural Style:Multi Floor Unit, Townhouse-Interior
- Construction Materials:Vinyl Siding
Utilities
- Water:Public Water
- Sewer:Public Sewer
Finances and disclosures
- Price:$535,000
- Price per sq. ft.:$330.66
- Tax amount:$9,133 (2025)
Features and amenities
- Appliances:Carbon Monoxide Detector, Microwave Oven, Range/Oven-Gas, Refrigerator, Washer
- Laundry features:Dryer, Washer
- Amenities:Blinds, Carbon Monoxide Detector, Club House, Exercise Room, Fire Extinguisher, Gas-Natural, Pool-Outdoor, Security System, Smoke Detector, Walk-In Closet
- Pool features:Association Pool, Pool, Pool-Outdoor
Parking
- Parking description:Attached Garage, Driveway-Exclusive
- Garage spaces:1
New listings near 82 Depot Way
- Open Sun, 1 to 3pmNew
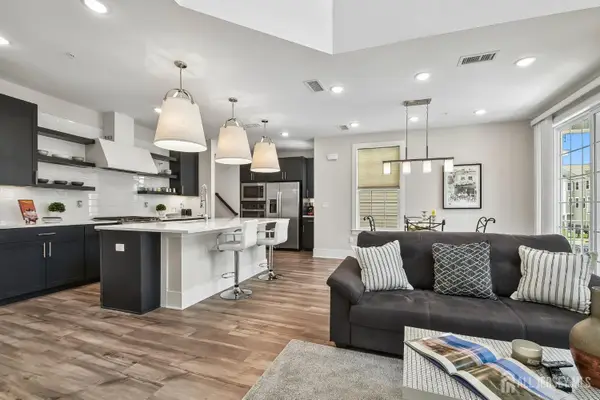 $619,900Active3 beds 3 baths2,072 sq. ft.
-723 Station Road, Dunellen, NJ 08812
MLS# 2703491RListed by: COLDWELL BANKER REALTY - New
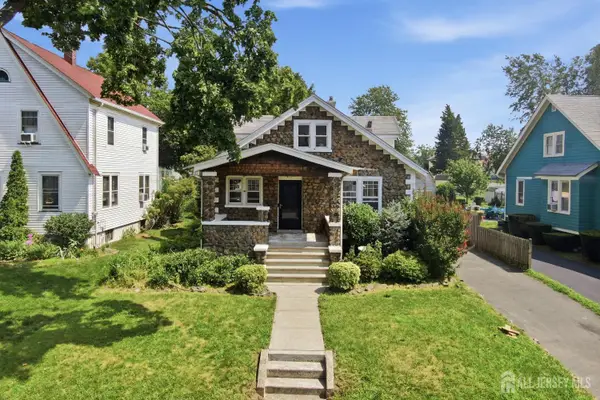 $450,000Active3 beds 2 baths
-443 Dunellen Avenue, Middlesex, NJ 08812
MLS# 2702909RListed by: HOMESMART FIRST ADVANTAGE RLTY  $499,000Active4 beds 2 baths1,781 sq. ft.
-742 Dunellen Avenue, Dunellen, NJ 08812
MLS# 2702544RListed by: SIGNATURE REALTY NJ $465,000Active4 beds 2 baths
-346 Walnut Street, Dunellen, NJ 08812
MLS# 2700910RListed by: WEICHERT CO REALTORS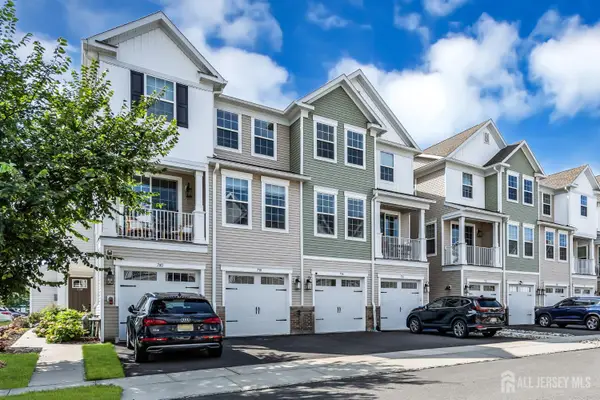 $549,900Active2 beds 3 baths1,618 sq. ft.
-734 Station Road, Dunellen, NJ 08812
MLS# 2702467RListed by: EXP REALTY, LLC $625,000Active5 beds 2 baths1,794 sq. ft.
-417 Jefferson Avenue, Dunellen, NJ 08812
MLS# 2700276RListed by: NEW AND MODERN GROUP LLC $539,900Active2 beds 3 baths1,629 sq. ft.
-718 Station Road, Dunellen, NJ 08812
MLS# 2702261RListed by: REALMART REALTY LLC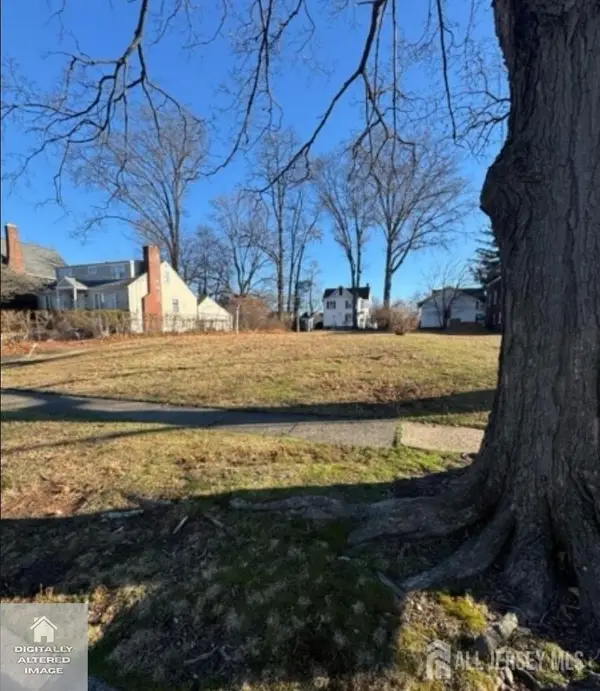 $259,900Active0 Acres
-143 1st Street Street, Dunellen, NJ 08812
MLS# 2701903RListed by: JERSEY REALTY ASSOCIATES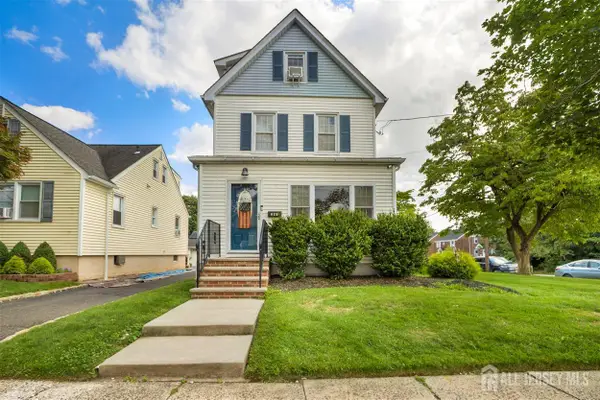 $499,900Active3 beds 2 baths1,271 sq. ft.
-625 2nd Street, Dunellen, NJ 08812
MLS# 2701780RListed by: RE/MAX WELCOME HOME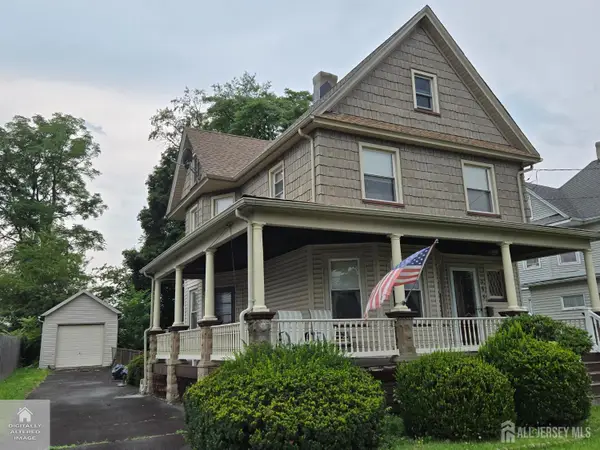 $525,000Active4 beds 2 baths1,561 sq. ft.
-360 New Market Road, Dunellen, NJ 08812
MLS# 2701693RListed by: KELLER WILLIAMS CORNERSTONE


Protect your home and budget from life's surprises with an Assurant Home Warranty, backed by a partner that supports you through every step of homeownership. Explore Plans.
© 2026 Better Homes and Gardens Real Estate LLC. An Anywhere Real Estate company. All rights reserved. Better Homes and Gardens® Real Estate is a registered trademark owned by Meredith Operations Corporation, licensed to Better Homes and Gardens Real Estate LLC and used with permission. Better Homes and Gardens Real Estate LLC fully supports the principles of the Fair Housing Act and the Equal Opportunity Act. Listing information is deemed reliable but is not guaranteed accurate.
Each office is independently owned and operated.
Any services or products provided by third parties are not provided by, affiliated with or related to Better Homes and Gardens Real Estate LLC, or its affiliated companies.