
-12 Margie Road, East Brunswick, NJ 08816
Local realty services provided by:Better Homes and Gardens Real Estate Realty Connect
Listed by: susan mcgowan
Office: hometown residential realty
MLS#:2617548R
Source:NJ_MCMLS
Price summary
- Price:$869,000
- Price per sq. ft.:$359.69
About this home
The true center hall colonial home you have been waiting hits the sought after EB market. This beautiful, updated home offers 4 bedrooms, 2.5 bathrooms, Grand formal living room, spacious dining room, step down family room with wood burning fireplace, and sliders to back patio. The eat in kitchen with a dinette area and large center island boasts newer cabinets, quartz counters, gas cooking, newer stainless appliances, pantry cabinets, and open concept to the formal dining room and family room. Home also features an amazing backyard with heated in ground pool, gazebo, multiple patios, garden boxes and pretty landscaping. THERE'S MORE! Enjoy the finished basement complete with a sink/counters, office and lots of storage. There are two attic accesses and a two car garage.
Contact an agent
Home facts
- Year built:1971
- Subdivision & Development:Brookside
- Listing ID #:2617548R
- Added:92 day(s) ago
- Updated:September 15, 2026 at 03:38 PM
Rooms and interior
- Bedrooms:4
- Total bathrooms:3
- Full bathrooms:2
- Half bathrooms:1
- Rooms Total:11
- Flooring:Ceramic Tile, Vinyl-Linoleum, Wood
- Dining Description:Formal Dining Room
- Kitchen Description:Dishwasher, Eat-in Kitchen, Gas Range/Oven, Granite/Corian Countertops, Kitchen, Kitchen Island, Microwave, Pantry, Range, Refrigerator
- Bedroom Description:Full Bath, Walk-In Closet(s)
- Basement Description:Exterior Entry, Finished, Other Room(s), Recreation Room, Storage Space, Utility Room
- Living area:2,416 sq. ft.
Heating and cooling
- Cooling:Central Air
- Heating:Forced Air
- Central air:Yes
Structure and exterior
- Roof:Asphalt
- Year built:1971
- Building area:2,416 sq. ft.
- Lot Features:Level, Near Shopping
- Architectural Style:Colonial
- Exterior Features:Barbecue, Curbs, Fencing/Wall, Open Porch(es), Patio, Porch, Sidewalk, Storage Shed, Yard
- Levels:2 Story
Utilities
- Water:Public
- Sewer:Public Sewer
Finances and disclosures
- Price:$869,000
- Price per sq. ft.:$359.69
- Tax amount:$17,786
Features and amenities
- Appliances:Gas Water Heater, Refrigerator
- Amenities:Attic, Gas Water Heater
- Pool features:In Ground
Parking
- Parking description:2 Car Width, 2 Cars Deep, Asphalt Driveway, Attached, Built-In Garage, Detached, Driveway, Garage Door Opener, Oversized Vehicles Allowed
- Garage:Yes
- Garage spaces:2
New listings near -12 Margie Road
- New
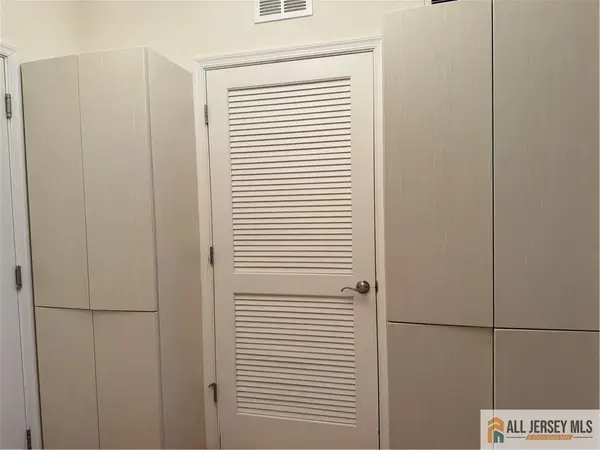 $420,000Active2 beds 2 baths1,558 sq. ft.
-4204 Cedar Village Boulevard, East Brunswick, NJ 08816
MLS# 2770528MListed by: BEST REALTY - New
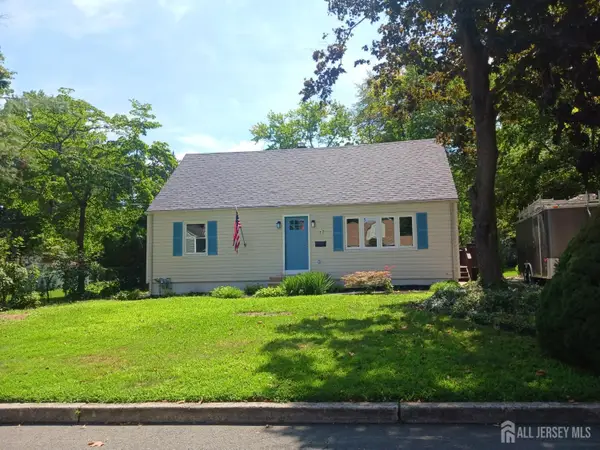 $599,000Active4 beds 2 baths1,459 sq. ft.
-37 Harrison Avenue, East Brunswick, NJ 08816
MLS# 2704314RListed by: RE/MAX FIRST REALTY, INC. - New
 $355,000Active2 beds 3 baths1,360 sq. ft.
-21 Lake Avenue #7A, East Brunswick, NJ 08816
MLS# 2703788RListed by: REALMART REALTY LLC - New
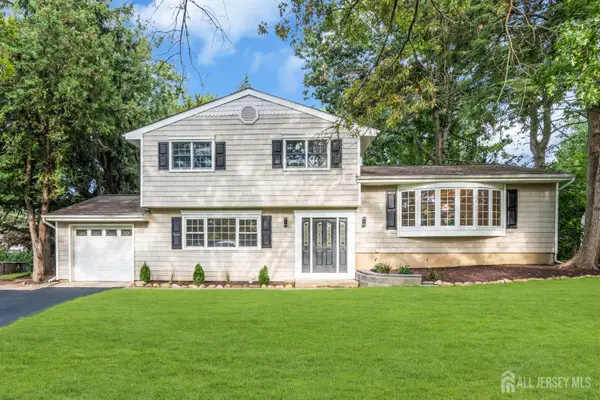 $775,000Active4 beds 2 baths1,656 sq. ft.
-52 Ryders Lane, East Brunswick, NJ 08816
MLS# 2704300RListed by: KELLER WILLIAMS WEST MONMOUTH - New
 $499,990Active2 beds 1 baths1,332 sq. ft.
-8 Aldrich Street, East Brunswick, NJ 08816
MLS# 2704185RListed by: RE/MAX FIRST REALTY, INC. - New
 $399,000Active2 beds 1 baths1,126 sq. ft.
2508 Commons At Kingswood Dr, East Brunswick Twp., NJ 08816
MLS# 4051981Listed by: SIGNATURE REALTY NJ - New
 $399,000Active2 beds 1 baths1,126 sq. ft.
-2508 Commons Drive, East Brunswick, NJ 08816
MLS# 2704164RListed by: SIGNATURE REALTY NJ - New
 $549,900Active3 beds 1 baths1,248 sq. ft.
-17 Petty Avenue, East Brunswick, NJ 08816
MLS# 2704180RListed by: RE/MAX FIRST REALTY, INC. - New
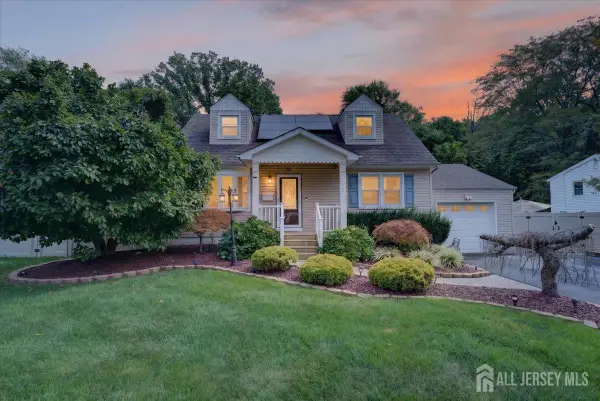 $750,000Active3 beds 3 baths1,722 sq. ft.
-36 Sherwood Avenue, East Brunswick, NJ 08816
MLS# 2704098RListed by: EPIQUE INC - New
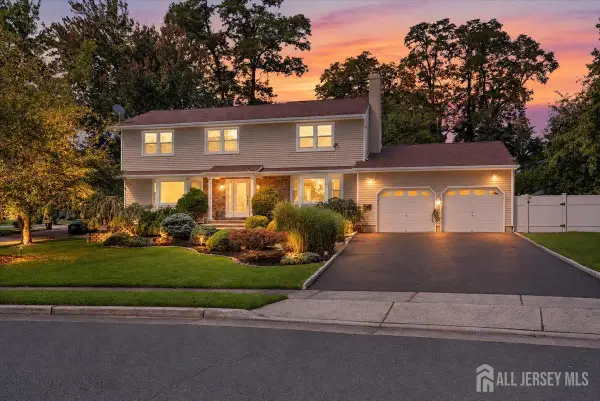 $849,900Active4 beds 3 baths
-1 Cherry Lane, East Brunswick, NJ 08816
MLS# 2704199RListed by: SERHANT NEW JERSEY LLC


Protect your home and budget from life's surprises with an Assurant Home Warranty, backed by a partner that supports you through every step of homeownership. Explore Plans.
© 2026 Better Homes and Gardens Real Estate LLC. An Anywhere Real Estate company. All rights reserved. Better Homes and Gardens® Real Estate is a registered trademark owned by Meredith Operations Corporation, licensed to Better Homes and Gardens Real Estate LLC and used with permission. Better Homes and Gardens Real Estate LLC fully supports the principles of the Fair Housing Act and the Equal Opportunity Act. Listing information is deemed reliable but is not guaranteed accurate.
Each office is independently owned and operated.
Any services or products provided by third parties are not provided by, affiliated with or related to Better Homes and Gardens Real Estate LLC, or its affiliated companies.