
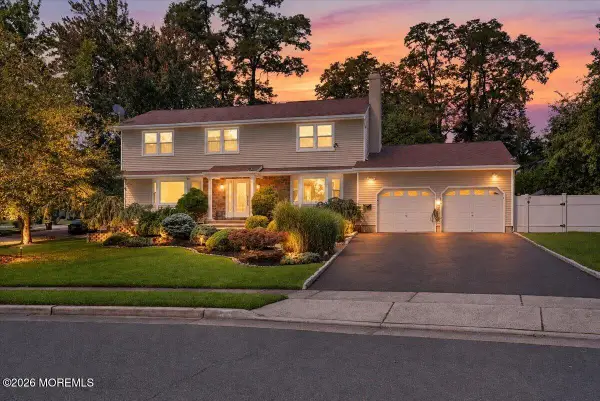
18 Hartlander St, East Brunswick, NJ 08816
Local realty services provided by:Better Homes and Gardens Real Estate PorchLight Properties
18 Hartlander St,East Brunswick Twp., NJ 08816
$1,385,000
- 5 Beds
- 4 Baths
- - sq. ft.
- Single family
- Active
Listed by: carolyn barszcz
Office: coldwell banker realty732-254-3750
MLS#:4042673
Source:NJ_GSMLS
Price summary
- Price:$1,385,000
- Monthly HOA dues:$16.67
About this home
Welcome to this magnificent custom home offering over 4,000 square feet of luxurious living space. A dramatic two-story foyer welcomes you, with a bedroom to one side and an elegant living room to the other. Perfect for entertaining, the raised formal dining room flows through a Butler's pantry into the gourmet kitchen featuring Viking stainless steel appliances, a large center island, abundant cabinetry, and a spacious dining area. The kitchen opens to a stunning family room with soaring ceilings and a gas fireplace shared with the sun-filled conservatory, surrounded by walls of windows. Dual staircases lead to four spacious bedrooms, including a luxurious primary suite with two oversized closets and a spa-inspired bath with a soaking tub, separate shower, dual vanities, private water closet, and linen closet. Two bedrooms share a Jack-and-Jill bath, while the fourth offers a private en-suite bath and walk-in closet. The open hallway overlooks the foyer and family room below.Step outside to a beautifully landscaped, fully fenced backyard featuring mature gardens, a spacious patio, and a storage shed. Completing this exceptional home is a two-car garage with automatic openers and an oversized storage area.Offering timeless elegance, exceptional craftsmanship, and an ideal layout for everyday living and entertaining, this extraordinary home is one you won't want to miss....
Contact an agent
Home facts
- Year built:2002
- Subdivision & Development:Brookside/ Colonial oaks 7
- Listing ID #:4042673
- Added:53 day(s) ago
- Updated:September 15, 2026 at 02:30 PM
Rooms and interior
- Bedrooms:5
- Total bathrooms:4
- Full bathrooms:3
- Half bathrooms:1
- Rooms Total:10
- Flooring:Carpeting, Tile, Vinyl-Linoleum, Wood
- Dining Description:Formal Dining Room, On First Floor
- Bathrooms Description:Soaking Tub, Stall Shower
- Kitchen Description:Carbon Monoxide Detector, Center Island, Dishwasher, Disposal, Eat-In Kitchen, Kitchen Exhaust Fan, Microwave Oven, Pantry, Range/Oven-Gas, Refrigerator, Separate Dining Area, Wall Oven(s) - Gas
- Bedroom Description:Dressing Room, Full Bath, Walk-In Closet
- Basement Description:Basement, Full, Unfinished
Heating and cooling
- Cooling:Attic Fan, Ceiling Fan, Central Air, Multi-Zone Cooling
- Heating:3 Units, Forced Hot Air, Humidifr, Multi Zone
Structure and exterior
- Roof:Asphalt Shingle
- Year built:2002
- Lot area:0.34 Acres
- Architectural Style:Custom Home
- Construction Materials:Stucco, Vinyl Siding
- Exterior Features:Curbs, Metal Fence, Patio, Sidewalk, Storage Shed, Storm Door(s), Thermal Windows/Doors, Underground Lawn Sprinkler
Schools
- High school:E.BRUNSWIK
- Middle school:E.BRUNSWIK
- Elementary school:E.BRUNSWIK
Utilities
- Water:Public Water
- Sewer:Public Sewer
Finances and disclosures
- Price:$1,385,000
- Tax amount:$25,882 (2025)
Features and amenities
- Appliances:Carbon Monoxide Detector, Microwave Oven, Range/Oven-Gas, Refrigerator, Wall Oven(s) - Gas, Washer
- Laundry features:Dryer, Washer
- Amenities:All Utilities Underground, Carbon Monoxide Detector, Cathedral Ceiling, Drapes, Fire Alarm, Fire Extinguisher, Security System, Smoke Detectors, SoakTub, Stall Shower, Storage, TubShowr, Walk - In Closet, Window Treatments
Parking
- Parking description:2 Car Width, Attached, Blacktop Driveway, On-Street Parking, Oversize
- Garage spaces:2
New listings near 18 Hartlander St
- New
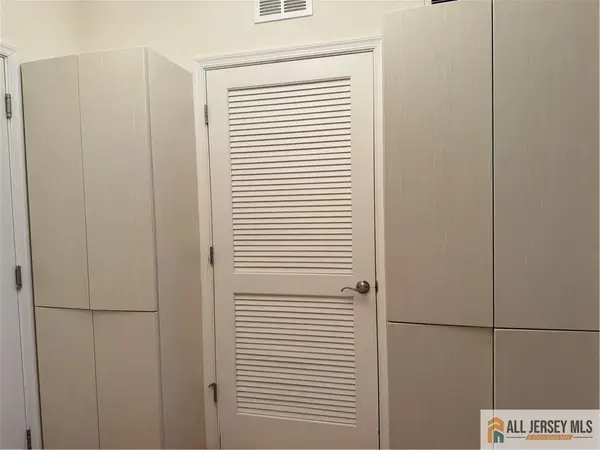 $420,000Active2 beds 2 baths1,558 sq. ft.
-4204 Cedar Village Boulevard, East Brunswick, NJ 08816
MLS# 2770528MListed by: BEST REALTY - New
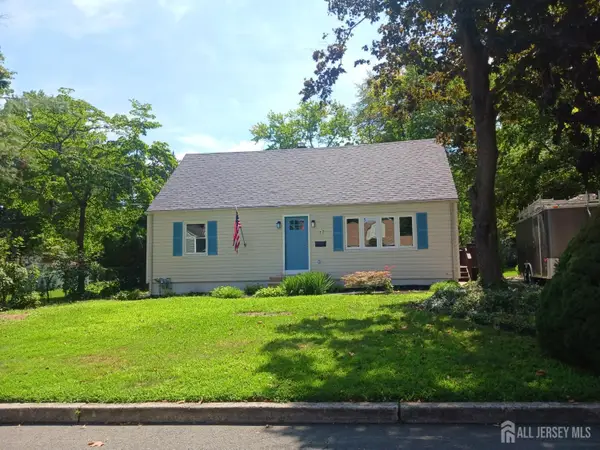 $599,000Active4 beds 2 baths1,459 sq. ft.
-37 Harrison Avenue, East Brunswick, NJ 08816
MLS# 2704314RListed by: RE/MAX FIRST REALTY, INC. - New
 $775,000Active4 beds 2 baths1,656 sq. ft.
52 Ryders Lane, East Brunswick, NJ 08816
MLS# 22628646Listed by: KELLER WILLIAMS REALTY WEST MONMOUTH - New
 $355,000Active2 beds 3 baths1,360 sq. ft.
-21 Lake Avenue #7A, East Brunswick, NJ 08816
MLS# 2703788RListed by: REALMART REALTY LLC - New
 $499,990Active2 beds 1 baths1,332 sq. ft.
-8 Aldrich Street, East Brunswick, NJ 08816
MLS# 2704185RListed by: RE/MAX FIRST REALTY, INC. - New
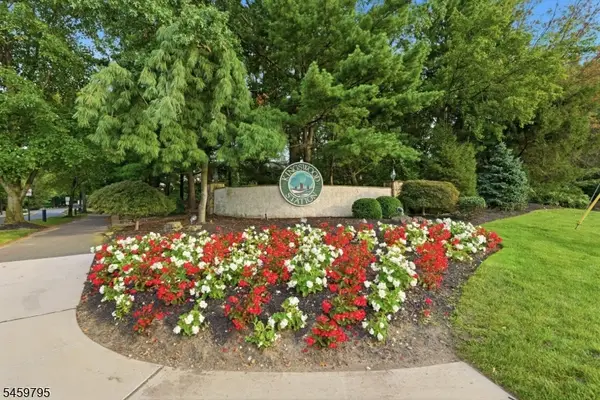 $399,000Active2 beds 1 baths1,126 sq. ft.
2508 Commons At Kingswood Dr, East Brunswick Twp., NJ 08816
MLS# 4051981Listed by: SIGNATURE REALTY NJ - New
 $399,000Active2 beds 1 baths1,126 sq. ft.
-2508 Commons Drive, East Brunswick, NJ 08816
MLS# 2704164RListed by: SIGNATURE REALTY NJ - New
 $549,900Active3 beds 1 baths1,248 sq. ft.
-17 Petty Avenue, East Brunswick, NJ 08816
MLS# 2704180RListed by: RE/MAX FIRST REALTY, INC. - New
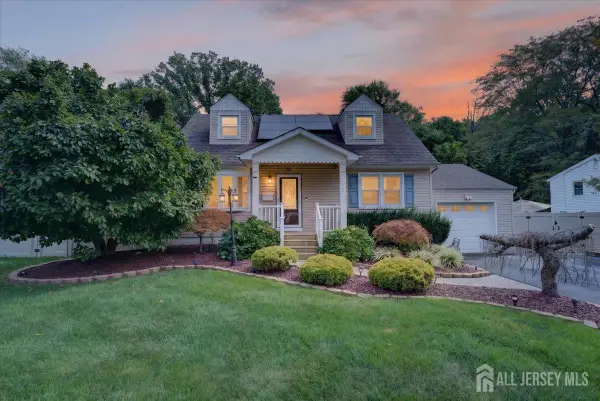 $750,000Active3 beds 3 baths1,722 sq. ft.
-36 Sherwood Avenue, East Brunswick, NJ 08816
MLS# 2704098RListed by: EPIQUE INC - New
 $849,900Active4 beds 3 baths
1 Cherry Lane, East Brunswick, NJ 08816
MLS# 22628486Listed by: SERHANT NEW JERSEY LLC


Protect your home and budget from life's surprises with an Assurant Home Warranty, backed by a partner that supports you through every step of homeownership. Explore Plans.
© 2026 Better Homes and Gardens Real Estate LLC. An Anywhere Real Estate company. All rights reserved. Better Homes and Gardens® Real Estate is a registered trademark owned by Meredith Operations Corporation, licensed to Better Homes and Gardens Real Estate LLC and used with permission. Better Homes and Gardens Real Estate LLC fully supports the principles of the Fair Housing Act and the Equal Opportunity Act. Listing information is deemed reliable but is not guaranteed accurate.
Each office is independently owned and operated.
Any services or products provided by third parties are not provided by, affiliated with or related to Better Homes and Gardens Real Estate LLC, or its affiliated companies.