
-51 Herbert Drive, East Brunswick, NJ 08816
Local realty services provided by:Better Homes and Gardens Real Estate Murphy & Co.
-51 Herbert Drive,East Brunswick, NJ 08816
$499,000
- 2 Beds
- 1 Baths
- - sq. ft.
- Single family
- Active
Office: paradigm property group
MLS#:2706018R
Source:NJ_MCMLS
Price summary
- Price:$499,000
About this home
Fantastic Home to own as an alternative to a townhouse. Rancher in a very established neighborhood. Woodburning Fireplace with replaced inset. House has been freshly painted. Brand new landscaping recently installed. Home features a newer roof, breezeway, and a one car garage. Very low taxes for EB. Perfect starter home or for folks looking to downsize. Why live in an HOA when you can live here? low taxes for EB
Contact an agent
Home facts
- Year built:1950
- Subdivision & Development:Herbert Estates
- Listing ID #:2706018R
- Added:1 day(s) ago
- Updated:October 10, 2026 at 01:18 PM
Rooms and interior
- Bedrooms:2
- Total bathrooms:1
- Full bathrooms:1
- Rooms Total:5
- Flooring:Ceramic Tile, Laminate, Wood
- Dining Description:Living Dining Combo
- Kitchen Description:Dishwasher, Galley Type, Gas Range/Oven, Granite/Corian Countertops, Kitchen, Kitchen Exhaust Fan, Microwave, Oven, Range, Refrigerator, Self Cleaning Oven
- Bedroom Description:1st Floor, Full Bath, Walk-In Closet(s)
- Basement Description:Full, Laundry Facilities
Heating and cooling
- Cooling:Central Air
- Heating:Forced Air
- Central air:Yes
Structure and exterior
- Roof:Asphalt
- Year built:1950
- Lot area:0.25 Acres
- Lot Features:Level, Near Shopping, Wooded
- Architectural Style:Development Home, Ranch
- Exterior Features:Enclosed, Enclosed Porch(es), Insulated Pane Windows, Patio
- Levels:1 Story
Utilities
- Water:Public
- Sewer:Public Sewer
Finances and disclosures
- Price:$499,000
- Tax amount:$8,535
Features and amenities
- Appliances:Gas Water Heater, Refrigerator, Washer
- Laundry features:Dryer, Washer
- Amenities:Gas Water Heater
Parking
- Parking description:1 Car Width, Asphalt Driveway, Attached, Built-In Garage
- Garage:Yes
- Garage spaces:1
New listings near -51 Herbert Drive
- Coming Soon
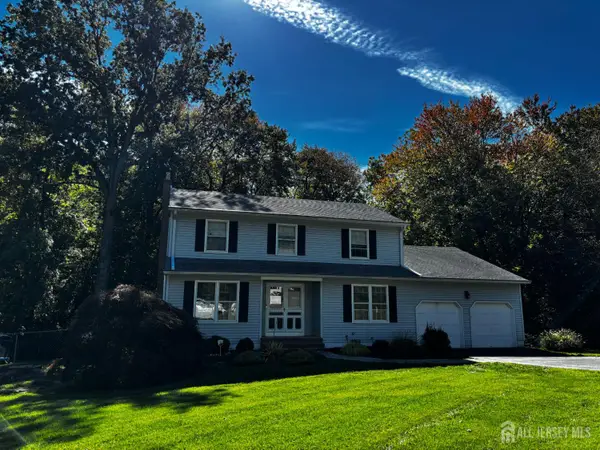 $830,000Coming Soon4 beds 3 baths2,274 sq. ft.
-11 Welsh Court, East Brunswick, NJ 08816
MLS# 2706056RListed by: DAVIS REALTORS - Coming Soon
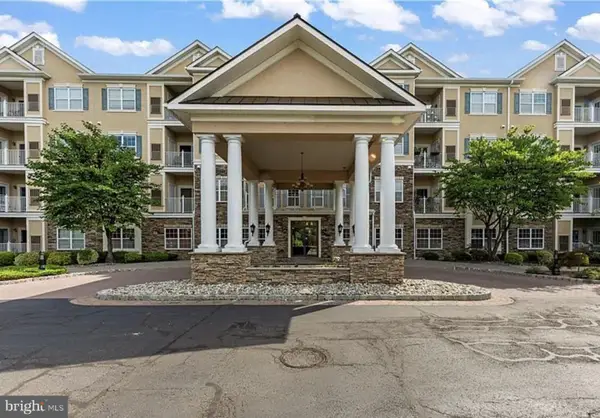 $350,000Coming Soon2 beds 1 baths1,208 sq. ft.
540 Cranbury Rd #344, EAST BRUNSWICK, NJ 08816
MLS# NJMX2013436Listed by: BHHS FOX & ROACH - ROBBINSVILLE - Coming Soon
 $255,000Coming Soon1 beds 1 baths
-363 Cranbury Road #B4, East Brunswick, NJ 08816
MLS# 2705595RListed by: CENTURY 21 SYLVIA GEIST AGENCY - Open Sat, 1 to 6pmNew
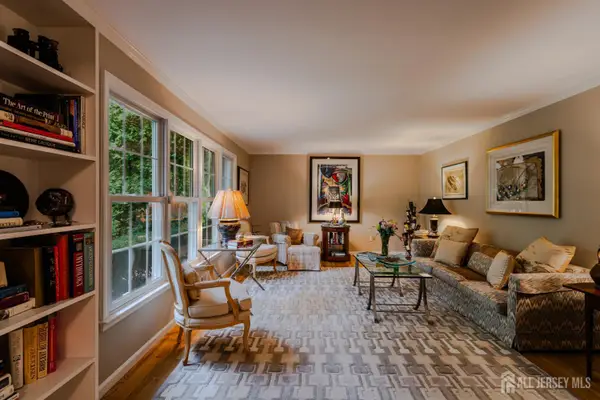 $1,150,000Active5 beds 5 baths3,060 sq. ft.
-6 Burlington Lane, East Brunswick, NJ 08816
MLS# 2706059RListed by: COLDWELL BANKER REALTY - New
 $370,000Active2 beds 2 baths
-369 Mcdowell Drive, East Brunswick, NJ 08816
MLS# 2706022RListed by: REALTY ONE GROUP CENTRAL - Open Sun, 12 to 4pmNew
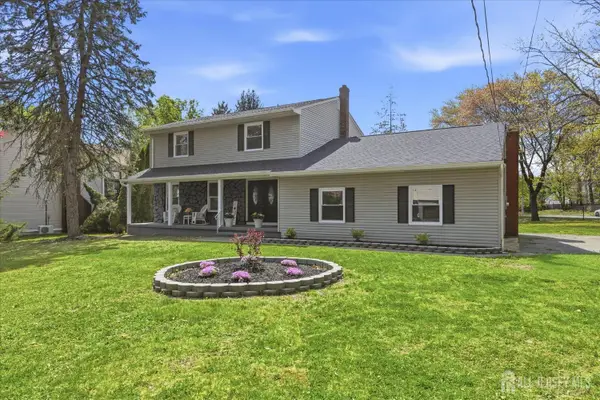 $939,999Active4 beds 3 baths2,547 sq. ft.
-1 Sussex Road, East Brunswick, NJ 08816
MLS# 2705991RListed by: REAL - Open Sun, 3 to 5pmNew
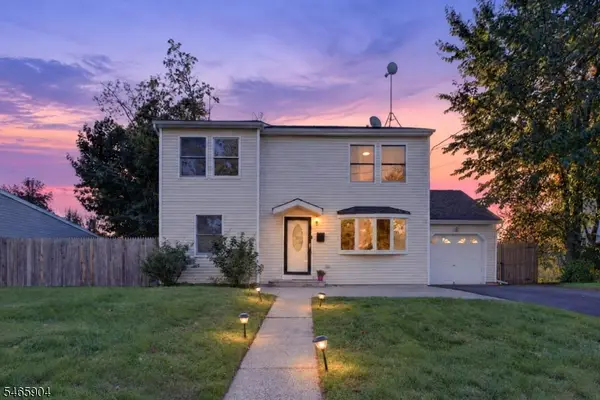 $675,000Active4 beds 2 baths
29 Windsor Dr, East Brunswick Twp., NJ 08816
MLS# 4057845Listed by: RE/MAX INSTYLE - Open Sat, 10am to 12pmNew
 $440,000Active3 beds 2 baths1,443 sq. ft.
-203 Cypress Lane, East Brunswick, NJ 08816
MLS# 2705933RListed by: REAL - Open Sun, 12 to 3pmNew
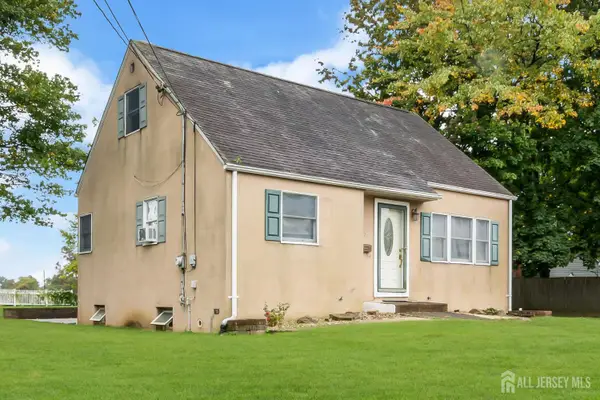 $579,000Active4 beds 2 baths1,412 sq. ft.
-38 Susan Lane, East Brunswick, NJ 08816
MLS# 2705204RListed by: EXP REALTY, LLC


Protect your home and budget from life's surprises with an Assurant Home Warranty, backed by a partner that supports you through every step of homeownership. Explore Plans.
© 2026 Better Homes and Gardens Real Estate LLC. An Anywhere Real Estate company. All rights reserved. Better Homes and Gardens® Real Estate is a registered trademark owned by Meredith Operations Corporation, licensed to Better Homes and Gardens Real Estate LLC and used with permission. Better Homes and Gardens Real Estate LLC fully supports the principles of the Fair Housing Act and the Equal Opportunity Act. Listing information is deemed reliable but is not guaranteed accurate.
Each office is independently owned and operated.
Any services or products provided by third parties are not provided by, affiliated with or related to Better Homes and Gardens Real Estate LLC, or its affiliated companies.