
14 Laielli Ct, East Vineland, NJ 08361
Local realty services provided by:Better Homes and Gardens Real Estate Realty Connect
14 Laielli Ct,Buena Vista Township, NJ 08361
$749,900
- 4 Beds
- 4 Baths
- 3,293 sq. ft.
- Single family
- Pending
Listed by: melanie cradock
Office: collini real estate, llc.
MLS#:610568
Source:NJ_SJSRMLS
Price summary
- Price:$749,900
- Price per sq. ft.:$227.73
About this home
Welcome to this exceptional custom-built estate, privately nestled on 2.26 picturesque acres on a quiet cul-de-sac in the desirable East Vineland section of Buena Vista Township, Atlantic County. Perfectly blending the serenity of country living with convenient access to shopping, dining, major highways, Philadelphia, and the Jersey Shore, this remarkable residence offers an extraordinary lifestyle defined by timeless elegance, quality craftsmanship and modern comfort. From the moment you arrive, the stately brick facade, manicured grounds, and impressive curb appeal make a lasting first impression. Step inside to discover approximately 3293 square feet of beautifully designed living space, where soaring cathedral ceilings, abundant natural light, rich hardwood flooring and exceptional architectural details create an atmosphere of warmth, sophistication, and grandeur. Constructed with premium materials and superior craftsmanship, this thoughtfully designed home offers exceptional versatility for today’s lifestyle. The floor plan features two luxurious primary suites, including a private first-floor en-suite-ideal for multigenerational living, extended family or guests - and a spacious upper-level owner’s retreat complete with a beautifully appointed private bath. Two additional generously sized bedrooms and another full bathroom provide comfortable accommodations for family and visitors alike. The dramatic great room is the centerpiece of the home, showcasing breathtaking 19- foot ceilings, a stunning gas fireplace, and an open, inviting atmosphere perfect for entertaining or relaxing. Host elegant dinners in the formal dining room, where timeless design creates the perfect setting for holidays and special occasions. Designed to inspire any home chef, the custom kitchen combines beauty and functionality with gleaming granite countertops, custom 42-inch soft-close cabinetry, a six-burner gas cooktop, brand new conventional wall oven and an Advantium speed-cook oven/microwave combination. The adjoining sun-drenched solarium provides a peaceful retreat for morning coffee, casual dining, or simply taking in panoramic views of the private backyard. Adding more value is the expansive approximately 2,000 square foot full basement with extra-high ceilings. Ready for your vision, this unfinished space offers endless possibilities - from a home theater, fitness center, game room, or guest suite to additional living space - bringing the home’s potential to more that 5200 square feet. Designed for year-round comfort, efficiency, and peace of mind, the property includes multi-zone natural gas heating and two new central air-conditioning systems installed in 2024 and 2025. Additional features include a whole-home Generac generator powered by natural gas, a whole-house water filtration and softening system, a multi-zone sprinkler system, gutter guards, and a centrally monitored security system. Step outside to your own private outdoor sanctuary where a spacious patio and charming screened gazebo, provide the perfect setting for entertaining, relaxing, or enjoying the peaceful beauty of the surrounding landscape. Expansive open green space offers endless opportunities for recreation, gardening, or simply appreciating the privacy of your estate while a conveniently sized storage shed keeps lawn and garden equipment organized. This extraordinary residence offers a rare combination of privacy, elegance, quality construction and room to grow. Every detail reflects thoughtful design and enduring craftsmanship, creating a home that is as impressive as it is welcoming. Experience luxury country living at its finest in one of South Jersey’s most desired locations. Homes of this caliber-offering exceptional craftsmanship, two primary suites, an oversized two car garage with finished walls,over 5200 square feet of potential living space and the privacy of 2.26 acres - rarely become available. This is more than a home, it is a lifestyle....
Contact an agent
Home facts
- Year built:2011
- Listing ID #:610568
- Added:27 day(s) ago
- Updated:September 03, 2026 at 08:27 AM
Rooms and interior
- Bedrooms:4
- Total bathrooms:4
- Full bathrooms:3
- Half bathrooms:1
- Rooms Total:10
- Flooring:Hardwood, Tile
- Dining Description:On Level M
- Kitchen Description:Dishwasher, Gas Stove, Microwave, On Main Level, Refrigerator, Self Cleaning Oven
- Basement Description:6 Ft. or More Head Room, Full, Heated, Inside Entrance, Outside Entrance
- Living area:3,293 sq. ft.
Heating and cooling
- Cooling:Central, Multi-Zoned
- Heating:Forced Air, Gas-Natural
Structure and exterior
- Year built:2011
- Building area:3,293 sq. ft.
- Construction Materials:Brick, Vinyl
- Exterior Features:Patio, Paved Road, Shed, Sidewalks, Sprinkler System
- Levels:2 Story
Utilities
- Water:Well
- Sewer:Septic
Finances and disclosures
- Price:$749,900
- Price per sq. ft.:$227.73
- Tax amount:$12,918 (2025)
Features and amenities
- Appliances:Burglar Alarm, Dishwasher, Dryer, Microwave, Refrigerator, Self Cleaning Oven, Washer
- Laundry features:Dryer, Laundry/Utility Room, Washer
- Amenities:Carbon Monoxide Detector, Cathedral Ceiling, Kitchen Center Island, Screens, Security System, Smoke/Fire Alarm, Storms, Walk In Closet
Parking
- Parking description:Blacktop Driveway, Three or More Cars
New listings near 14 Laielli Ct
- New
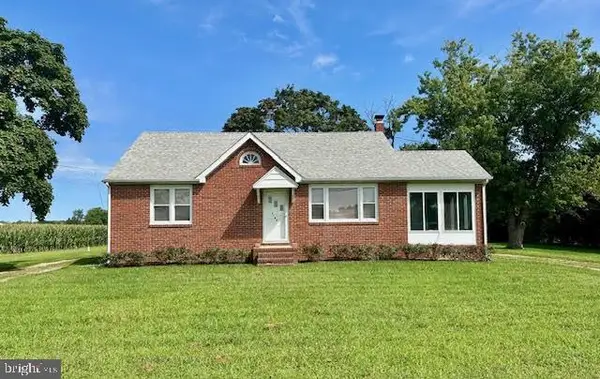 $304,900Active2 beds 1 baths1,064 sq. ft.
5186 Landis Ave, VINELAND, NJ 08360
MLS# NJAC2026362Listed by: OPUS ELITE REAL ESTATE OF NJ, LLC 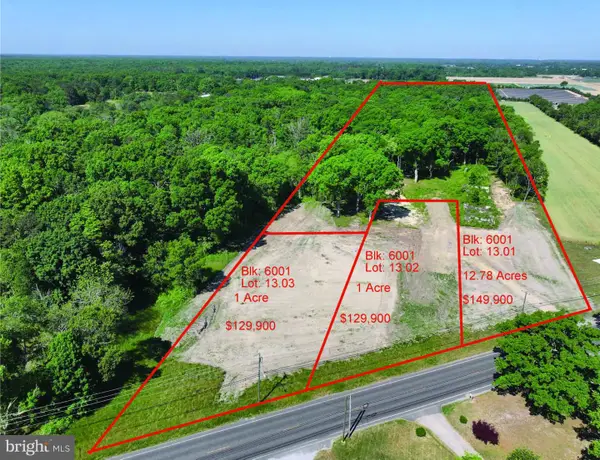 $119,000Active1 Acres
668 Tuckahoe Rd, VINELAND, NJ 08360
MLS# NJAC2024642Listed by: EXP REALTY, LLC $520,000Pending5 beds 3 baths2,870 sq. ft.
650 Tuckahoe Rd, VINELAND, NJ 08360
MLS# NJAC2026068Listed by: KELLER WILLIAMS PRIME REALTY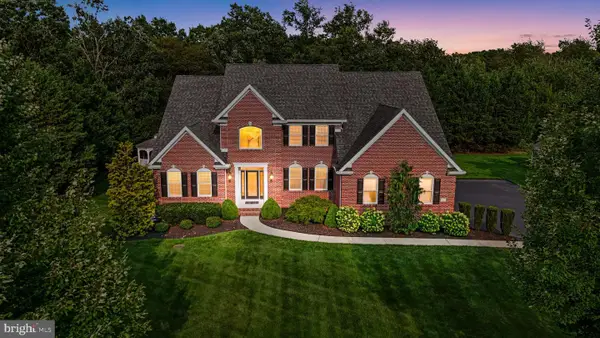 $749,900Active4 beds 4 baths3,293 sq. ft.
14 Laielli Ct, VINELAND, NJ 08360
MLS# NJAC2025996Listed by: COLLINI REAL ESTATE LLC $475,000Pending4 beds 2 baths1,998 sq. ft.
634 Union Rd, VINELAND, NJ 08360
MLS# NJAC2025732Listed by: KW EMPOWER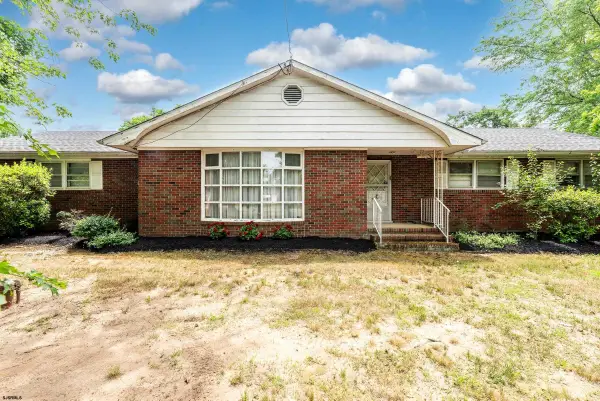 $325,000Active4 beds 3 baths
4919 Landis Ave, Vineland, NJ 08361
MLS# 609854Listed by: FATHOM REALTY NJ LLC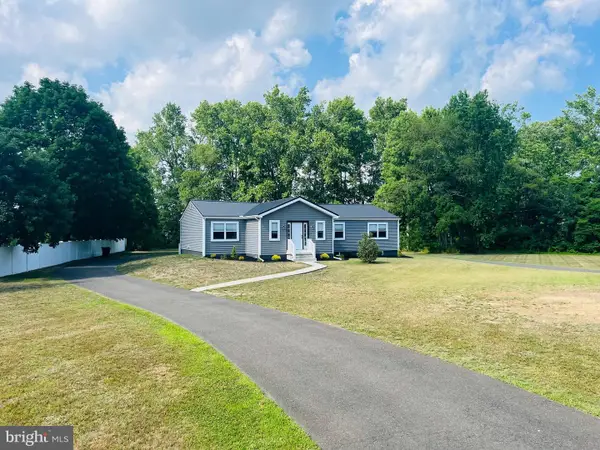 $459,900Active4 beds 2 baths1,782 sq. ft.
4126 Post Rd, VINELAND, NJ 08360
MLS# NJAC2025440Listed by: HOMESMART FIRST ADVANTAGE REALTY $350,000Active2 beds 1 baths960 sq. ft.
5976 Genoa Ave, VINELAND, NJ 08360
MLS# NJAC2025282Listed by: COLLINI REAL ESTATE LLC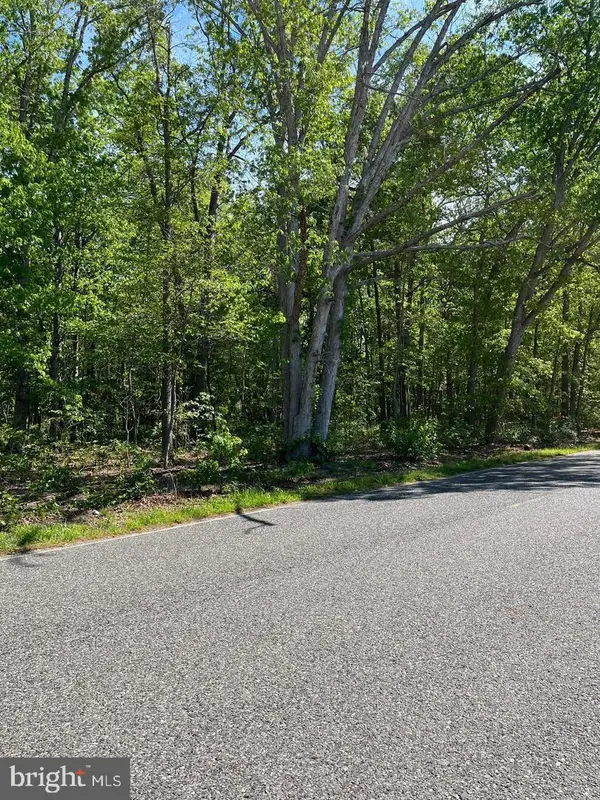 $129,900Active9.91 Acres
0 Post Rd, VINELAND, NJ 08360
MLS# NJAC2024638Listed by: COLLINI REAL ESTATE LLC


Protect your home and budget from life's surprises with an Assurant Home Warranty, backed by a partner that supports you through every step of homeownership. Explore Plans.
© 2026 Better Homes and Gardens Real Estate LLC. An Anywhere Real Estate company. All rights reserved. Better Homes and Gardens® Real Estate is a registered trademark owned by Meredith Operations Corporation, licensed to Better Homes and Gardens Real Estate LLC and used with permission. Better Homes and Gardens Real Estate LLC fully supports the principles of the Fair Housing Act and the Equal Opportunity Act. Listing information is deemed reliable but is not guaranteed accurate.
Each office is independently owned and operated.
Any services or products provided by third parties are not provided by, affiliated with or related to Better Homes and Gardens Real Estate LLC, or its affiliated companies.