
17 Dennison Dr, East Windsor, NJ 08520
Local realty services provided by:Better Homes and Gardens Real Estate Reserve
17 Dennison Dr,East Windsor, NJ 08520
$425,000
- 4 Beds
- 3 Baths
- 1,796 sq. ft.
- Townhouse
- Pending
Listed by: christopher norton
Office: keller williams real estate - princeton
MLS#:NJME2079860
Source:BRIGHTMLS
Price summary
- Price:$425,000
- Price per sq. ft.:$236.64
About this home
Welcome to 17 Dennison Drive in the heart of Twin Rivers! This rare 4-bedroom, 2.5-bath end-unit townhome offers nearly 1,800 square feet of living space, a full finished basement, and updates that today's buyers will appreciate.
Step inside to a bright and inviting main level featuring spacious living and dining areas with large windows that fill the home with natural light. The eat-in kitchen overlooks the private rear yard, creating the perfect spot for everyday meals or entertaining family and friends. An updated half bath completes the first floor.
Upstairs, you'll find four generously sized bedrooms, including a spacious primary suite featuring double closets and an en-suite private bathroom. Two additional bedrooms and a second full bath provide plenty of room for family, guests, or a home office setup.
The full finished basement adds valuable bonus living space and offers endless possibilities as a recreation room, playroom, home gym, office, or media space. A dedicated laundry area with washer and dryer is also conveniently located downstairs.
Major updates include central air conditioning installed in June 2026 and a solar panel system designed to help offset electric costs and improve energy efficiency.
As a Twin Rivers resident, you'll enjoy access to community amenities, including pools, playgrounds, walking paths, and tennis courts, all while being conveniently located near Routes 33, 130, and 133, the NJ Turnpike, and Princeton Junction train station for an easy commute.
Rarely do 4-bedroom end units with a finished basement become available in Twin Rivers. Don't miss your opportunity to make this one your own!...
Contact an agent
Home facts
- Year built:1970
- Subdivision & Development:TWIN RIVERS
- Listing ID #:NJME2079860
- Added:49 day(s) ago
- Updated:August 25, 2026 at 07:51 AM
Rooms and interior
- Bedrooms:4
- Total bathrooms:3
- Full bathrooms:2
- Half bathrooms:1
- Rooms Total:15
- Dining Description:Dining Area
- Bathrooms Description:Primary Bath(s)
- Kitchen Description:Breakfast Area, Built-In Microwave, Carpet, Dishwasher, Extra Refrigerator/Freezer, Kitchen - Island, Kitchen - Table Space, Microwave, Oven - Self Cleaning, Oven/Range - Electric, Refrigerator, Water Heater
- Bedroom Description:Carpet
- Basement:Yes
- Basement Description:Fully Finished, Shelving, Workshop
- Living area:1,796 sq. ft.
Heating and cooling
- Cooling:Ceiling Fan(s), Central A/C
- Heating:90% Forced Air, Natural Gas
Structure and exterior
- Roof:Pitched
- Year built:1970
- Building area:1,796 sq. ft.
- Architectural Style:Traditional
- Construction Materials:Frame
- Exterior Features:Brick, Patio(s), Street Lights
- Foundation Description:Block
- Levels:2 Stories
Schools
- High school:HIGHTSTOWN
Utilities
- Water:Public
- Sewer:Public Sewer
Finances and disclosures
- Price:$425,000
- Price per sq. ft.:$236.64
- Tax amount:$7,787 (2025)
Features and amenities
- Laundry features:Dryer, Dryer In Unit, Washer, Washer In Unit
- Amenities:Cable TV Available, Carpet, Ceiling Fan(s), Electric Available, Natural Gas Available, Window Treatments
Parking
- Parking description:Parking Lot
New listings near 17 Dennison Dr
- Coming Soon
 $475,000Coming Soon3 beds 3 baths1,423 sq. ft.
5 Chatham, HIGHTSTOWN, NJ 08520
MLS# NJME2081372Listed by: BHHS FOX & ROACH-MT LAUREL - New
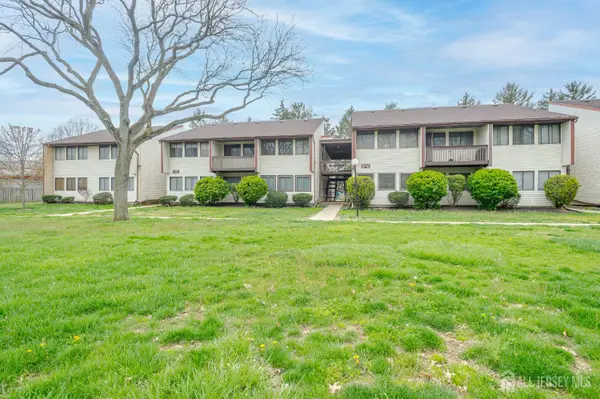 $179,000Active1 beds 1 baths
-12-J Avon Drive, East Windsor, NJ 08520
MLS# 2703309RListed by: RE/MAX OF PRINCETON - New
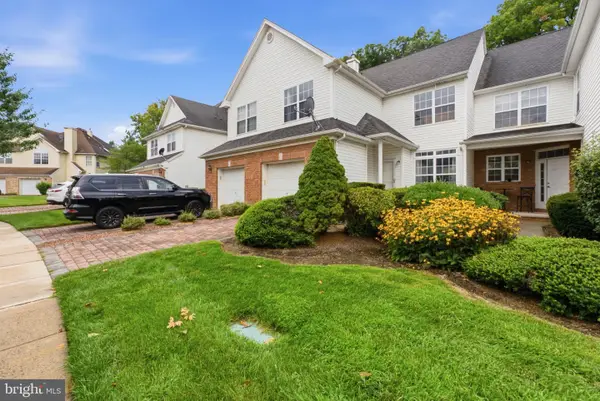 $559,900Active3 beds 3 baths1,784 sq. ft.
37 Shelley Cir, EAST WINDSOR, NJ 08520
MLS# NJME2082408Listed by: REALTY MARK CENTRAL, LLC - New
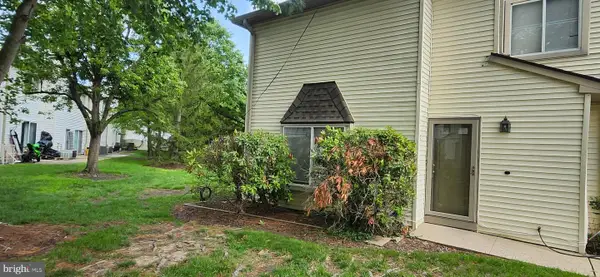 $359,900Active3 beds 3 baths1,300 sq. ft.
82 Chatham Ct, EAST WINDSOR, NJ 08520
MLS# NJME2082644Listed by: REALTY MARK CENTRAL, LLC - New
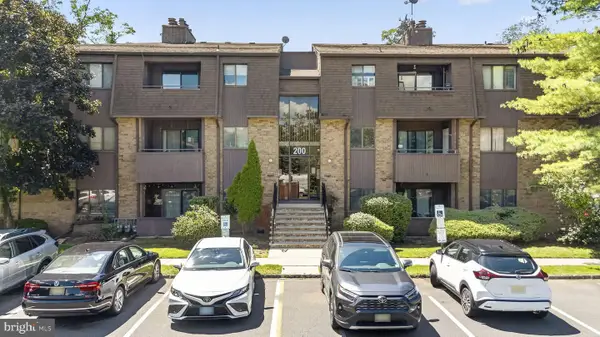 $310,000Active2 beds 2 baths1,215 sq. ft.
234 Woodmill Dr, CRANBURY, NJ 08512
MLS# NJME2082572Listed by: EXP REALTY, LLC - New
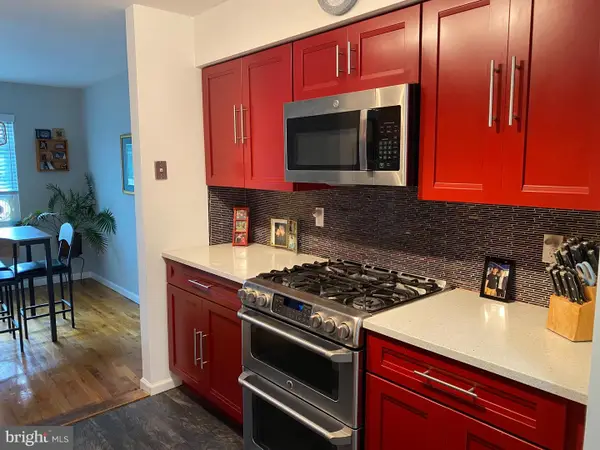 $316,900Active2 beds 2 baths1,215 sq. ft.
1131 Country Mill Dr, CRANBURY, NJ 08512
MLS# NJME2082504Listed by: BHHS FOX & ROACH - ROBBINSVILLE - New
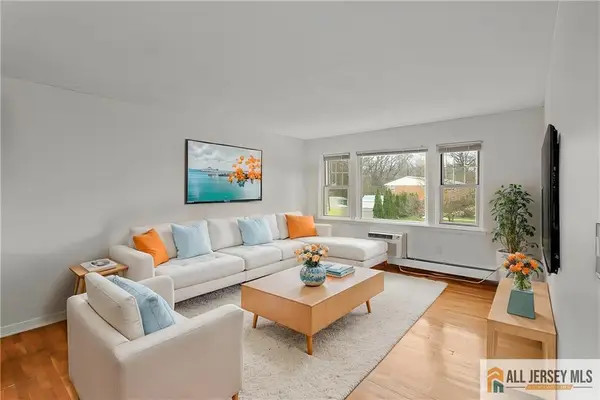 $125,000Active1 beds 1 baths
-132 The Orchard #L, East Windsor, NJ 08512
MLS# 2770355MListed by: CENTURY 21 MAIN STREET REALTY - New
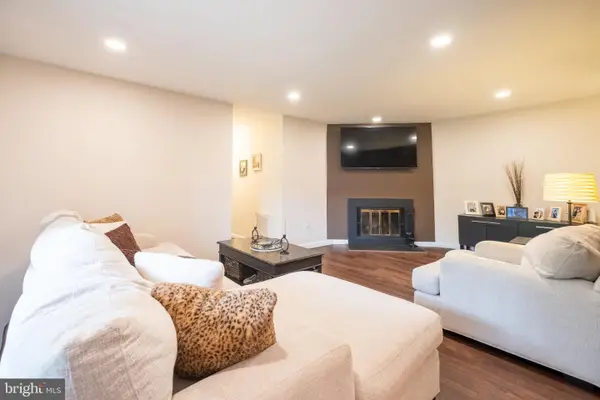 $305,000Active2 beds 2 baths1,215 sq. ft.
813 Wood Mill Dr, EAST WINDSOR TWP, NJ 08512
MLS# NJME2082508Listed by: EXP REALTY, LLC - New
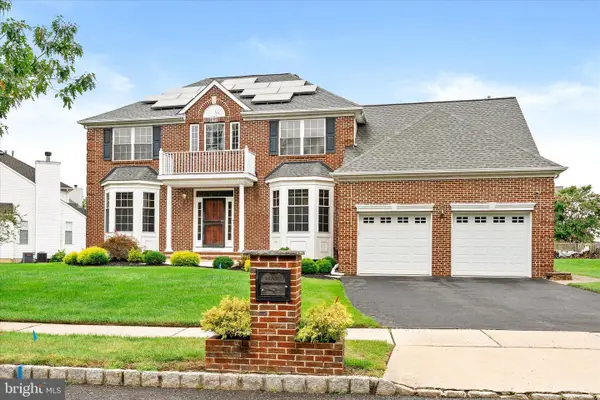 $839,000Active4 beds 3 baths2,642 sq. ft.
16 Wendover Rd, EAST WINDSOR, NJ 08520
MLS# NJME2081984Listed by: KELLER WILLIAMS PREMIER - New
 $179,900Active-- beds 1 baths564 sq. ft.
H-6 Avon Dr, HIGHTSTOWN, NJ 08520
MLS# NJME2081902Listed by: NEW JERSEY REALTY LLC


Protect your home and budget from life's surprises with an Assurant Home Warranty, backed by a partner that supports you through every step of homeownership. Explore Plans.
© 2026 Better Homes and Gardens Real Estate LLC. An Anywhere Real Estate company. All rights reserved. Better Homes and Gardens® Real Estate is a registered trademark owned by Meredith Operations Corporation, licensed to Better Homes and Gardens Real Estate LLC and used with permission. Better Homes and Gardens Real Estate LLC fully supports the principles of the Fair Housing Act and the Equal Opportunity Act. Listing information is deemed reliable but is not guaranteed accurate.
Each office is independently owned and operated.
Any services or products provided by third parties are not provided by, affiliated with or related to Better Homes and Gardens Real Estate LLC, or its affiliated companies.