
19 Goddard Dr, East Windsor, NJ 08512
Local realty services provided by:Better Homes and Gardens Real Estate Premier
19 Goddard Dr,East Windsor, NJ 08512
$729,000
- 3 Beds
- 3 Baths
- 2,625 sq. ft.
- Single family
- Coming Soon
Upcoming open houses
- Sat, Sep 2601:00 pm - 04:00 pm
Listed by: anne marie davidson
Office: coldwell banker residential brokerage - middletown
MLS#:NJME2082252
Source:BRIGHTMLS
Price summary
- Price:$729,000
- Price per sq. ft.:$277.71
- Monthly HOA dues:$340
About this home
Expanded Linwood Model with Exceptional Upgrades
Welcome to this expanded Linwood model in the sought-after Riviera at East Windsor, a gated 55+ community offering an active lifestyle and low HOA fees. Featuring 3 bedrooms and 3 full baths, this impeccably maintained home combines thoughtful upgrades, elegant design, and exceptional storage.
A dramatic two-story foyer welcomes you with soaring ceilings, diagonal hardwood flooring, and an upgraded oak staircase with wrought iron balusters. Bay-windowed living and dining rooms create an inviting open layout, while fresh paint throughout enhances the home's bright, move-in-ready appeal.
The gourmet kitchen is designed for everyday living and effortless entertaining, featuring granite countertops, an expanded center island, custom pull-out cabinetry, double ovens, an upgraded cooktop, stainless steel appliances, an extra-deep sink, and a built-in wine refrigerator. An expanded breakfast area provides additional sun-filled dining space.
The main level also includes a laundry room with built-in cabinetry, utility sink, front-loading washer and dryer, and a central vacuum system serving both levels. Two upgraded first-floor baths showcase designer tile and custom showers.
The primary suite offers a tray ceiling, professionally designed walk-in closet, custom cedar closet, and a spa-inspired bath featuring copper sinks and an oversized dual-showerhead shower.
Outdoor living is equally inviting with a private paver patio surrounded by mature landscaping, granite countertop workspace, and a built-in gas grill with a direct gas line.
Additional highlights include a two-car garage, tankless water heater, custom wall-to-wall loft cabinetry, third full bath with soaking tub, custom built-in shelving in the mechanical room, and a RARE walk-out attic access from the upstairs bedroom providing abundant, convenient storage.
A brand-new HVAC system installed in November 2025 offers added peace of mind.
Ideally located just minutes from shopping, dining, commuter rail service, major highways, Princeton, and Cranbury, this exceptional home delivers the perfect blend of comfort, convenience, and resort-style living.
Bright. Elegant. Move-In Ready.
LUXURY FEATURES AND HIGHLIGHTS
Expanded Linwood Model in the prestigious gated Riviera 55+ community
3 Bedrooms | 3 Full Baths with refined architectural details throughout
Grand two-story foyer with soaring ceilings and elegant sightlines
Diagonal hardwood flooring throughout most of the first level
Oak staircase with wrought iron balusters
Freshly painted interiors with abundant natural light
Gourmet kitchen with granite countertops, expanded island, double ovens & upgraded cooktop
Custom cabinetry with pull-out drawers and built-in wine refrigerator
Stainless steel appliances and extra-deep sink
Expanded breakfast area for casual dining
Central vacuum system on both upper and lower levels
First-floor laundry room with custom cabinetry, utility sink & front-loading washer/dryer
Fully upgraded first-floor baths with designer tile and custom showers
Luxurious primary suite with tray ceiling and professionally designed walk-in closet
Additional cedar closet in primary bath (handwritten note appears nearby and is partially illegible)
Spa-inspired bath with copper sinks and oversized dual-showerhead shower
Paver patio with mature trees for privacy
Built-in gas grill with direct gas line and granite countertop
Rare walk-out attic access from upper-level bedroom for effortless storage
Mechanical room with custom built-in shelving
Dramatic loft overlooking main living area with wall-to-wall custom cabinetry
Third full bath with tub
Two-car garage
Tankless water heater
Brand-new HVAC system (November 2025)...
Contact an agent
Home facts
- Year built:2007
- Subdivision & Development:RIVIERA AT E WINDSOR
- Listing ID #:NJME2082252
- Updated:September 23, 2026 at 04:05 PM
Rooms and interior
- Bedrooms:3
- Total bathrooms:3
- Full bathrooms:3
- Rooms Total:8
- Flooring:Partially Carpeted, Solid Hardwood, Tile/Brick
- Dining Description:Combination Dining/Living, Dining Area
- Bathrooms Description:Primary Bath(s)
- Kitchen Description:Breakfast Area, Built-In Microwave, Built-In Range, Built-Ins, Carpet, Cedar Closet(s), Commercial Range, Cooktop, Crown Moldings, Dishwasher, Disposal, Kitchen - Gourmet, Kitchen - Island, Kitchen - Table Space, Pantry, Recessed Lighting, Upgraded Countertops, Wine Storage
- Bedroom Description:Carpet, Cedar Closet(s), Entry Level Bedroom, Walk In Closet(s)
- Living area:2,625 sq. ft.
Heating and cooling
- Cooling:Central A/C
- Heating:Forced Air, Natural Gas
Structure and exterior
- Roof:Asphalt
- Year built:2007
- Building area:2,625 sq. ft.
- Lot area:0.13 Acres
- Lot Features:Adjoins - Open Space
- Architectural Style:Colonial, Traditional
- Construction Materials:Vinyl Siding
- Exterior Features:Patio(s)
- Foundation Description:Concrete Perimeter
- Levels:2 Stories
Schools
- High school:HIGHTSTOWN
Utilities
- Water:Public
- Sewer:Public Sewer
Finances and disclosures
- Price:$729,000
- Price per sq. ft.:$277.71
- Tax amount:$12,886 (2025)
Features and amenities
- Laundry features:Dryer - Front Loading
- Amenities:Built-Ins, Carbon Monoxide Detector(s), Carpet, Cedar Closet(s), Ceiling Fan(s), Central Vaccum, Central Vacuum, Crown Moldings, Electric Alarm, Exterior Cameras, Fire Detection System, Main Entrance Lock, Motion Detectors, Recessed Lighting, Smoke Detector, Sound System, Window Treatments
Parking
- Parking description:Attached Garage, Garage - Front Entry, Garage Door Opener, Inside Access
- Garage:Yes
- Garage spaces:2
New listings near 19 Goddard Dr
- Coming Soon
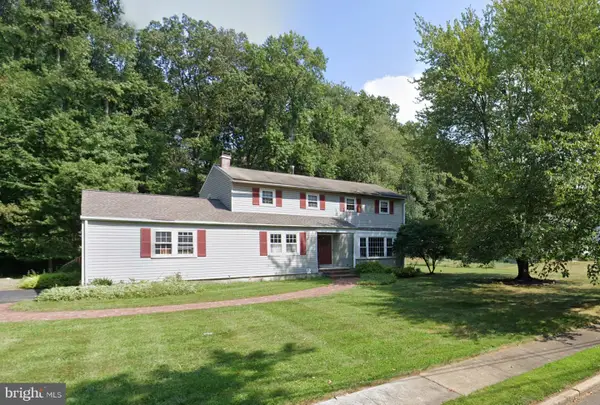 $668,888Coming Soon4 beds 3 baths2,517 sq. ft.
95 Maple Stream Rd, HIGHTSTOWN, NJ 08520
MLS# NJME2083988Listed by: RED DOOR REAL ESTATE LLC - Coming Soon
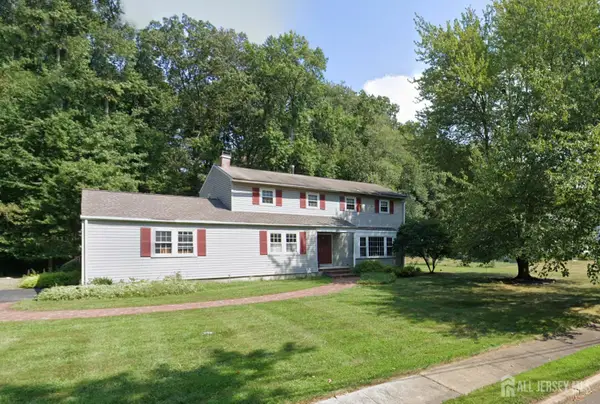 $668,888Coming Soon4 beds 3 baths2,517 sq. ft.
-95 Maple Stream Road, East Windsor, NJ 08520
MLS# 2703273RListed by: RED DOOR REAL ESTATE - Coming Soon
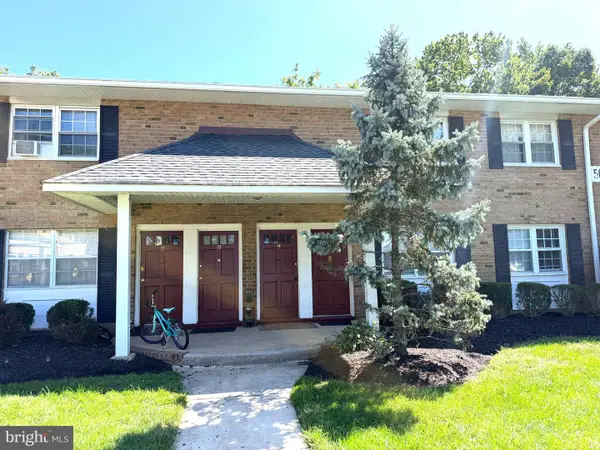 $195,000Coming Soon1 beds 1 baths780 sq. ft.
56 Garden View Ter, EAST WINDSOR TWP, NJ 08520
MLS# NJME2083746Listed by: KELLER WILLIAMS PREMIER - Coming Soon
 $475,000Coming Soon3 beds 3 baths1,423 sq. ft.
5 Chatham, HIGHTSTOWN, NJ 08520
MLS# NJME2081372Listed by: BHHS FOX & ROACH-MT LAUREL - New
 $750,000Active5 beds 3 baths2,756 sq. ft.
1 Durham Way, EAST WINDSOR, NJ 08520
MLS# NJME2082100Listed by: RE/MAX PREFERRED - CHERRY HILL - New
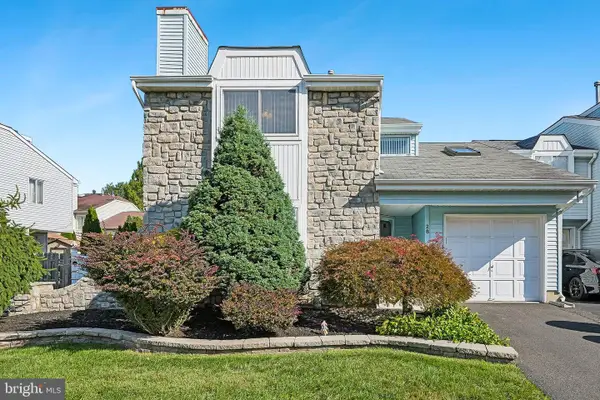 $585,000Active4 beds 3 baths1,950 sq. ft.
28 Allison Rd, EAST WINDSOR TWP, NJ 08520
MLS# NJME2083354Listed by: COLDWELL BANKER RESIDENTIAL BROKERAGE-PRINCETON JCT - New
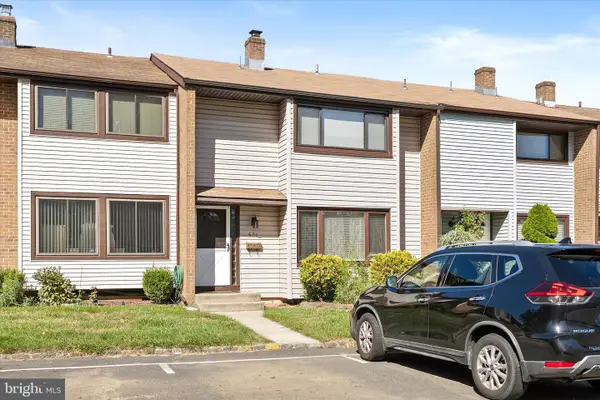 $450,000Active3 beds 3 baths1,620 sq. ft.
571 Fairfield Rd, EAST WINDSOR TWP, NJ 08520
MLS# NJME2083262Listed by: KELLER WILLIAMS PREMIER - New
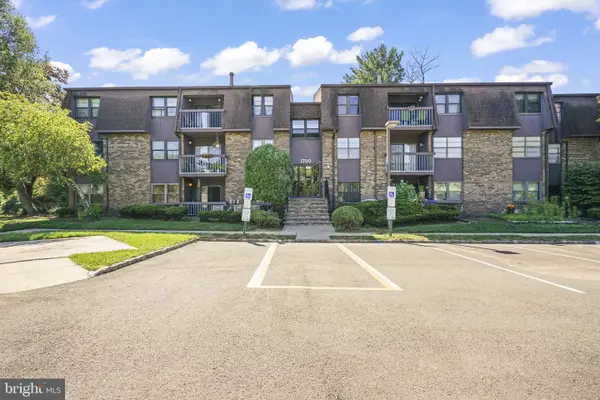 $350,000Active3 beds 2 baths1,422 sq. ft.
1712 Country Mill Dr, EAST WINDSOR, NJ 08512
MLS# NJME2083828Listed by: KELLER WILLIAMS REALTY WEST MONMOUTH  $300,000Pending3 beds 3 baths1,620 sq. ft.
54 Probasco, HIGHTSTOWN, NJ 08520
MLS# NJME2083560Listed by: COMMERCIAL TRANSFER GROUP, LLC


Protect your home and budget from life's surprises with an Assurant Home Warranty, backed by a partner that supports you through every step of homeownership. Explore Plans.
© 2026 Better Homes and Gardens Real Estate LLC. An Anywhere Real Estate company. All rights reserved. Better Homes and Gardens® Real Estate is a registered trademark owned by Meredith Operations Corporation, licensed to Better Homes and Gardens Real Estate LLC and used with permission. Better Homes and Gardens Real Estate LLC fully supports the principles of the Fair Housing Act and the Equal Opportunity Act. Listing information is deemed reliable but is not guaranteed accurate.
Each office is independently owned and operated.
Any services or products provided by third parties are not provided by, affiliated with or related to Better Homes and Gardens Real Estate LLC, or its affiliated companies.