
5 Einstein Way, East Windsor, NJ 08512
Local realty services provided by:Better Homes and Gardens Real Estate Community Realty
5 Einstein Way,East Windsor, NJ 08512
$749,000
- 3 Beds
- 3 Baths
- 2,716 sq. ft.
- Single family
- Active
Listed by: rachna luthra
Office: realtymark select llc.
MLS#:NJME2080526
Source:BRIGHTMLS
Price summary
- Price:$749,000
- Price per sq. ft.:$275.77
- Monthly HOA dues:$340
About this home
Welcome to stunning single family TOLL BROTHERS Built 2009 Stockton Model located in RIVIERA at East Windsor community. Powered by SOLAR Panels (ownership will transfer to new owners) Recently upgraded with Newer Stainless-Steel Appliances, all rooms with wooden floors throughout the house with tiles in the SUNROOM. Tankless Water heater, Patio with garden lights, Recessed lights in all rooms with smart switches, Upgraded Garage opener. Painted the whole house a few years ago.
The house offers 3 Bedrooms and 3 full baths with SUNROOM, Study and huge loft for entertainment. Loft has a storage room. Kitchen with granite counter-tops, SS appliances, bay window, breakfast area and extra counter and cabinet space. Upgraded 3 full baths. Master bedroom has a large closet and private bath with Roman tub and a separate shower area and double sinks. Second bedroom and laundry area also on the main level. Upstairs third bedroom and convenience of 3rd bathroom and linen storage area.
Riviera has a resort style ambience with club room, gym, card room, billiards room, indoor and outdoor pools, tennis courts, trails and activities. Close NJ turnpike, route 130, restaurants and shopping....
Contact an agent
Home facts
- Year built:2009
- Subdivision & Development:RIVIERA AT E WINDSOR
- Listing ID #:NJME2080526
- Added:62 day(s) ago
- Updated:September 14, 2026 at 01:49 PM
Rooms and interior
- Bedrooms:3
- Total bathrooms:3
- Full bathrooms:3
- Rooms Total:9
- Flooring:Tile/Brick, Wood
- Dining Description:Dining Room
- Kitchen Description:Dishwasher, Extra Refrigerator/Freezer, Icemaker, Kitchen - Eat-In, Microwave, Oven - Self Cleaning, Oven/Range - Gas, Refrigerator, Water Heater - Tankless
- Living area:2,716 sq. ft.
Heating and cooling
- Cooling:Central A/C
- Heating:Forced Air, Natural Gas
Structure and exterior
- Roof:Asbestos Shingle
- Year built:2009
- Building area:2,716 sq. ft.
- Lot area:0.13 Acres
- Architectural Style:Colonial
- Construction Materials:Stucco, Vinyl Siding
- Foundation Description:Concrete Perimeter
- Levels:2 Stories
Utilities
- Water:Public
- Sewer:Private Sewer
Finances and disclosures
- Price:$749,000
- Price per sq. ft.:$275.77
- Tax amount:$13,521 (2025)
Features and amenities
- Laundry features:Dryer, Washer
- Amenities:200+ Amp Service, Cable TV
Parking
- Parking description:Attached Garage, Garage - Front Entry, Off Street
- Garage:Yes
- Garage spaces:2
New listings near 5 Einstein Way
- Coming Soon
 $475,000Coming Soon3 beds 3 baths1,423 sq. ft.
5 Chatham, HIGHTSTOWN, NJ 08520
MLS# NJME2081372Listed by: BHHS FOX & ROACH-MT LAUREL - New
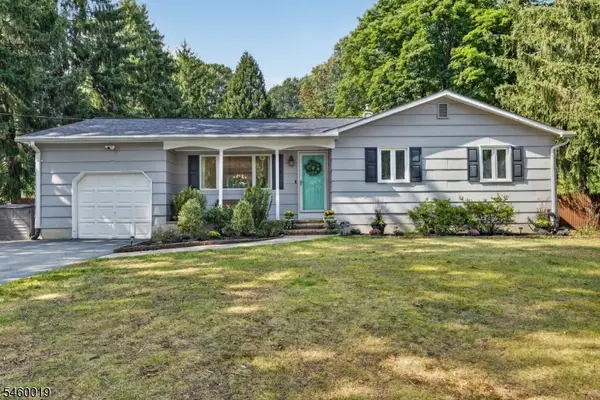 $549,000Active3 beds 2 baths
39 Piney Branch Rd, East Windsor Twp., NJ 08512
MLS# 4052262Listed by: RE/MAX HERITAGE PROPERTIES - New
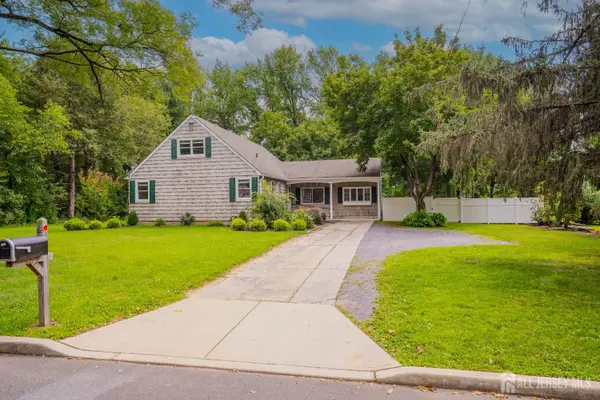 $715,000Active5 beds 3 baths2,501 sq. ft.
-11 Holland Lane, East Windsor, NJ 08512
MLS# 2704241RListed by: CENTURY 21 ABRAMS & ASSOCIATES 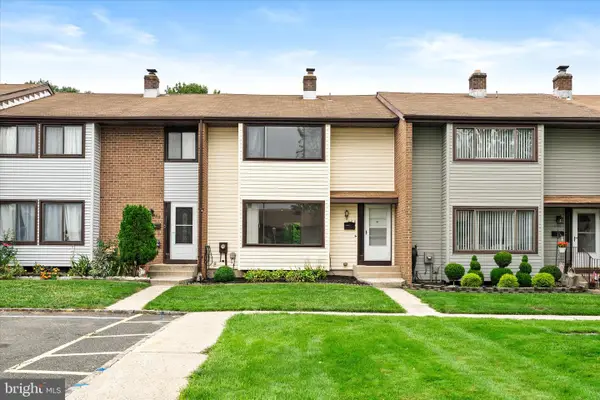 $429,000Active3 beds 3 baths1,620 sq. ft.
460 Fairfield Rd, EAST WINDSOR TWP, NJ 08520
MLS# NJME2083224Listed by: KELLER WILLIAMS PREMIER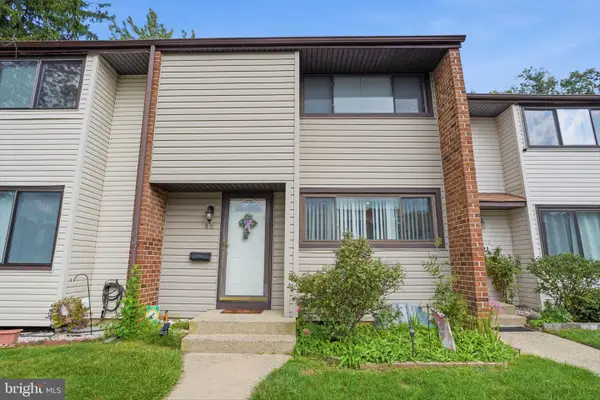 $365,000Active2 beds 2 baths1,310 sq. ft.
46-46 Bennington Dr #dr, HIGHTSTOWN, NJ 08520
MLS# NJME2082978Listed by: KELLER WILLIAMS REALTY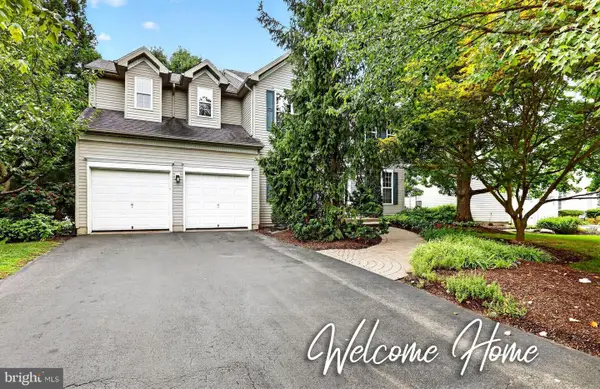 $859,000Active4 beds 3 baths2,160 sq. ft.
42 Stonehedge Dr, HIGHTSTOWN, NJ 08520
MLS# NJME2082774Listed by: RE/MAX INNOVATION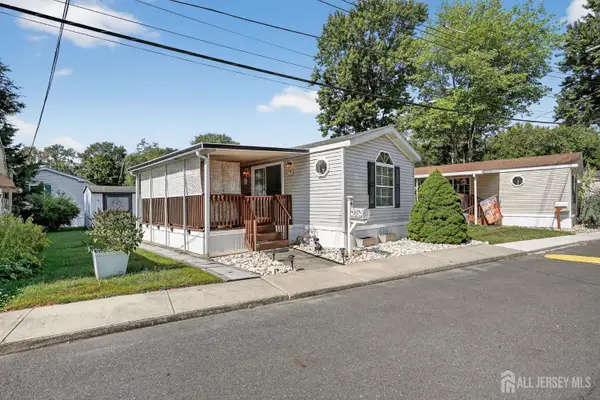 $110,000Active2 beds 1 baths
-4 South Drive, East Windsor, NJ 08520
MLS# 2703509RListed by: BHHS FOX & ROACH REALTORS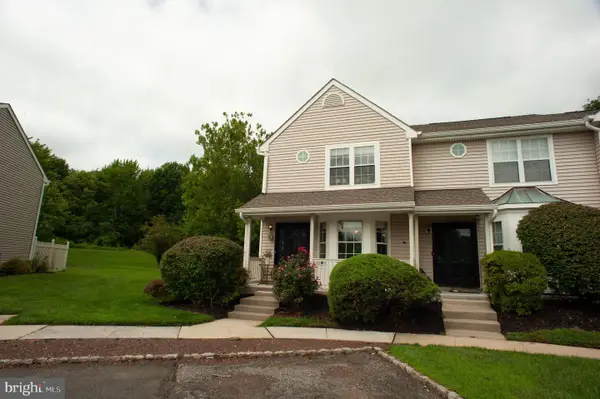 $349,000Active2 beds 2 baths1,164 sq. ft.
6 Wellington, EAST WINDSOR, NJ 08520
MLS# NJME2082688Listed by: EXP REALTY, LLC $724,900Active3 beds 3 baths2,142 sq. ft.
218 Maxwell Ave., EAST WINDSOR, NJ 08520
MLS# NJME2082602Listed by: KELLER WILLIAMS PREMIER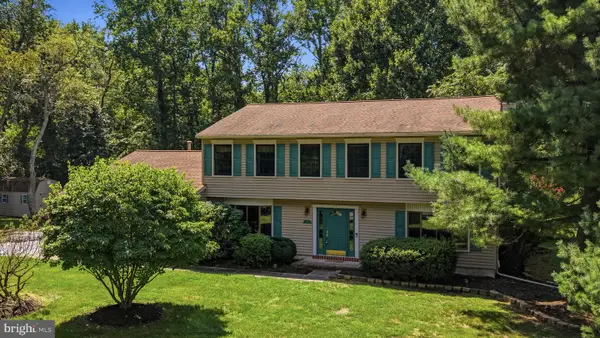 $799,000Active5 beds 3 baths2,819 sq. ft.
15 Wayne Way, EAST WINDSOR, NJ 08520
MLS# NJME2082778Listed by: COLDWELL BANKER RESIDENTIAL BROKERAGE - FLEMINGTON


Protect your home and budget from life's surprises with an Assurant Home Warranty, backed by a partner that supports you through every step of homeownership. Explore Plans.
© 2026 Better Homes and Gardens Real Estate LLC. An Anywhere Real Estate company. All rights reserved. Better Homes and Gardens® Real Estate is a registered trademark owned by Meredith Operations Corporation, licensed to Better Homes and Gardens Real Estate LLC and used with permission. Better Homes and Gardens Real Estate LLC fully supports the principles of the Fair Housing Act and the Equal Opportunity Act. Listing information is deemed reliable but is not guaranteed accurate.
Each office is independently owned and operated.
Any services or products provided by third parties are not provided by, affiliated with or related to Better Homes and Gardens Real Estate LLC, or its affiliated companies.