
520 Madison, East Windsor, NJ 08520
Local realty services provided by:Better Homes and Gardens Real Estate Community Realty
520 Madison,East Windsor, NJ 08520
$405,000
- 3 Beds
- 3 Baths
- 1,726 sq. ft.
- Single family
- Active
Upcoming open houses
- Sat, Aug 2910:00 am - 12:00 pm
Listed by: brielle lauren harris
Office: exp realty, llc.
MLS#:NJME2082690
Source:BRIGHTMLS
Price summary
- Price:$405,000
- Price per sq. ft.:$234.65
- Monthly HOA dues:$208
About this home
Welcome to 520 Madison Drive, a spacious three-bedroom, two-and-a-half-bath end-unit home in the desirable Twin Rivers community. The interior offers hardwood flooring, a tiled entry, recessed lighting, and generous living and dining areas. The eat-in kitchen features stainless steel appliances, ample cabinetry, and a separate breakfast area. Upstairs, the primary suite includes a private full bath and a walk-in closet, while two additional bedrooms share a second full bath. The finished lower level provides flexible space for a family room, home office, gym, or recreation area. A private deck adds outdoor living space. Community amenities include swimming pools, tennis and basketball courts, playgrounds, parks, walking paths, and a community center. Conveniently located near shopping, dining, major highways, and the New Jersey Turnpike.
Contact an agent
Home facts
- Year built:1972
- Subdivision & Development:TWIN RIVERS
- Listing ID #:NJME2082690
- Added:1 day(s) ago
- Updated:August 27, 2026 at 02:09 PM
Rooms and interior
- Bedrooms:3
- Total bathrooms:3
- Full bathrooms:2
- Half bathrooms:1
- Flooring:Carpet, Ceramic Tile, Wood
- Kitchen Description:Built-In Microwave, Dishwasher, Oven - Single, Oven/Range - Gas, Stove
- Basement:Yes
- Basement Description:Full, Fully Finished
- Living area:1,726 sq. ft.
Heating and cooling
- Cooling:Central A/C
- Heating:Forced Air, Natural Gas
Structure and exterior
- Roof:Pitched
- Year built:1972
- Building area:1,726 sq. ft.
- Lot area:0.04 Acres
- Construction Materials:Block, Frame
- Exterior Features:Deck(s), Porch(es), Sidewalks, Street Lights
- Foundation Description:Block
- Levels:2 Stories
Schools
- High school:HIGHTSTOWN H.S.
- Middle school:MELVIN H. KREPS M.S.
- Elementary school:PERRY L. DREW E.S.
Utilities
- Water:Public
- Sewer:Public Sewer
Finances and disclosures
- Price:$405,000
- Price per sq. ft.:$234.65
- Tax amount:$7,780 (2025)
Features and amenities
- Amenities:Cable TV
Parking
- Parking description:Assigned, Parking Lot, Paved Parking
New listings near 520 Madison
- Coming Soon
 $475,000Coming Soon3 beds 3 baths1,423 sq. ft.
5 Chatham, HIGHTSTOWN, NJ 08520
MLS# NJME2081372Listed by: BHHS FOX & ROACH-MT LAUREL - Open Sat, 12 to 3pmNew
 $775,000Active3 beds 3 baths2,142 sq. ft.
218 Maxwell Ave., EAST WINDSOR, NJ 08520
MLS# NJME2082602Listed by: KELLER WILLIAMS PREMIER - Open Sun, 11am to 1pmNew
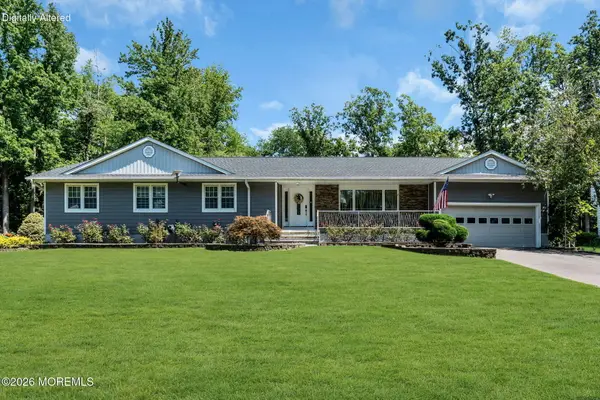 $817,000Active4 beds 2 baths2,226 sq. ft.
13 Jeffrey Lane, East Windsor, NJ 08520
MLS# 22626732Listed by: EXP REALTY - New
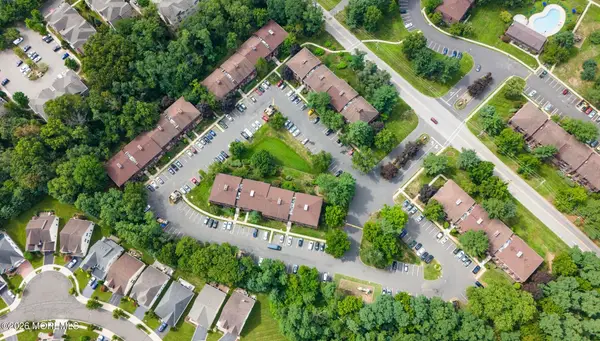 $305,000Active2 beds 2 baths
813 Wood Mill Drive, East Windsor, NJ 08512
MLS# 22626723Listed by: EXP REALTY - New
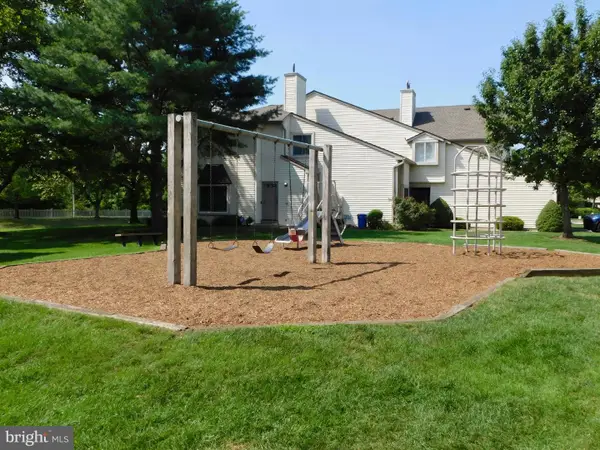 $350,000Active2 beds 2 baths1,149 sq. ft.
66 Chatham Ct, HIGHTSTOWN, NJ 08520
MLS# NJME2082798Listed by: EXP REALTY, LLC - New
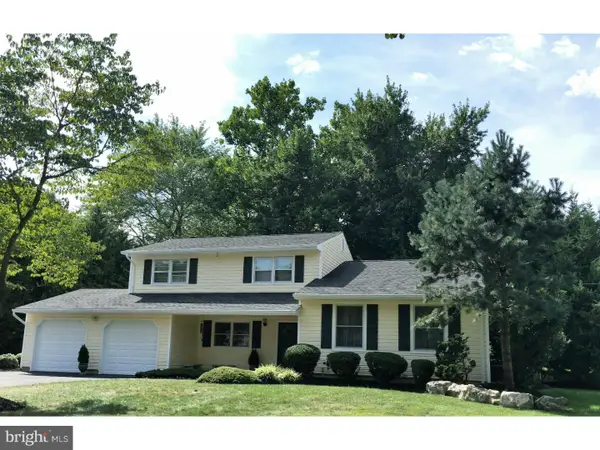 $669,000Active4 beds 3 baths2,011 sq. ft.
154 Oak Creek, EAST WINDSOR, NJ 08520
MLS# NJME2082698Listed by: REALTY MARK CENTRAL, LLC - New
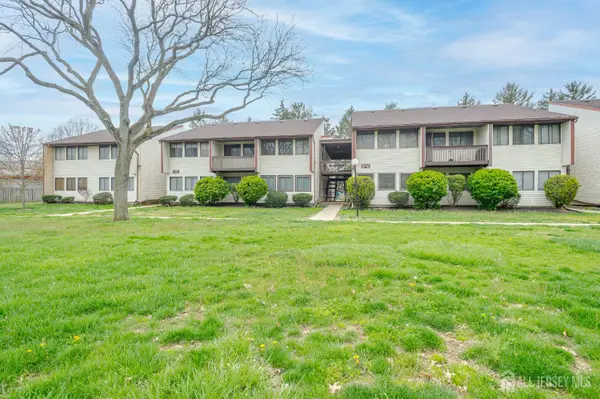 $179,000Active1 beds 1 baths
-12-J Avon Drive, East Windsor, NJ 08520
MLS# 2703309RListed by: RE/MAX OF PRINCETON - New
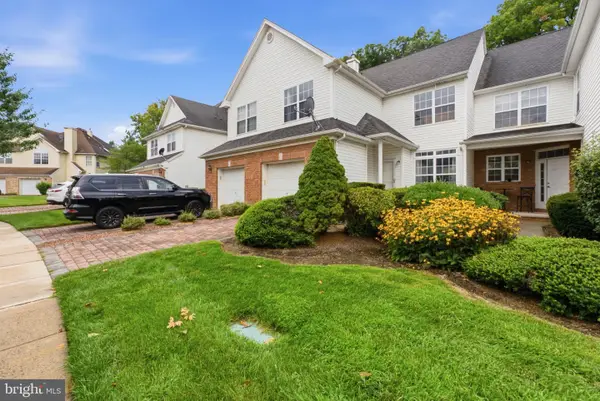 $559,900Active3 beds 3 baths1,784 sq. ft.
37 Shelley Cir, EAST WINDSOR, NJ 08520
MLS# NJME2082408Listed by: REALTY MARK CENTRAL, LLC - New
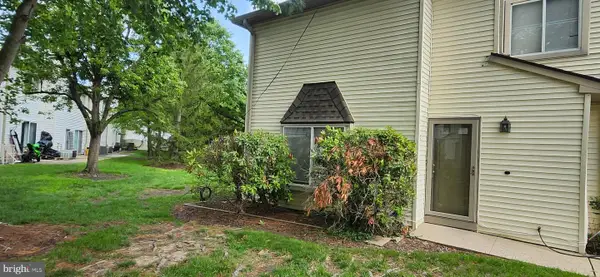 $359,900Active3 beds 3 baths1,300 sq. ft.
82 Chatham Ct, EAST WINDSOR, NJ 08520
MLS# NJME2082644Listed by: REALTY MARK CENTRAL, LLC


Protect your home and budget from life's surprises with an Assurant Home Warranty, backed by a partner that supports you through every step of homeownership. Explore Plans.
© 2026 Better Homes and Gardens Real Estate LLC. An Anywhere Real Estate company. All rights reserved. Better Homes and Gardens® Real Estate is a registered trademark owned by Meredith Operations Corporation, licensed to Better Homes and Gardens Real Estate LLC and used with permission. Better Homes and Gardens Real Estate LLC fully supports the principles of the Fair Housing Act and the Equal Opportunity Act. Listing information is deemed reliable but is not guaranteed accurate.
Each office is independently owned and operated.
Any services or products provided by third parties are not provided by, affiliated with or related to Better Homes and Gardens Real Estate LLC, or its affiliated companies.