
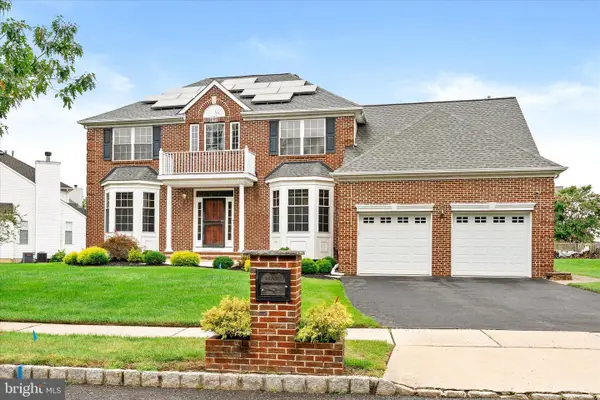
7 Taft Ct, East Windsor, NJ 08520
Local realty services provided by:Better Homes and Gardens Real Estate Reserve
7 Taft Ct,East Windsor, NJ 08520
$989,000
- 4 Beds
- 4 Baths
- 4,645 sq. ft.
- Single family
- Pending
Listed by: timothy christopher crew
Office: exp realty, llc.
MLS#:NJME2080274
Source:BRIGHTMLS
Price summary
- Price:$989,000
- Price per sq. ft.:$212.92
About this home
Welcome to 7 Taft Court, a beautifully designed East-facing home nestled on a quiet cul-de-sac in East Windsor, offering space, privacy, and versatility for modern living. Built in 2001, this expansive residence features a grand two-story foyer and soaring vaulted ceilings in both the foyer and family room, creating an impressive and airy first impression. The open-concept layout seamlessly connects the oversized kitchen—complete with a large center island—to the family room, making it ideal for both everyday living and entertaining. Hardwood and tile flooring run throughout the main level, complemented by 9-foot ceilings that enhance the home's sense of scale.
A dedicated first-floor office sits adjacent to a half bathroom, offering excellent potential for a full bath conversion and first-floor bedroom setup—perfect for multi-generational living or guest accommodations. Upstairs, four generously sized bedrooms are thoughtfully arranged, connected by a unique skybridge that provides separation and privacy for the primary suite. The primary retreat includes a spacious walk-in closet, an oversized ensuite bath with a jetted tub and walk-in shower, and a private sitting or exercise room overlooking the front yard.
The fully finished basement is designed for entertainment and relaxation, featuring a wet bar, open recreation space, children’s play area, and a dedicated meditation room. Outdoor living is equally impressive with a three-season sunroom leading to Trex decking and a newly installed private patio, all backing to a wooded area for added tranquility and privacy.
Recent updates add significant value and peace of mind, including a roof that is less than one year old and an HVAC system with one unit and compressor replaced within the past three years.
Conveniently located just minutes from Princeton Junction train station with express service to NYC, as well as close proximity to the NJ Turnpike, Princeton, and downtown Hightstown. Positioned less than a quarter mile from the East Windsor Police Station, this home offers both accessibility and peace of mind....
Contact an agent
Home facts
- Year built:2001
- Subdivision & Development:THE GRANDE AT E WI
- Listing ID #:NJME2080274
- Added:46 day(s) ago
- Updated:August 25, 2026 at 07:51 AM
Rooms and interior
- Bedrooms:4
- Total bathrooms:4
- Full bathrooms:3
- Half bathrooms:1
- Rooms Total:15
- Flooring:Hardwood, Tile/Brick, Wood
- Dining Description:Dining Area
- Bathrooms Description:Primary Bath(s)
- Kitchen Description:Breakfast Area, Built-In Range, Butlers Pantry, Carpet, Crown Moldings, Dishwasher, Freezer, Kitchen - Eat-In, Kitchen - Island, Microwave, Oven - Self Cleaning, Pantry, Recessed Lighting, Stainless Steel Appliances
- Bedroom Description:Carpet, Walk In Closet(s)
- Basement:Yes
- Basement Description:Full, Fully Finished
- Living area:4,645 sq. ft.
Heating and cooling
- Cooling:Central A/C
- Heating:Forced Air, Natural Gas
Structure and exterior
- Roof:Shingle
- Year built:2001
- Building area:4,645 sq. ft.
- Lot area:0.47 Acres
- Lot Features:Cul-de-sac, Suburban
- Architectural Style:Colonial
- Construction Materials:Frame
- Exterior Features:Deck(s), Patio(s), Porch(es), Sidewalks, Street Lights
- Foundation Description:Concrete Perimeter
- Levels:2 Stories
Utilities
- Water:Public
- Sewer:Public Sewer
Finances and disclosures
- Price:$989,000
- Price per sq. ft.:$212.92
- Tax amount:$18,960 (2025)
Features and amenities
- Amenities:100 Amp Service, Bar, Cable TV, Carpet, Ceiling Fan(s), Crown Moldings, Recessed Lighting, Skylight(s), Sound System
Parking
- Parking description:Asphalt Driveway, Attached Garage, Inside Access
- Garage:Yes
- Garage spaces:2
New listings near 7 Taft Ct
- Coming Soon
 $475,000Coming Soon3 beds 3 baths1,423 sq. ft.
5 Chatham, HIGHTSTOWN, NJ 08520
MLS# NJME2081372Listed by: BHHS FOX & ROACH-MT LAUREL - New
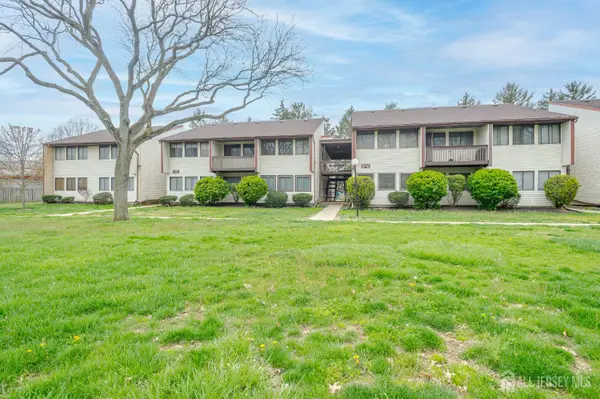 $179,000Active1 beds 1 baths
-12-J Avon Drive, East Windsor, NJ 08520
MLS# 2703309RListed by: RE/MAX OF PRINCETON - New
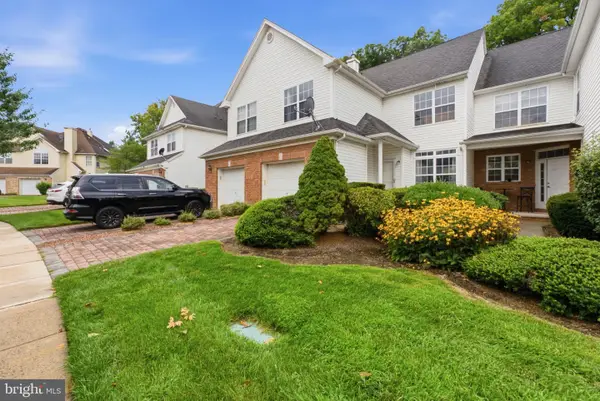 $559,900Active3 beds 3 baths1,784 sq. ft.
37 Shelley Cir, EAST WINDSOR, NJ 08520
MLS# NJME2082408Listed by: REALTY MARK CENTRAL, LLC - New
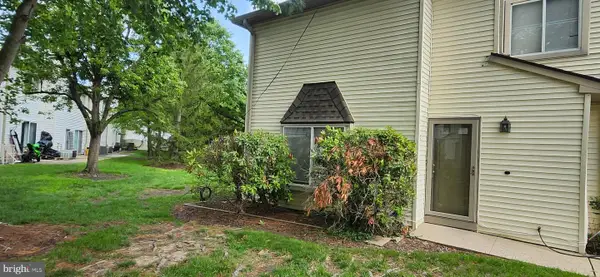 $359,900Active3 beds 3 baths1,300 sq. ft.
82 Chatham Ct, EAST WINDSOR, NJ 08520
MLS# NJME2082644Listed by: REALTY MARK CENTRAL, LLC - New
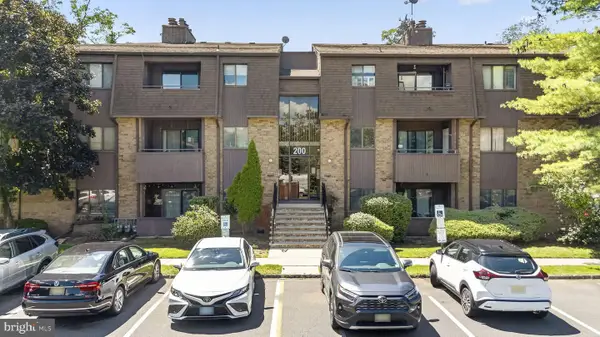 $310,000Active2 beds 2 baths1,215 sq. ft.
234 Woodmill Dr, CRANBURY, NJ 08512
MLS# NJME2082572Listed by: EXP REALTY, LLC - New
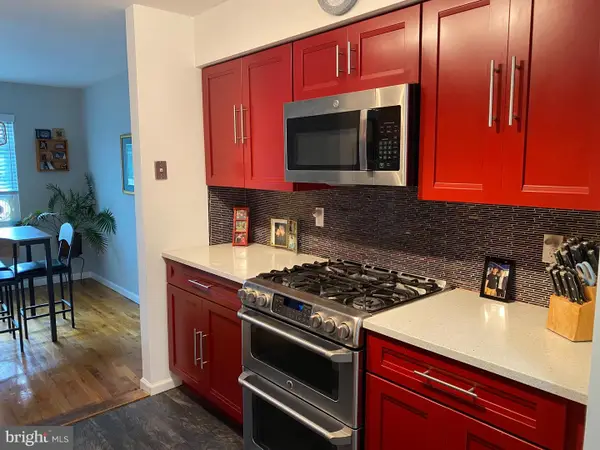 $316,900Active2 beds 2 baths1,215 sq. ft.
1131 Country Mill Dr, CRANBURY, NJ 08512
MLS# NJME2082504Listed by: BHHS FOX & ROACH - ROBBINSVILLE - New
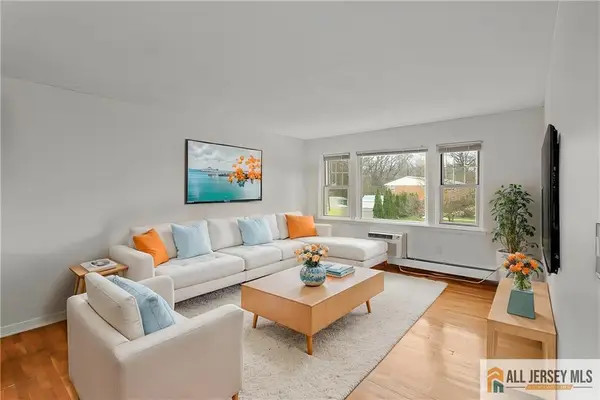 $125,000Active1 beds 1 baths
-132 The Orchard #L, East Windsor, NJ 08512
MLS# 2770355MListed by: CENTURY 21 MAIN STREET REALTY - New
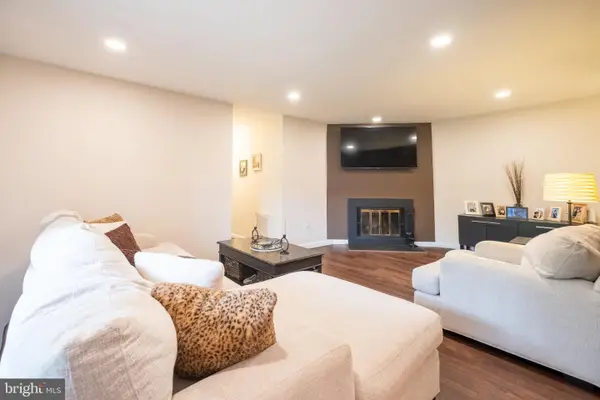 $305,000Active2 beds 2 baths1,215 sq. ft.
813 Wood Mill Dr, EAST WINDSOR TWP, NJ 08512
MLS# NJME2082508Listed by: EXP REALTY, LLC - New
 $839,000Active4 beds 3 baths2,642 sq. ft.
16 Wendover Rd, EAST WINDSOR, NJ 08520
MLS# NJME2081984Listed by: KELLER WILLIAMS PREMIER - New
 $179,900Active-- beds 1 baths564 sq. ft.
H-6 Avon Dr, HIGHTSTOWN, NJ 08520
MLS# NJME2081902Listed by: NEW JERSEY REALTY LLC


Protect your home and budget from life's surprises with an Assurant Home Warranty, backed by a partner that supports you through every step of homeownership. Explore Plans.
© 2026 Better Homes and Gardens Real Estate LLC. An Anywhere Real Estate company. All rights reserved. Better Homes and Gardens® Real Estate is a registered trademark owned by Meredith Operations Corporation, licensed to Better Homes and Gardens Real Estate LLC and used with permission. Better Homes and Gardens Real Estate LLC fully supports the principles of the Fair Housing Act and the Equal Opportunity Act. Listing information is deemed reliable but is not guaranteed accurate.
Each office is independently owned and operated.
Any services or products provided by third parties are not provided by, affiliated with or related to Better Homes and Gardens Real Estate LLC, or its affiliated companies.