
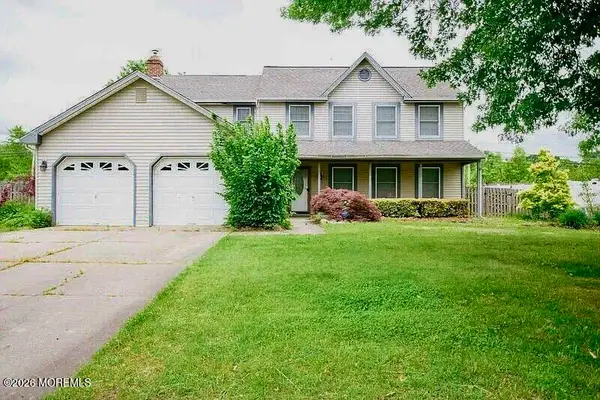
50 Manchester Rd, Eastampton, NJ 08060
Local realty services provided by:Better Homes and Gardens Real Estate Reserve
50 Manchester Rd,Eastampton Twp, NJ 08060
$550,000
- 4 Beds
- 3 Baths
- 2,540 sq. ft.
- Single family
- Coming Soon
Listed by: kimberly borghoff
Office: north jersey 100 llc.
MLS#:NJBL2123530
Source:BRIGHTMLS
Price summary
- Price:$550,000
- Price per sq. ft.:$216.54
About this home
Coming soon Showings Start 11/4/26. This beautifully maintained 4-bed 2 1/2 bath Oxford model offers the perfect combination of space and comfort. Step inside to discover the great room with a cozy wood-burning stove. The kitchen has Corian countertops with an integrated sink, stainless steel appliances, & a separate dining nook. Right off the kitchen is the formal dining room and it leads to a home office. Upstairs, you'll find a spacious primary suite with cathedral ceilings, a private dressing area & an ensuite bathroom. Step outside & discover your own private retreat! The fully fenced backyard features an expansive paver patio perfect for outdoor dining. Conveniently located near major roadways, shopping, dining, and Joint Base McGuire-Dix-Lakehurst.
Contact an agent
Home facts
- Year built:1987
- Subdivision & Development:CARRIAGE PARK
- Listing ID #:NJBL2123530
- Updated:October 30, 2026 at 02:35 PM
Rooms and interior
- Bedrooms:4
- Total bathrooms:3
- Full bathrooms:2
- Half bathrooms:1
- Dining Description:Dining Area
- Kitchen Description:Breakfast Area, Carpet, Dishwasher, Kitchen - Eat-In, Microwave, Oven - Single, Pantry, Refrigerator, Stainless Steel Appliances, Water Heater
- Bedroom Description:Carpet, Walk In Closet(s)
- Living area:2,540 sq. ft.
Heating and cooling
- Cooling:Ceiling Fan(s), Central A/C
- Heating:Forced Air, Natural Gas
Structure and exterior
- Roof:Shingle
- Year built:1987
- Building area:2,540 sq. ft.
- Lot area:0.31 Acres
- Architectural Style:Colonial
- Construction Materials:Aluminum Siding
- Exterior Features:Extensive Hardscape, Outbuilding(s)
- Foundation Description:Slab
- Levels:2 Stories
Schools
- High school:RANCOCAS VALLEY REG. H.S.
- Middle school:EASTAMPTON M.S.
- Elementary school:EASTAMPTON E.S.
Utilities
- Water:Public
- Sewer:Public Sewer
Finances and disclosures
- Price:$550,000
- Price per sq. ft.:$216.54
- Tax amount:$10,675 (2025)
Features and amenities
- Laundry features:Dryer, Washer
- Amenities:Attic, Carpet, Ceiling Fan(s), Skylight(s)
Parking
- Parking description:Attached Garage, Garage - Front Entry, Inside Access, On Street
- Garage:Yes
- Garage spaces:2
New listings near 50 Manchester Rd
- Coming Soon
 $550,000Coming Soon4 beds 3 baths2,540 sq. ft.
50 Manchester Road, Eastampton, NJ 08060
MLS# 22634265Listed by: UNITED REAL ESTATE OF NORTH JERSEY - New
 $225,000Active2 beds 2 baths1,408 sq. ft.
8 Gloria Ct, EASTAMPTON, NJ 08060
MLS# NJBL2123334Listed by: KELLER WILLIAMS REALTY - WASHINGTON TOWNSHIP - New
 $389,900Active3 beds 3 baths1,960 sq. ft.
31 Ella Ln, EASTAMPTON, NJ 08060
MLS# NJBL2123102Listed by: EXP REALTY, LLC  $472,000Active3 beds 3 baths2,232 sq. ft.
5 Foundry Blvd, MT HOLLY, NJ 08060
MLS# NJBL2122470Listed by: BHHS FOX & ROACH-MT LAUREL- Open Sat, 1 to 3pm
 $539,900Active2 beds 2 baths1,771 sq. ft.
40 Boardwalk Dr, EASTAMPTON, NJ 08060
MLS# NJBL2121544Listed by: KELLER WILLIAMS PREMIER  $459,900Pending3 beds 3 baths1,376 sq. ft.
10 Durham Ter, EASTAMPTON, NJ 08060
MLS# NJBL2121194Listed by: KELLER WILLIAMS REALTY - MOORESTOWN $325,000Pending3 beds 3 baths1,650 sq. ft.
11 Wanda Ct, EASTAMPTON, NJ 08060
MLS# NJBL2120926Listed by: SMIRES & ASSOCIATES $659,999Pending3 beds 3 baths2,616 sq. ft.
12 Pier Street, Eastampton, NJ 08060
MLS# 22629806Listed by: KELLER WILLIAMS REALTY OCEAN LIVING $385,000Pending3 beds 2 baths1,621 sq. ft.
1399 Monmouth Rd, EASTAMPTON, NJ 08060
MLS# NJBL2120548Listed by: KELLER WILLIAMS REALTY - MOORESTOWN


Protect your home and budget from life's surprises with an Assurant Home Warranty, backed by a partner that supports you through every step of homeownership. Explore Plans.
© 2026 Better Homes and Gardens Real Estate LLC. An Anywhere Real Estate company. All rights reserved. Better Homes and Gardens® Real Estate is a registered trademark owned by Meredith Operations Corporation, licensed to Better Homes and Gardens Real Estate LLC and used with permission. Better Homes and Gardens Real Estate LLC fully supports the principles of the Fair Housing Act and the Equal Opportunity Act. Listing information is deemed reliable but is not guaranteed accurate.
Each office is independently owned and operated.
Any services or products provided by third parties are not provided by, affiliated with or related to Better Homes and Gardens Real Estate LLC, or its affiliated companies.