
133 Waypoint Drive #1906, Eatontown, NJ 07724
Local realty services provided by:Better Homes and Gardens Real Estate Murphy & Co.
133 Waypoint Drive #1906,Eatontown, NJ 07724
$799,000
- 2 Beds
- 3 Baths
- 2,400 sq. ft.
- Condominium
- Active
Listed by: jason orrico
Office: orrico realty
MLS#:22635012
Source:NJ_MOMLS
Price summary
- Price:$799,000
- Price per sq. ft.:$332.92
- Monthly HOA dues:$395
About this home
Welcome to one of the largest townhomes in Weston Landing! This home has been maintained impeccably well and has many big ticket upgrades. The master bathroom has been gorgeously updated with very high end porcelain tile throughout the entire bathroom. Double vanity, whirlpool tub, beautiful shower stall. The secondary bathroom which was also updated has custom vanity, marble tile, whirlpool tub with shower, with beautifully appointed finishing touches. The kitchen has granite countertops, stainless steel appliances, center island, and pantry. The dining room , family room, and den have newer hard wood floors and recessed lighting throughout. The lower level is walk out and has direct access to your garage. The lower level is an excellent space for entertaining family and friends. New top shelf dishwasher, top of the line refrigerator, added crown and base molding, Berber carpeting downstairs and on steps, jetted shower, whirlpool tub with TV. Close to all major highways.
Contact an agent
Home facts
- Year built:2015
- Subdivision & Development:Weston Landing
- Listing ID #:22635012
- Added:3 day(s) ago
- Updated:November 09, 2026 at 03:48 PM
Rooms and interior
- Bedrooms:2
- Total bathrooms:3
- Full bathrooms:3
- Rooms Total:11
- Flooring:Porcelain, Wood
- Basement:Yes
- Basement Description:Ceilings - High, Finished, Full, Heated, Walk-Out Access
- Living area:2,400 sq. ft.
Heating and cooling
- Cooling:2 Zoned AC, Central Air
- Heating:2 Zoned Heat, Forced Air
- Central air:Yes
Structure and exterior
- Roof:Shingle, Timberline
- Year built:2015
- Building area:2,400 sq. ft.
- Lot area:0.02 Acres
Schools
- High school:Monmouth Reg
- Middle school:Memorial
- Elementary school:Woodmere
Utilities
- Water:Public
- Sewer:Public Sewer
Finances and disclosures
- Price:$799,000
- Price per sq. ft.:$332.92
- Tax amount:$11,053 (2025)
Features and amenities
- Amenities:Balcony, Ceilings - 9Ft+ 1st Flr, Ceilings - 9Ft+ 2nd Flr
- Pool features:Common, Fenced, Heated, In Ground
Parking
- Parking description:Asphalt, Driveway, Paved
- Garage:Yes
- Garage spaces:2
New listings near 133 Waypoint Drive #1906
- New
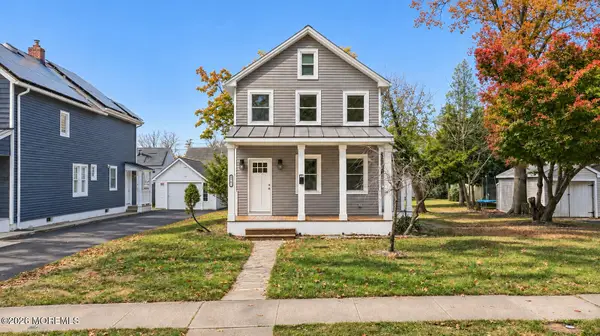 $625,000Active3 beds 2 baths1,044 sq. ft.
10 Clinton Avenue, Eatontown, NJ 07724
MLS# 22635254Listed by: REAL BROKER, LLC- HAMPTON - New
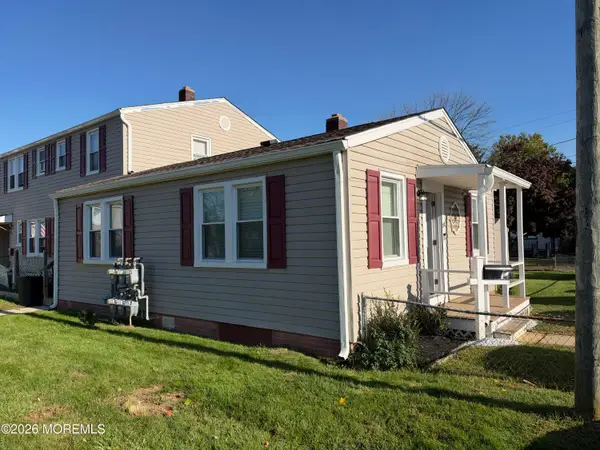 $295,000Active2 beds 1 baths846 sq. ft.
32 Belshaw Avenue, Eatontown, NJ 07724
MLS# 22634850Listed by: EXIT REALTY EAST COAST SHIRVANIAN - New
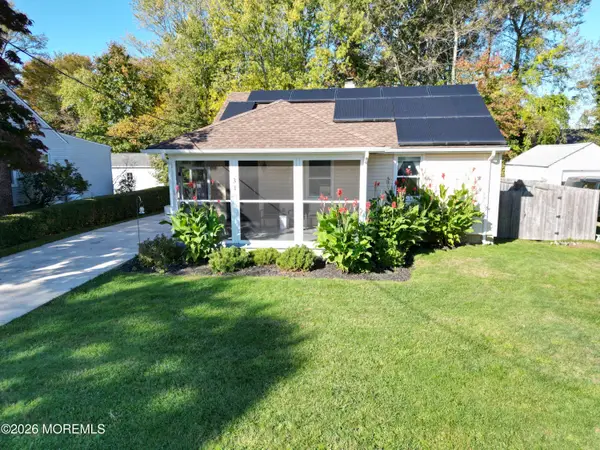 $749,000Active3 beds 3 baths1,091 sq. ft.
31 Villa Place, Eatontown, NJ 07724
MLS# 22634823Listed by: O'BRIEN REALTY, LLC - New
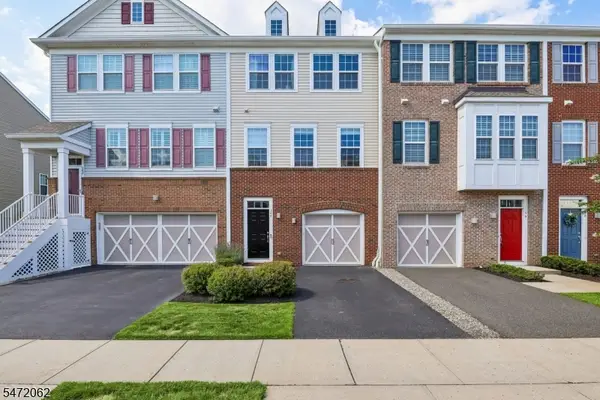 $700,000Active3 beds 4 baths2,303 sq. ft.
144 Waypoint Dr, Eatontown Boro, NJ 07724
MLS# 4062725Listed by: WEICHERT REALTORS - New
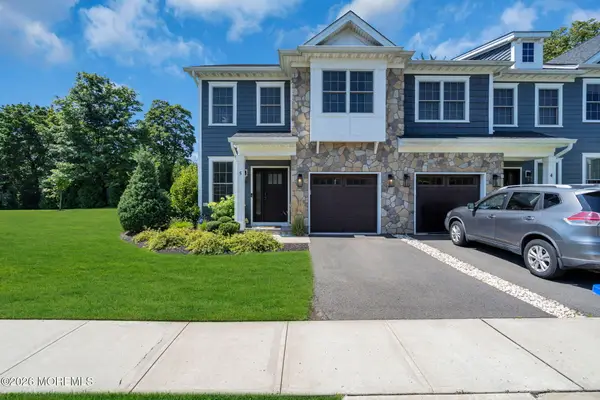 $759,900Active3 beds 4 baths1,982 sq. ft.
5 Samantha Way, Eatontown, NJ 07724
MLS# 22634511Listed by: KALIAN REAL ESTATE , LLC - New
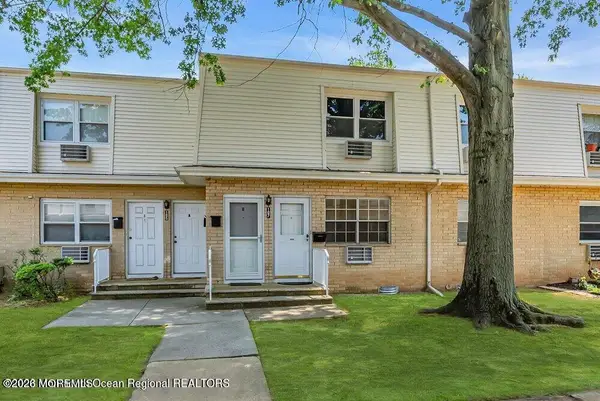 $215,000Active1 beds 1 baths
107 White Street #D, Eatontown, NJ 07724
MLS# 22634185Listed by: REALTY ONE GROUP LIFESTYLE HOME 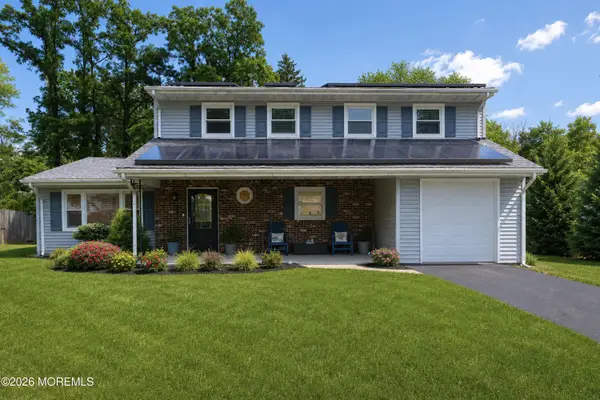 $750,000Pending4 beds 3 baths2,284 sq. ft.
10 Violante Court, Eatontown, NJ 07724
MLS# 22633976Listed by: RE/MAX CENTRAL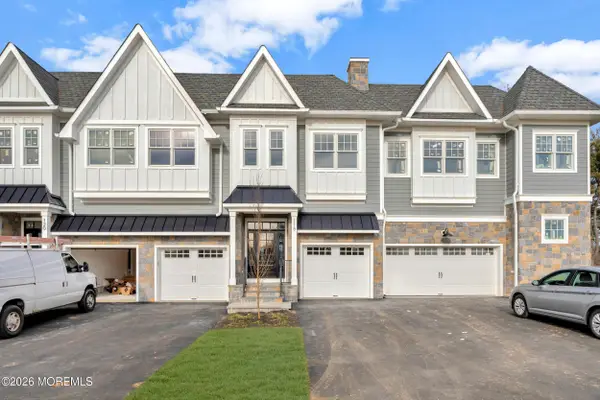 $1,450,000Active3 beds 4 baths3,100 sq. ft.
126 Eagle Way, Eatontown, NJ 07724
MLS# 22633911Listed by: BURKE&MANNA REAL ESTATE AGENCY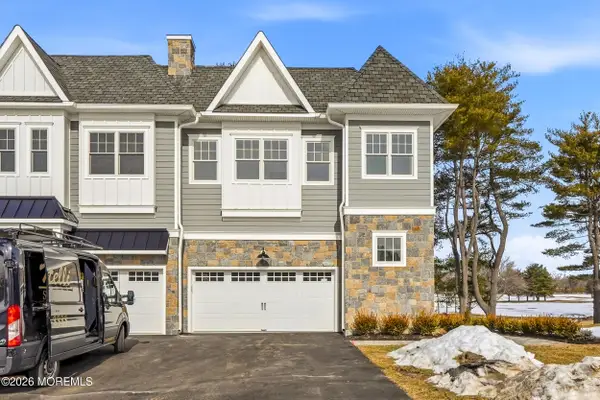 $1,550,000Active3 beds 4 baths3,100 sq. ft.
124 Eagle Way, Eatontown, NJ 07724
MLS# 22633910Listed by: BURKE&MANNA REAL ESTATE AGENCY


Protect your home and budget from life's surprises with an Assurant Home Warranty, backed by a partner that supports you through every step of homeownership. Explore Plans.
© 2026 Better Homes and Gardens Real Estate LLC. An Anywhere Real Estate company. All rights reserved. Better Homes and Gardens® Real Estate is a registered trademark owned by Meredith Operations Corporation, licensed to Better Homes and Gardens Real Estate LLC and used with permission. Better Homes and Gardens Real Estate LLC fully supports the principles of the Fair Housing Act and the Equal Opportunity Act. Listing information is deemed reliable but is not guaranteed accurate.
Each office is independently owned and operated.
Any services or products provided by third parties are not provided by, affiliated with or related to Better Homes and Gardens Real Estate LLC, or its affiliated companies.