
15 Belshaw Avenue, Eatontown, NJ 07724
Local realty services provided by:Better Homes and Gardens Real Estate Elite
15 Belshaw Avenue,Eatontown, NJ 07724
$249,999
- 3 Beds
- 1 Baths
- 988 sq. ft.
- Condominium
- Active
Listed by: debra r feresten
Office: compass new jersey llc.
MLS#:22635897
Source:NJ_MOMLS
Price summary
- Price:$249,999
- Price per sq. ft.:$253.04
- Monthly HOA dues:$460
About this home
Welcome to Vail Homes! This 3-bedroom, 1-bath townhouse-style co-op in Shrewsbury Township offers a great opportunity for buyers looking to make a home their own. Featuring an eat-in kitchen, central air conditioning, and a rear yard with space to relax or entertain, this home is ready for someone with a little vision to bring out its full potential. With plenty of possibilities to personalize and make it your own, this property is an opportunity worth exploring. Conveniently located near shopping, dining, and major roadways. Property is being sold strictly as-is. Co-op board approval required.
Contact an agent
Home facts
- Subdivision & Development:Vail Homes
- Listing ID #:22635897
- Added:8 day(s) ago
- Updated:November 22, 2026 at 03:38 PM
Rooms and interior
- Bedrooms:3
- Total bathrooms:1
- Full bathrooms:1
- Rooms Total:9
- Flooring:Wood
- Basement:Yes
- Living area:988 sq. ft.
Heating and cooling
- Cooling:Central Air
- Heating:Forced Air, Natural Gas
- Central air:Yes
Structure and exterior
- Roof:Shingle
- Building area:988 sq. ft.
- Lot area:0.01 Acres
Schools
- High school:Monmouth Reg
- Middle school:Tinton Falls
- Elementary school:Adamsville
Utilities
- Water:Public
- Sewer:Public Sewer
Finances and disclosures
- Price:$249,999
- Price per sq. ft.:$253.04
- Tax amount:$4,500 (2025)
Features and amenities
- Amenities:Storm Windows
Parking
- Parking description:Off Street, Open
New listings near 15 Belshaw Avenue
- New
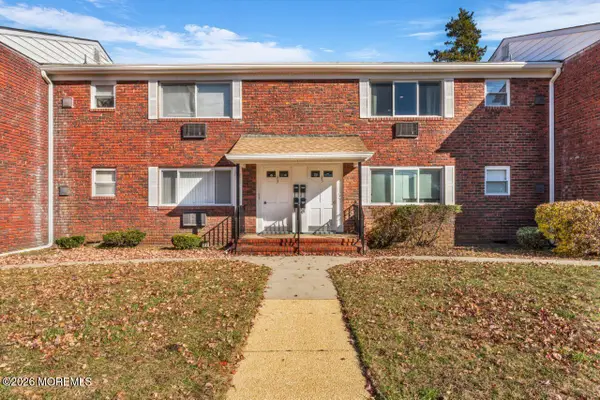 $195,000Active2 beds 1 baths
35 B Laurel Place, Eatontown, NJ 07724
MLS# 22636545Listed by: COMPASS NEW JERSEY LLC - New
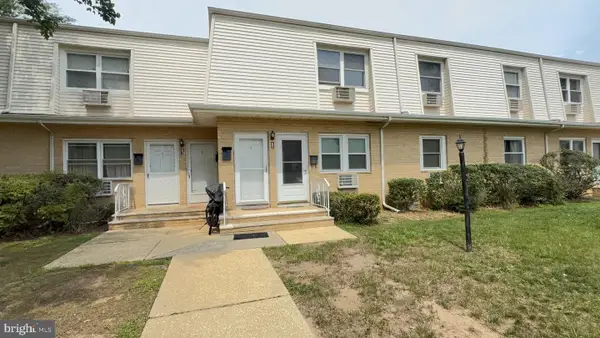 $220,000Active1 beds 1 baths1,016 sq. ft.
65 White St #b, EATONTOWN, NJ 07724
MLS# NJMM2005176Listed by: EXIT REALTY EAST COAST - New
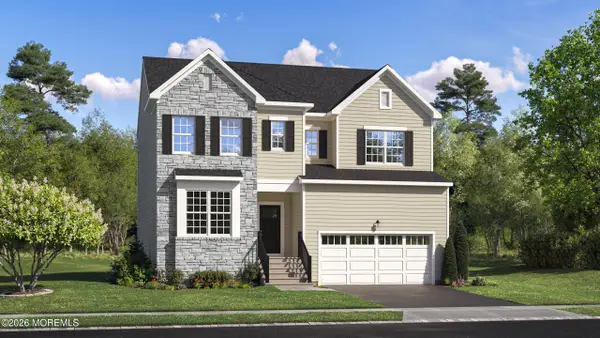 $987,990Active4 beds 4 baths2,699 sq. ft.
105 Biernacki Boulevard, Eatontown, NJ 07724
MLS# 22636435Listed by: LENNAR SALES CORP. - Open Sun, 11am to 3pmNew
 $504,990Active2 beds 2 baths1,306 sq. ft.
118 Fuoco Avenue, Eatontown, NJ 07724
MLS# 22636412Listed by: LENNAR SALES CORP. - Open Sun, 11am to 3pmNew
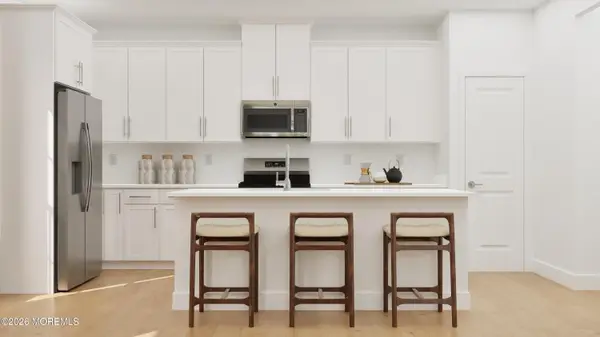 $604,990Active3 beds 3 baths2,111 sq. ft.
120 Fuoco Avenue, Eatontown, NJ 07724
MLS# 22636420Listed by: LENNAR SALES CORP.  $754,990Pending3 beds 4 baths2,453 sq. ft.
101 Lucas Way, Eatontown, NJ 07724
MLS# 22636168Listed by: LENNAR SALES CORP.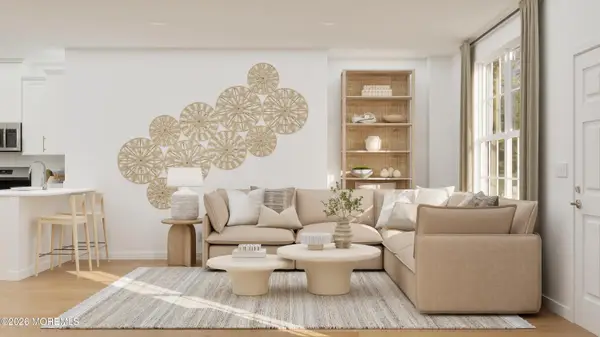 $534,990Pending2 beds 2 baths1,350 sq. ft.
132 Fuoco Avenue, Eatontown, NJ 07724
MLS# 22636174Listed by: LENNAR SALES CORP.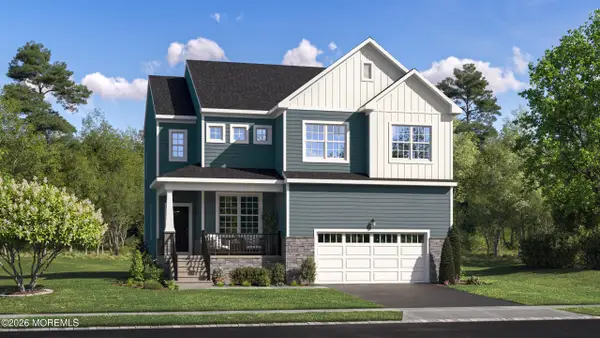 $1,044,990Pending4 beds 4 baths2,419 sq. ft.
121 Charles Wood Drive, Eatontown, NJ 07724
MLS# 22636183Listed by: LENNAR SALES CORP. $759,990Pending3 beds 4 baths2,453 sq. ft.
102 Lucas Way, Eatontown, NJ 07724
MLS# 22636096Listed by: LENNAR SALES CORP.- New
 $1,250,000Active4 beds 3 baths
366 Meadowbrook Avenue, Eatontown, NJ 07724
MLS# 22636047Listed by: RE/MAX WELCOME HOME


Protect your home and budget from life's surprises with an Assurant Home Warranty, backed by a partner that supports you through every step of homeownership. Explore Plans.
© 2026 Better Homes and Gardens Real Estate LLC. An Anywhere Real Estate company. All rights reserved. Better Homes and Gardens® Real Estate is a registered trademark owned by Meredith Operations Corporation, licensed to Better Homes and Gardens Real Estate LLC and used with permission. Better Homes and Gardens Real Estate LLC fully supports the principles of the Fair Housing Act and the Equal Opportunity Act. Listing information is deemed reliable but is not guaranteed accurate.
Each office is independently owned and operated.
Any services or products provided by third parties are not provided by, affiliated with or related to Better Homes and Gardens Real Estate LLC, or its affiliated companies.