
26 Malibu Drive, Eatontown, NJ 07724
Local realty services provided by:Better Homes and Gardens Real Estate Realty Connect
26 Malibu Drive,Eatontown, NJ 07724
$525,000
- 2 Beds
- 3 Baths
- 1,389 sq. ft.
- Condominium
- Pending
Listed by: sandra hage
Office: nexthome realty premier properties
MLS#:22625103
Source:NJ_MOMLS
Price summary
- Price:$525,000
- Price per sq. ft.:$377.97
- Monthly HOA dues:$175
About this home
Move right into this beautiful townhouse featuring 2 spacious bedrooms, 2.5 baths, and a versatile loft--perfect for a home office, den, or additional living space.
The inviting living room showcases a cozy fireplace, creating the perfect place to relax. The kitchen features granite countertops, decorative molding, and ample space for everyday living and entertaining. An attached garage adds convenience, and the Trex deck overlooks a private wooded setting, offering a peaceful outdoor retreat.
Residents enjoy community amenities including a tennis court and playground. Ideally located just minutes from the beach, Monmouth University, Monmouth Medical Center, shopping, dining, and the Garden State Parkway, with easy access to Netflix's new East Coast production studio, this home offers the perfect combination of comfort, style, and convenience.
Contact an agent
Home facts
- Year built:1985
- Subdivision & Development:Brookwood
- Listing ID #:22625103
- Added:46 day(s) ago
- Updated:September 29, 2026 at 07:43 AM
Rooms and interior
- Bedrooms:2
- Total bathrooms:3
- Full bathrooms:2
- Half bathrooms:1
- Rooms Total:10
- Flooring:Ceramic Tile
- Living area:1,389 sq. ft.
Heating and cooling
- Cooling:Central Air
- Heating:Forced Air, Natural Gas
- Central air:Yes
Structure and exterior
- Roof:Shingle
- Year built:1985
- Building area:1,389 sq. ft.
- Lot area:0.06 Acres
- Lot Features:Back to Woods
- Foundation Description:Slab
Schools
- High school:Monmouth Reg
Utilities
- Water:Public
- Sewer:Public Sewer
Finances and disclosures
- Price:$525,000
- Price per sq. ft.:$377.97
- Tax amount:$7,528 (2025)
Features and amenities
- Amenities:Dec Molding
Parking
- Parking description:Covered, Driveway, Paved
- Garage:Yes
- Garage spaces:1
New listings near 26 Malibu Drive
- New
 $1,650,000Active3 beds 4 baths3,423 sq. ft.
164 Eagle Way, Eatontown, NJ 07724
MLS# 22630417Listed by: BURKE&MANNA REAL ESTATE AGENCY - New
 $874,000Active4 beds 3 baths2,008 sq. ft.
7 Sandspring Drive, Eatontown, NJ 07724
MLS# 22630058Listed by: FORMULA REALTY, LLC  $915,000Active4 beds 3 baths2,618 sq. ft.
2 Oxford Lane, Eatontown, NJ 07724
MLS# 22629446Listed by: HOMESMART FIRST ADVANTAGE $1,489,000Active3 beds 4 baths3,100 sq. ft.
114 Eagle Way, Eatontown, NJ 07724
MLS# 22629392Listed by: HERITAGE HOUSE SOTHEBY'S INTERNATIONAL REALTY $364,900Active1 beds 2 baths820 sq. ft.
21 Ginger Court, Eatontown, NJ 07724
MLS# 22629291Listed by: GOLDSTONE REALTY $500,000Active2 beds 2 baths1,655 sq. ft.
78 Clinton Avenue, Eatontown, NJ 07724
MLS# 22629187Listed by: KELLER WILLIAMS REALTY MONMOUTH/OCEAN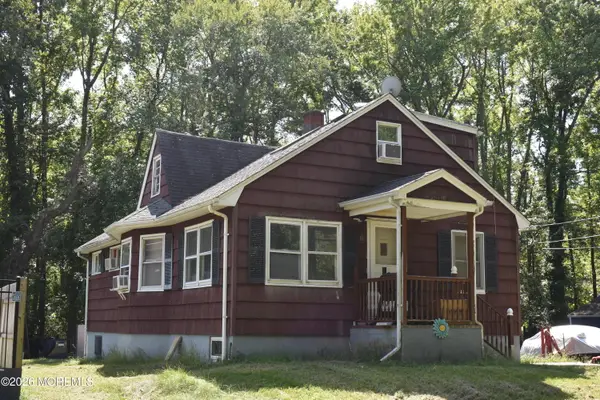 $1,200,000Active2 beds 1 baths1,588 sq. ft.
10 Youmans Avenue, Eatontown, NJ 07724
MLS# 22629026Listed by: C21 THOMSON & CO.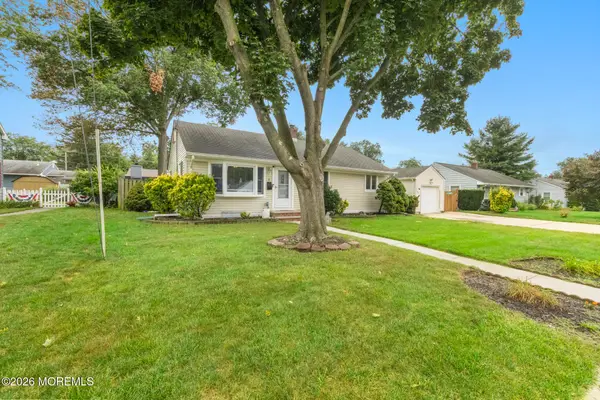 $699,000Active3 beds 1 baths1,200 sq. ft.
8 Meadowbrook Avenue, Eatontown, NJ 07724
MLS# 22628804Listed by: RE/MAX GATEWAY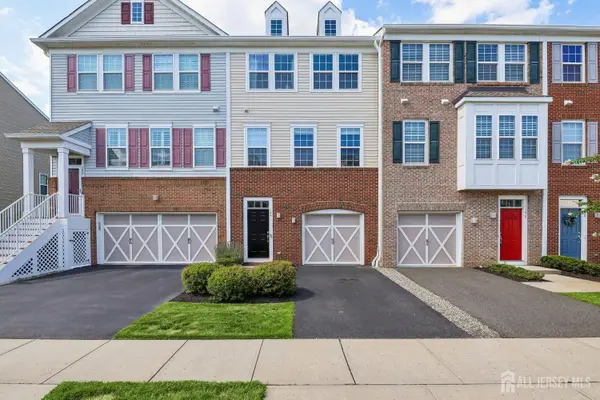 $725,000Active3 beds 4 baths2,303 sq. ft.
-144 Waypoint Drive, Eatontown, NJ 07724
MLS# 2704373RListed by: WEICHERT CO REALTORS $189,000Active2 beds 1 baths
306 South Street #B, Eatontown, NJ 07724
MLS# 22628535Listed by: DIANE TURTON, REALTORS-SPRING LAKE


Protect your home and budget from life's surprises with an Assurant Home Warranty, backed by a partner that supports you through every step of homeownership. Explore Plans.
© 2026 Better Homes and Gardens Real Estate LLC. An Anywhere Real Estate company. All rights reserved. Better Homes and Gardens® Real Estate is a registered trademark owned by Meredith Operations Corporation, licensed to Better Homes and Gardens Real Estate LLC and used with permission. Better Homes and Gardens Real Estate LLC fully supports the principles of the Fair Housing Act and the Equal Opportunity Act. Listing information is deemed reliable but is not guaranteed accurate.
Each office is independently owned and operated.
Any services or products provided by third parties are not provided by, affiliated with or related to Better Homes and Gardens Real Estate LLC, or its affiliated companies.