
5 Sarah Lane, Eatontown, NJ 07724
Local realty services provided by:Better Homes and Gardens Real Estate Realty Connect
5 Sarah Lane,Eatontown, NJ 07724
$1,300,000
- 4 Beds
- 3 Baths
- 2,771 sq. ft.
- Single family
- Coming Soon
Upcoming open houses
- Sun, Oct 1812:00 pm - 03:00 pm
Listed by: annamaria silvestri
Office: brokers 3 realtors
MLS#:22632110
Source:NJ_MOMLS
Price summary
- Price:$1,300,000
- Price per sq. ft.:$469.14
About this home
"This is a COMING SOON listing and cannot be shown until 10/18." Welcome to this stylish, meticulously maintained, 8-year-young Colonial, nestled on a quiet cul-de-sac in the desirable Park Estates community, an intimate enclave of just 11 homes. Showcasing custom upgrades and thoughtful details throughout, this remarkable residence offers the perfect blend of timeless charm, modern refinement, and everyday comfort, all backing to the peaceful, picturesque setting of 80 Acres Park. Step inside the impressive two-story foyer, where a grand staircase with oak balusters sets the tone for the home's beautifully appointed interior. Rich tongue-and-groove hardwood floors, custom crown moldings, classic six-panel doors, recessed lighting, and 9-foot ceilings on the first floor create a bright, airy atmosphere. Designed for effortless entertaining and comfortable everyday living, the open-concept layout flows seamlessly into a gourmet kitchen featuring an oversized center island, gleaming quartz countertops, stainless steel appliances, and generous workspace. The inviting family room, centered around a warm gas fireplace, provides the perfect gathering space, while the formal living and dining rooms offer sophisticated settings for hosting family and friends. A conveniently located powder room and dedicated laundry room complete the main level. Upstairs, retreat to the expansive primary suite, highlighted by a tray ceiling that adds architectural interest. The luxurious, spa-inspired bath features a Jacuzzi soaking tub, a tall double vanity crafted from cultured stone, and a glass-enclosed shower. A versatile bonus room off the primary suite offers possibilities as a nursery, dressing room, home office, or personal retreat. Three additional generously sized bedrooms, abundant closet space, and a full bathroom complete the second floor. Notable upgrades include Lutron lighting, Hunter Douglas window treatments, premium quality windows, sliding door with built-in window treatment, and energy-efficient HVAC. A two-car direct-entry garage, attic storage, and a full basement with high ceilings ready to be finished provide ample storage and exciting opportunities for additional living space. Outdoors, the freshly sodded backyard offers a serene setting to unwind, entertain, and enjoy the natural beauty of the surrounding parkland. Ideally situated less than four miles from the oceanfront and convenient to Netflix Studios, shopping, dining, and major roadways, this distinctive home combines the tranquility of a private residential setting with easy access to everything the area has to offer....
Contact an agent
Home facts
- Year built:2017
- Subdivision & Development:None
- Listing ID #:22632110
- Updated:October 13, 2026 at 02:40 PM
Rooms and interior
- Bedrooms:4
- Total bathrooms:3
- Full bathrooms:2
- Half bathrooms:1
- Flooring:Engineered Hardwood, Tile
- Basement:Yes
- Basement Description:Full, Unfinished
- Living area:2,771 sq. ft.
Heating and cooling
- Cooling:2 Zoned AC
- Heating:2 Zoned Heat
Structure and exterior
- Roof:Shingle
- Year built:2017
- Building area:2,771 sq. ft.
- Lot area:0.23 Acres
- Lot Features:Back to Woods, Cul-De-Sac
- Architectural Style:Colonial
- Construction Materials:Stone
Schools
- High school:Monmouth Reg
- Middle school:Memorial
Utilities
- Water:Public
- Sewer:Public Sewer
Finances and disclosures
- Price:$1,300,000
- Price per sq. ft.:$469.14
- Tax amount:$17,286 (2025)
Features and amenities
- Amenities:Ceilings - 9Ft+ 1st Flr, Dec Molding
Parking
- Parking description:Double Wide Drive, Paved
- Garage:Yes
- Garage spaces:2
New listings near 5 Sarah Lane
- New
 $525,000Active2 beds 3 baths1,298 sq. ft.
22 Oak Lane, Eatontown, NJ 07724
MLS# 22631819Listed by: O'BRIEN REALTY, LLC - New
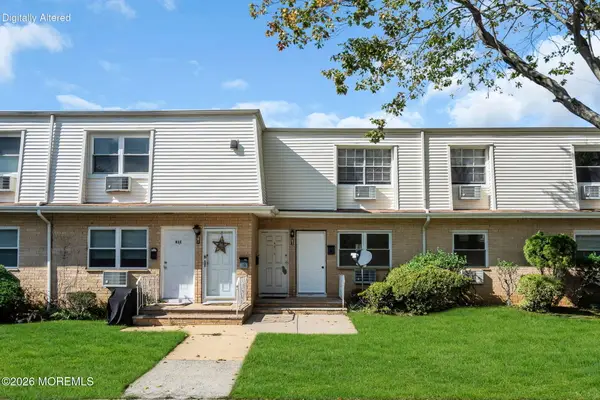 $245,000Active1 beds 1 baths
83 White Street #B, Eatontown, NJ 07724
MLS# 22631488Listed by: EXP REALTY - New
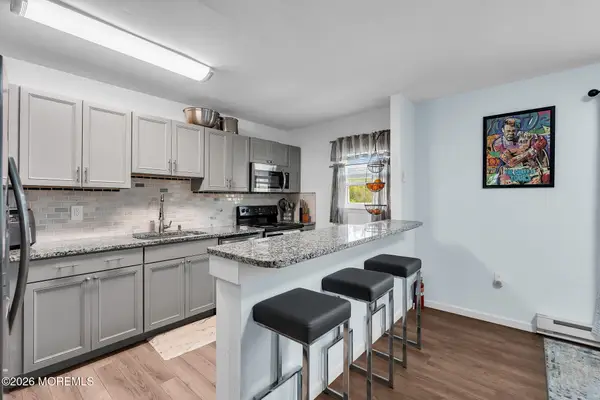 $299,900Active2 beds 2 baths1,250 sq. ft.
53 White Street #D, Eatontown, NJ 07724
MLS# 22631431Listed by: KELLER WILLIAMS REALTY EAST MONMOUTH - New
 Listed by BHGRE$399,000Active3 beds 1 baths920 sq. ft.
17 Pearce Avenue, Eatontown, NJ 07724
MLS# 22631339Listed by: BETTER HOMES AND GARDENS REAL ESTATE MURPHY & CO.  $749,000Active4 beds 3 baths2,044 sq. ft.
345 Grant Avenue, Eatontown, NJ 07724
MLS# 22630841Listed by: COLDWELL BANKER REALTY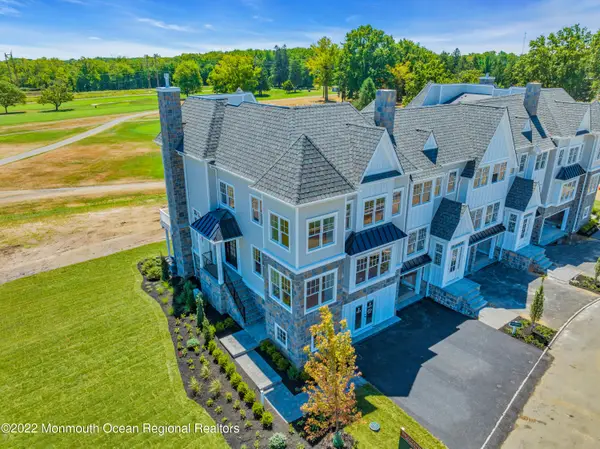 $1,650,000Active3 beds 4 baths3,423 sq. ft.
170 Eagle Way, Eatontown, NJ 07724
MLS# 22630686Listed by: BURKE&MANNA REAL ESTATE AGENCY $1,650,000Active3 beds 4 baths3,423 sq. ft.
164 Eagle Way, Eatontown, NJ 07724
MLS# 22630417Listed by: BURKE&MANNA REAL ESTATE AGENCY $574,900Active2 beds 3 baths1,389 sq. ft.
71 Malibu Drive, Eatontown, NJ 07724
MLS# 22630143Listed by: COLDWELL BANKER REALTY $874,000Active4 beds 3 baths2,008 sq. ft.
7 Sandspring Drive, Eatontown, NJ 07724
MLS# 22630058Listed by: FORMULA REALTY, LLC


Protect your home and budget from life's surprises with an Assurant Home Warranty, backed by a partner that supports you through every step of homeownership. Explore Plans.
© 2026 Better Homes and Gardens Real Estate LLC. An Anywhere Real Estate company. All rights reserved. Better Homes and Gardens® Real Estate is a registered trademark owned by Meredith Operations Corporation, licensed to Better Homes and Gardens Real Estate LLC and used with permission. Better Homes and Gardens Real Estate LLC fully supports the principles of the Fair Housing Act and the Equal Opportunity Act. Listing information is deemed reliable but is not guaranteed accurate.
Each office is independently owned and operated.
Any services or products provided by third parties are not provided by, affiliated with or related to Better Homes and Gardens Real Estate LLC, or its affiliated companies.