
2 Madison Ct, Edgewater Park, NJ 08010
Local realty services provided by:Better Homes and Gardens Real Estate GSA Realty
2 Madison Ct,Edgewater Park Twp, NJ 08010
$325,000
- 2 Beds
- 2 Baths
- 1,372 sq. ft.
- Single family
- Active
Listed by: sharon a brice
Office: keller williams realty - moorestown
MLS#:NJBL2121872
Source:BRIGHTMLS
Price summary
- Price:$325,000
- Price per sq. ft.:$236.88
- Monthly HOA dues:$165
About this home
Welcome to 2 Madison Court in Edgewater Park. This inviting 2 bedroom, 2 full bath home offers an easy single-level layout with a den that works well as a home office or guest space. The eat-in kitchen opens to a dining area and living room, giving the main living space a natural flow for everyday life and entertaining. A bright sunroom adds extra space to relax year-round, and the attached garage plus laundry room keep daily routines simple. All of this within a 55+ community in Burlington County. Schedule your showing today.
Contact an agent
Home facts
- Year built:2003
- Subdivision & Development:SILVER PARK WEST
- Listing ID #:NJBL2121872
- Added:6 day(s) ago
- Updated:October 23, 2026 at 02:00 PM
Rooms and interior
- Bedrooms:2
- Total bathrooms:2
- Full bathrooms:2
- Rooms Total:8
- Dining Description:Combination Dining/Living
- Bathrooms Description:Primary Bath(s)
- Kitchen Description:Carpet, Kitchen - Eat-In, Upgraded Countertops
- Bedroom Description:Carpet, Entry Level Bedroom
- Living area:1,372 sq. ft.
Heating and cooling
- Cooling:Ceiling Fan(s), Central A/C
- Heating:Forced Air, Natural Gas
Structure and exterior
- Roof:Shingle
- Year built:2003
- Building area:1,372 sq. ft.
- Lot area:0.1 Acres
- Lot Features:Corner, Corner Lot/Unit, Landscaping
- Architectural Style:Ranch/Rambler
- Construction Materials:Stone, Vinyl Siding
- Exterior Features:Enclosed, Patio(s)
- Foundation Description:Slab
- Levels:1 Story
Schools
- High school:BURLINGTON CITY H.S.
- Middle school:SAMUEL M. RIDGWAY M.S.
Utilities
- Water:Public
- Sewer:Public Sewer
Finances and disclosures
- Price:$325,000
- Price per sq. ft.:$236.88
- Tax amount:$4,920 (2026)
Features and amenities
- Laundry features:Laundry
- Amenities:Attic, Cable TV, Carpet, Ceiling Fan(s), Underground Utilities
Parking
- Parking description:Attached Garage, Concrete Driveway, Garage - Front Entry, On Street
- Garage:Yes
- Garage spaces:1
New listings near 2 Madison Ct
- New
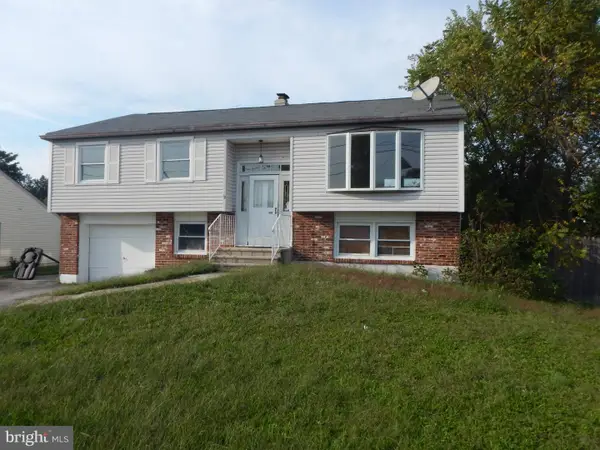 $417,900Active3 beds 2 baths2,148 sq. ft.
319 Monroe Ave, EDGEWATER PARK, NJ 08010
MLS# NJBL2123080Listed by: RE/MAX OF CHERRY HILL - New
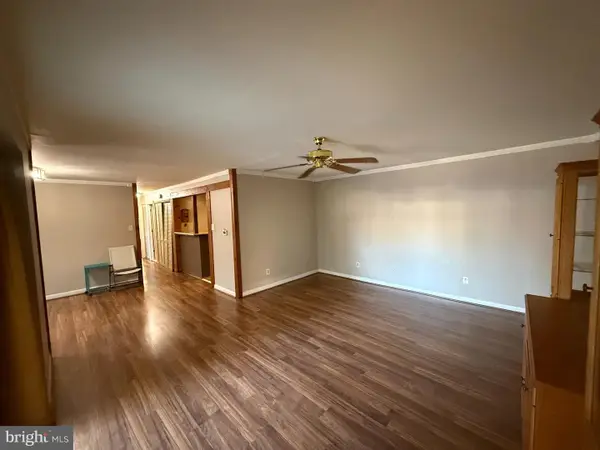 $184,900Active2 beds 1 baths1,051 sq. ft.
275 Green St #4e1, EDGEWATER PARK TWP, NJ 08010
MLS# NJBL2123058Listed by: CENTURY 21 RAUH & JOHNS - New
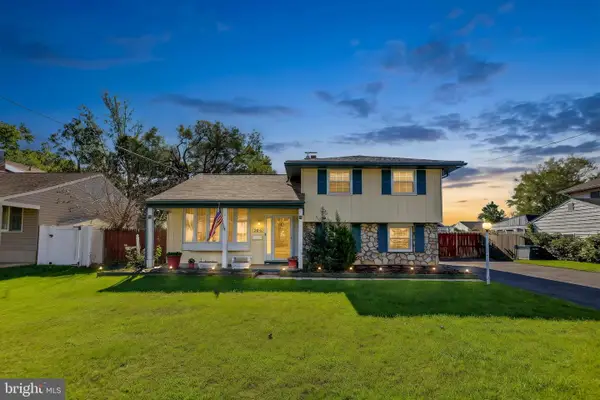 $345,000Active3 beds 2 baths2,000 sq. ft.
206 E Franklin Ave, EDGEWATER PARK, NJ 08010
MLS# NJBL2122654Listed by: EXP REALTY, LLC 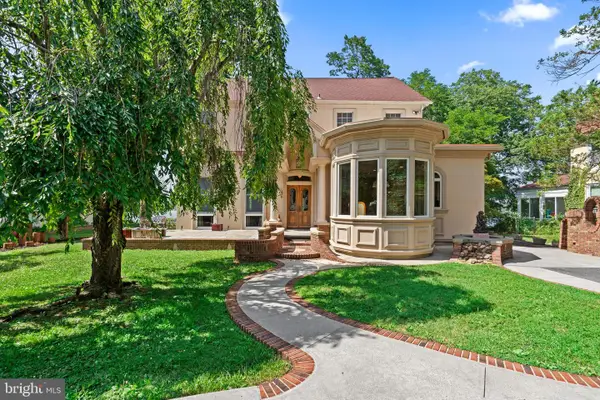 $1,350,000Active4 beds 4 baths3,997 sq. ft.
122 King St, EDGEWATER PARK, NJ 08010
MLS# NJBL2115852Listed by: KELLER WILLIAMS REALTY - MOORESTOWN- New
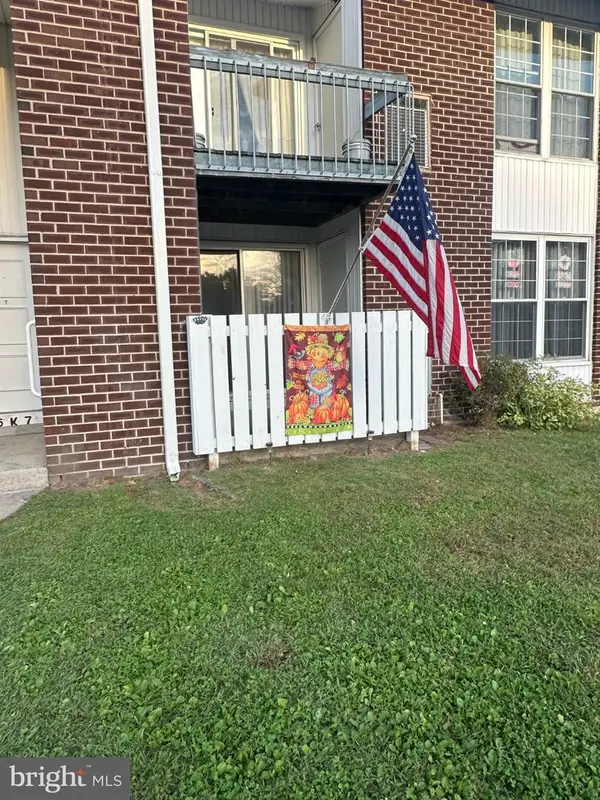 $179,900Active2 beds 1 baths1,051 sq. ft.
275 Green St #5k3, EDGEWATER PARK TWP, NJ 08010
MLS# NJBL2122662Listed by: KELLER WILLIAMS REALTY - MOORESTOWN - Open Fri, 5:30 to 7pmNew
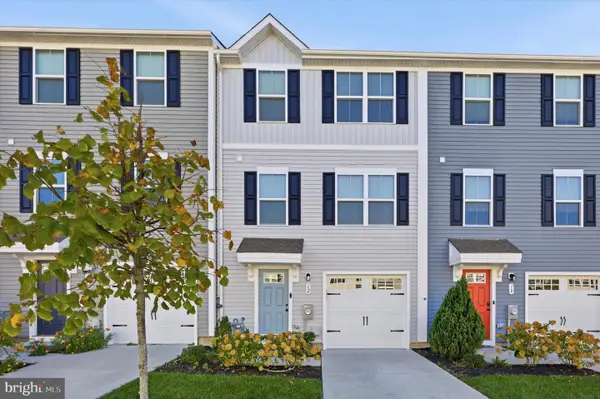 $360,000Active3 beds 3 baths1,620 sq. ft.
12 L Wendowski St, BEVERLY, NJ 08010
MLS# NJBL2122638Listed by: KELLER WILLIAMS REALTY - New
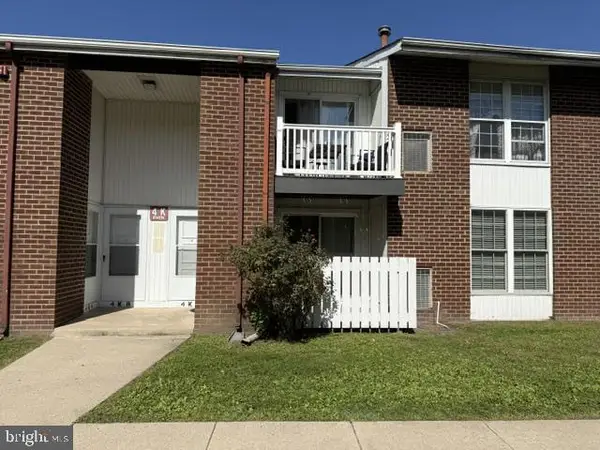 $205,000Active2 beds 1 baths1,051 sq. ft.
275 Green St #4k2, EDGEWATER PARK TWP, NJ 08010
MLS# NJBL2122378Listed by: CENTURY 21 RAUH & JOHNS - New
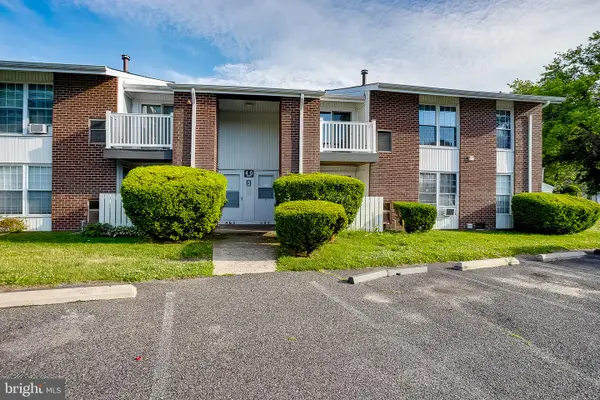 $168,900Active1 beds 1 baths885 sq. ft.
275 Green St #4g7, EDGEWATER PARK TWP, NJ 08010
MLS# NJBL2122534Listed by: BHHS FOX & ROACH-MT LAUREL  $210,000Active2 beds 2 baths1,307 sq. ft.
1475 1475 Mount Holly Rd #g3, EDGEWATER PARK, NJ 08010
MLS# NJBL2117938Listed by: RE/MAX WORLD CLASS REALTY


Protect your home and budget from life's surprises with an Assurant Home Warranty, backed by a partner that supports you through every step of homeownership. Explore Plans.
© 2026 Better Homes and Gardens Real Estate LLC. An Anywhere Real Estate company. All rights reserved. Better Homes and Gardens® Real Estate is a registered trademark owned by Meredith Operations Corporation, licensed to Better Homes and Gardens Real Estate LLC and used with permission. Better Homes and Gardens Real Estate LLC fully supports the principles of the Fair Housing Act and the Equal Opportunity Act. Listing information is deemed reliable but is not guaranteed accurate.
Each office is independently owned and operated.
Any services or products provided by third parties are not provided by, affiliated with or related to Better Homes and Gardens Real Estate LLC, or its affiliated companies.