
113 Liddle Ave, Edison, NJ 08837
Local realty services provided by:Better Homes and Gardens Real Estate Murphy & Co.
113 Liddle Ave,Edison, NJ 08837
$239,900
- 1 Beds
- 1 Baths
- - sq. ft.
- Condominium
- Active
Upcoming open houses
- Sat, Oct 2412:00 pm - 02:00 pm
Listed by: michelle rizzo
Office: remax welcome home
MLS#:NJMX2013562
Source:BRIGHTMLS
Price summary
- Price:$239,900
- Monthly HOA dues:$379
About this home
Welcome to this freshly painted second-floor condo in a 55+ community in Edison's lovely Clara Barton section. Featuring brand-new carpeting throughout, this inviting home offers a spacious kitchen, a full bathroom, and convenient in-unit laundry. The living room opens to a private balcony, while the primary bedroom includes a walk-in closet. Enjoy a convenient location close to shopping and dining.
Contact an agent
Home facts
- Year built:2008
- Subdivision & Development:CLARA BARTON
- Listing ID #:NJMX2013562
- Added:1 day(s) ago
- Updated:October 24, 2026 at 04:44 AM
Rooms and interior
- Bedrooms:1
- Total bathrooms:1
- Full bathrooms:1
- Rooms Total:3
- Flooring:Carpet, Ceramic Tile, Vinyl
- Dining Description:Dining Area
- Bathrooms Description:Bathroom 1
- Kitchen Description:Carpet, Dishwasher, Kitchen - Eat-In, Oven/Range - Gas, Refrigerator
- Bedroom Description:Carpet, Entry Level Bedroom, Walk In Closet(s)
Heating and cooling
- Cooling:Central A/C
- Heating:Forced Air, Natural Gas
Structure and exterior
- Roof:Shingle
- Year built:2008
- Architectural Style:Contemporary
- Construction Materials:Brick, Vinyl Siding
- Exterior Features:Balcony, Porch(es), Sidewalks
- Levels:1 Story
Utilities
- Water:Public
- Sewer:Public Sewer
Finances and disclosures
- Price:$239,900
- Tax amount:$3,690 (2025)
Features and amenities
- Laundry features:Dryer, Laundry, Washer
- Amenities:Carpet
Parking
- Parking description:Off Street
New listings near 113 Liddle Ave
- Coming SoonOpen Sun, 1 to 3pm
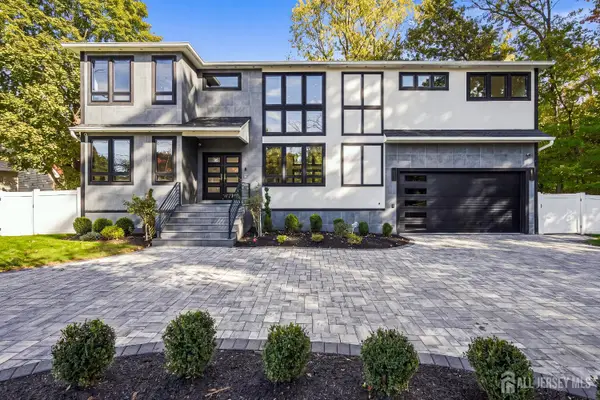 $1,699,000Coming Soon4 beds 4 baths
-120 Tingley Lane, Edison, NJ 08820
MLS# 2706637RListed by: HALO REALTY - Coming SoonOpen Sun, 12 to 3pm
 $250,000Coming Soon2 beds 1 baths
-145 College Drive, Edison, NJ 08817
MLS# 2706219RListed by: LEGACY REALTY GROUP - Coming SoonOpen Sun, 12:30 to 3:30pm
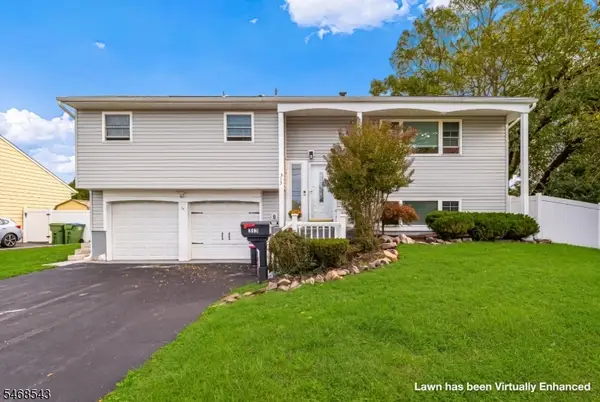 $975,000Coming Soon4 beds 4 baths
313 Suttons Lane, Edison Twp., NJ 08817
MLS# 4059819Listed by: WEICHERT REALTORS - Open Sun, 11am to 1pmNew
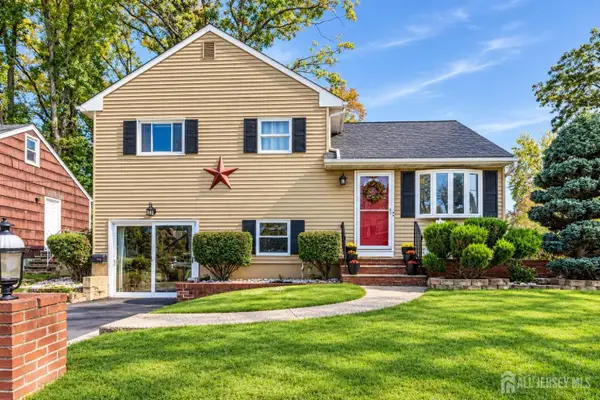 $540,000Active3 beds 2 baths1,368 sq. ft.
-4 Willow Avenue, Edison, NJ 08817
MLS# 2706808RListed by: PROMINENT PROPERTIES SOTHEBY'S INTERNATIONAL REALTY - New
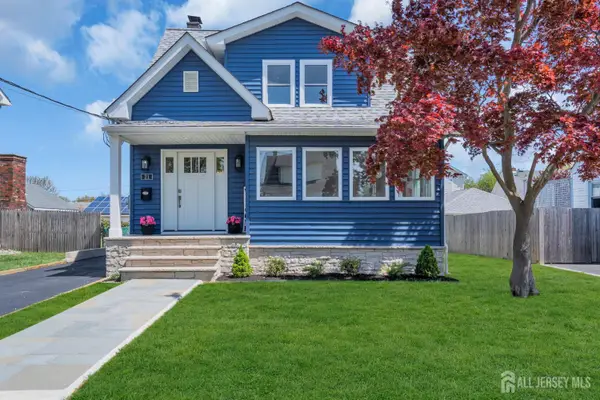 $789,900Active4 beds 3 baths2,350 sq. ft.
-21 Market Street, Edison, NJ 08817
MLS# 2706813RListed by: RE/MAX 1ST ADVANTAGE - New
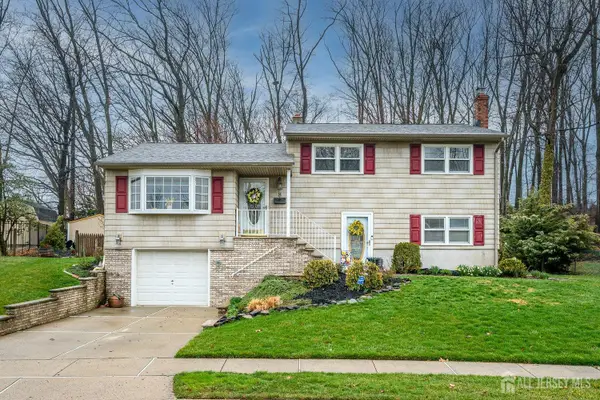 $629,900Active3 beds 3 baths1,794 sq. ft.
-8 Adelphi Court, Edison, NJ 08837
MLS# 2706782RListed by: RE/MAX COMPETITIVE EDGE - New
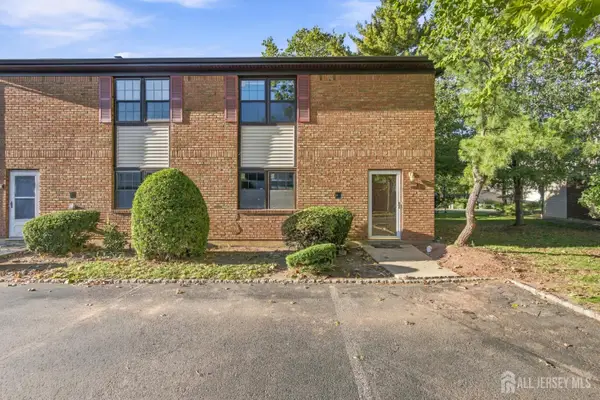 $489,900Active2 beds 2 baths1,540 sq. ft.
-6508 Hana Road, Edison, NJ 08817
MLS# 2706759RListed by: ON TRACK REALTY - New
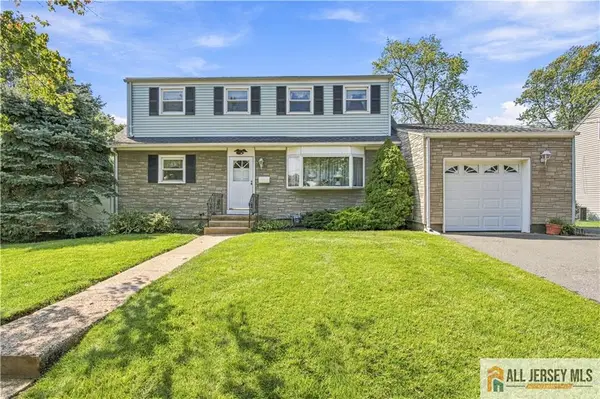 $625,000Active5 beds 3 baths2,040 sq. ft.
-110 Stony Road, Edison, NJ 08817
MLS# 2770793MListed by: ON TRACK REALTY - New
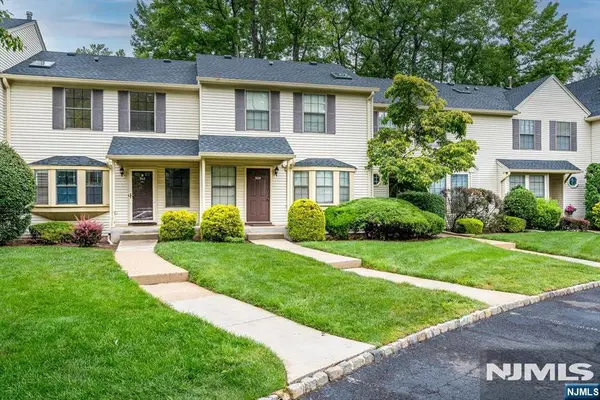 $499,000Active2 beds 2 baths
503 Timber Oaks Road, Edison, NJ 08820
MLS# 26040431Listed by: KASA BELLA REALTY


Protect your home and budget from life's surprises with an Assurant Home Warranty, backed by a partner that supports you through every step of homeownership. Explore Plans.
© 2026 Better Homes and Gardens Real Estate LLC. An Anywhere Real Estate company. All rights reserved. Better Homes and Gardens® Real Estate is a registered trademark owned by Meredith Operations Corporation, licensed to Better Homes and Gardens Real Estate LLC and used with permission. Better Homes and Gardens Real Estate LLC fully supports the principles of the Fair Housing Act and the Equal Opportunity Act. Listing information is deemed reliable but is not guaranteed accurate.
Each office is independently owned and operated.
Any services or products provided by third parties are not provided by, affiliated with or related to Better Homes and Gardens Real Estate LLC, or its affiliated companies.