
21 York Drive Apt 3b, Edison, NJ 08817
Local realty services provided by:Better Homes and Gardens Real Estate PorchLight Properties
21 York Drive Apt 3b,Edison Twp., NJ 08817
$135,000
- 1 Beds
- 1 Baths
- - sq. ft.
- Condominium
- Coming Soon
Listed by: lazara richardson
Office: weichert realtors732-254-1700
MLS#:4053825
Source:NJ_GSMLS
Price summary
- Price:$135,000
- Monthly HOA dues:$951
About this home
Welcome to this well-located 1-bedroom, 1-bath Co-op in Edison, NJ. This inviting unit offers a functional layout featuring a comfortable living area, formal dining room, kitchen, and full main bath. The spacious bedroom provides a comfortable retreat, while the overall floor plan offers a practical blend of living and dining space. Conveniently located near shopping, dining, transportation, major roadways, and everyday amenities, this home offers easy access to everything Edison has to offer. A great opportunity for a buyer looking for a conveniently located Co-op with a comfortable layout. Location is key. Come see all this home has to offer!
Contact an agent
Home facts
- Year built:1965
- Subdivision & Development:Riverview At Edison
- Listing ID #:4053825
- Updated:September 20, 2026 at 04:03 AM
Rooms and interior
- Bedrooms:1
- Total bathrooms:1
- Full bathrooms:1
- Rooms Total:4
- Flooring:Carpeting, Tile, Wood
- Dining Description:Formal Dining Room, On First Floor
- Bathrooms Description:Stall Shower And Tub
- Kitchen Description:Dishwasher, Range/Oven-Gas, Refrigerator, Separate Dining Area
- Bedroom Description:Walk-In Closet
Heating and cooling
- Cooling:Wall A/C Unit(s)
- Heating:Baseboard - Hotwater
Structure and exterior
- Roof:Asphalt Shingle
- Year built:1965
- Architectural Style:One Floor Unit
- Construction Materials:Brick
- Exterior Features:Curbs, Open Porch, Sidewalk
Schools
- High school:EDISON
- Middle school:JEFFERSON
- Elementary school:LINDENEAU
Utilities
- Water:Private
- Sewer:Public Sewer
Finances and disclosures
- Price:$135,000
Features and amenities
- Appliances:Range/Oven-Gas, Refrigerator
- Amenities:Carbon Monoxide Detector, Club House, Pool-Outdoor, Smoke Detector
- Pool features:Association Pool, Pool, Pool-Outdoor
Parking
- Parking description:Common Driveway, Off-Street Parking, On-Street Parking
New listings near 21 York Drive Apt 3b
- Coming SoonOpen Sun, 1 to 3pm
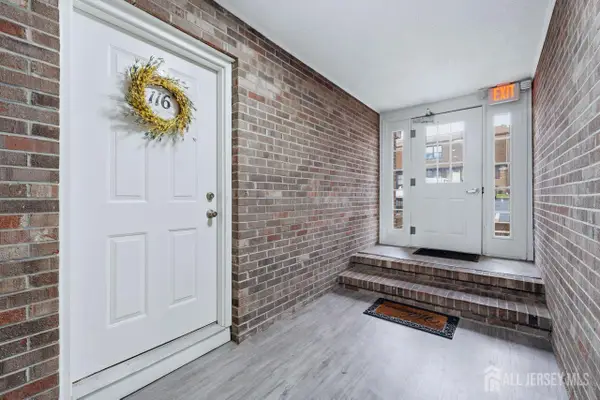 $299,000Coming Soon2 beds 1 baths875 sq. ft.
-116 Orlando Street, Edison, NJ 08817
MLS# 2704590RListed by: SIGNATURE REALTY NJ - New
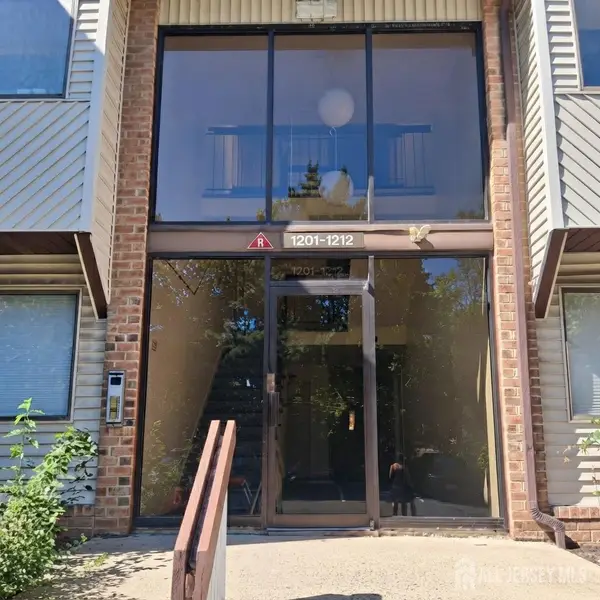 $370,000Active2 beds 2 baths1,275 sq. ft.
-1203 Edison Glen Terrace, Edison, NJ 08837
MLS# 2704728RListed by: KELLER WILLIAMS ELITE REALTORS - New
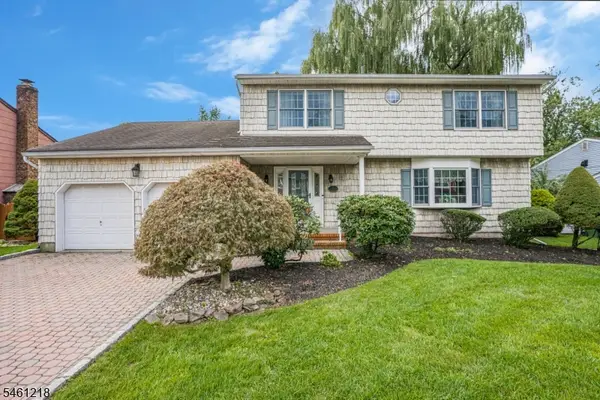 $849,900Active4 beds 3 baths
11 Woodrow Wilson Dr, Edison Twp., NJ 08820
MLS# 4053715Listed by: WEICHERT REALTORS - Open Sun, 2 to 4pmNew
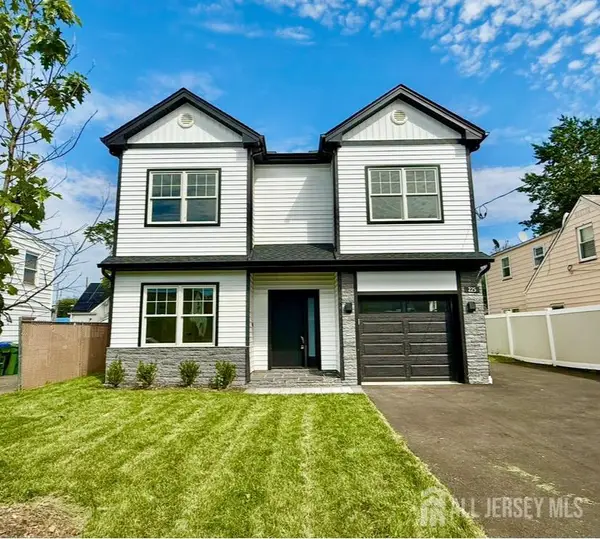 $945,500Active5 beds 4 baths2,250 sq. ft.
-225 Penn Avenue, Edison, NJ 08817
MLS# 2704601RListed by: BHHS FOX & ROACH REALTORS - New
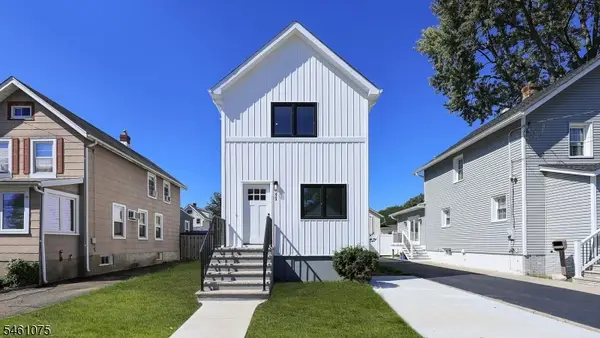 $875,000Active4 beds 3 baths
13 Columbus Ave, Edison Twp., NJ 08817
MLS# 4053643Listed by: COLDWELL BANKER REALTY - Open Sun, 1 to 4pmNew
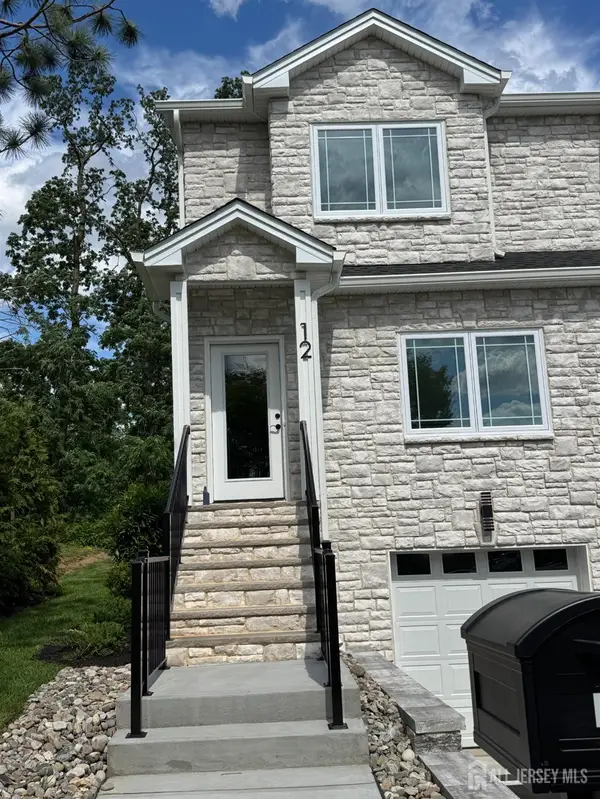 $699,000Active2 beds 4 baths1,600 sq. ft.
-14 Moyse Place, Edison, NJ 08820
MLS# 2704750RListed by: JOHN ANTHONY AGENCY C-21 - New
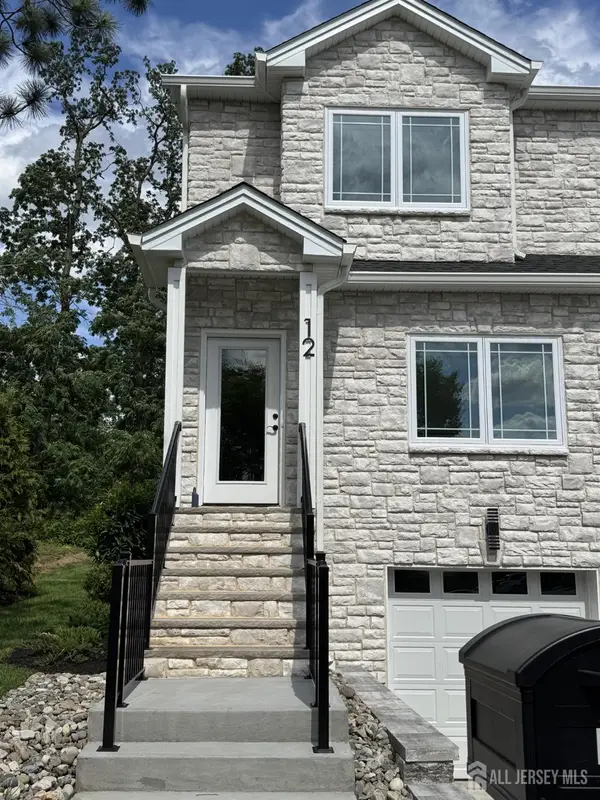 $699,000Active2 beds 4 baths1,600 sq. ft.
-12 Moyse Place, Edison, NJ 08820
MLS# 2704751RListed by: JOHN ANTHONY AGENCY C-21 - New
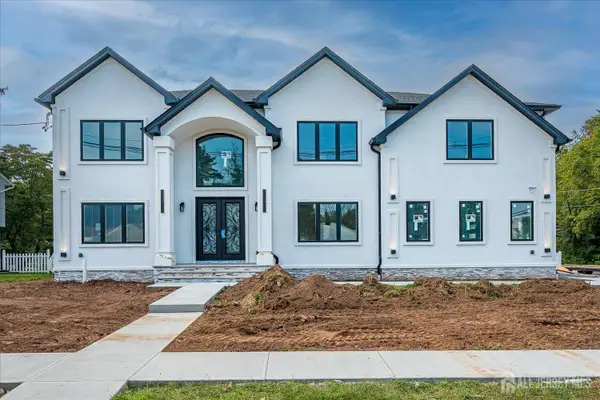 $1,799,000Active5 beds 5 baths4,000 sq. ft.
-54 Nevsky Street, Edison, NJ 08820
MLS# 2704746RListed by: FOX & FOXX REALTY, LLC - New
 $529,900Active3 beds 3 baths1,463 sq. ft.
-12 Sunflower Court, Edison, NJ 08820
MLS# 2704711RListed by: JOHN ANTHONY AGENCY C-21


Protect your home and budget from life's surprises with an Assurant Home Warranty, backed by a partner that supports you through every step of homeownership. Explore Plans.
© 2026 Better Homes and Gardens Real Estate LLC. An Anywhere Real Estate company. All rights reserved. Better Homes and Gardens® Real Estate is a registered trademark owned by Meredith Operations Corporation, licensed to Better Homes and Gardens Real Estate LLC and used with permission. Better Homes and Gardens Real Estate LLC fully supports the principles of the Fair Housing Act and the Equal Opportunity Act. Listing information is deemed reliable but is not guaranteed accurate.
Each office is independently owned and operated.
Any services or products provided by third parties are not provided by, affiliated with or related to Better Homes and Gardens Real Estate LLC, or its affiliated companies.