
-46 Foyer Street, Edison, NJ 08817
Local realty services provided by:Better Homes and Gardens Real Estate Realty Connect
Office: realtymark select
MLS#:2706212R
Source:NJ_MCMLS
Price summary
- Price:$999,999
- Price per sq. ft.:$363.11
About this home
Welcome to this stunning north-facing, custom-built new construction home offering the perfect blend of modern luxury, comfort, and style! Featuring 4 spacious bedrooms, 4 full bathrooms, and beautiful open ceilings that create a bright and airy atmosphere. The open-concept layout is perfect for everyday living and entertaining, complete with a beautiful electric fireplace and a spacious kitchen offering abundant cabinetry, generous counter space, and plenty of storage. The striking stone and stucco exterior, premium Andersen windows, and sleek blacktop driveway provide exceptional curb appeal. This remarkable home also features two central air conditioning units, a separate basement entrance, and a central vacuum system. Ideally located near train stations, bus stops, shopping, dining, and major highways, making everyday living effortless. An incredible opportunity to own a brand-new custom home.Schedule your showing today and experience it for yourself!
Contact an agent
Home facts
- Subdivision & Development:New Brunswick Heights
- Listing ID #:2706212R
- Added:1 day(s) ago
- Updated:October 14, 2026 at 01:59 AM
Rooms and interior
- Bedrooms:4
- Total bathrooms:4
- Full bathrooms:4
- Rooms Total:7
- Flooring:Ceramic Tile, Wood
- Dining Description:Formal Dining Room
- Kitchen Description:Breakfast Bar, Dishwasher, Eat-in Kitchen, Gas Range/Oven, Granite/Corian Countertops, Kitchen, Kitchen Exhaust Fan, Kitchen Island, Microwave, Oven, Pantry, Range, Refrigerator, Self Cleaning Oven, Trash Compactor
- Bedroom Description:Full Bath, Two Sinks, Walk-In Closet(s)
- Basement Description:Bath Full, Daylight, Exterior Entry, Full, Interior Entry, Storage Space, Utility Room
- Living area:2,754 sq. ft.
Heating and cooling
- Cooling:Attic Fan, Ceiling Fan(s), Central Air
- Heating:Forced Air
- Central air:Yes
Structure and exterior
- Roof:Asphalt
- Building area:2,754 sq. ft.
- Lot area:0.11 Acres
- Lot Features:Level, Near Public Transit, Near Shopping, Near Train
- Architectural Style:Custom Home
- Exterior Features:Curbs, Deck, Enclosed, Enclosed Porch(es), Fencing/Wall, Open Porch(es), Porch, Sidewalk, Yard
- Levels:2 Story
Utilities
- Water:Public
- Sewer:Public Sewer
Finances and disclosures
- Price:$999,999
- Price per sq. ft.:$363.11
Features and amenities
- Appliances:Gas Water Heater, Refrigerator
- Amenities:Attic, Cathedral Ceiling(s), Central Vacuum, Gas Water Heater, Storage, Utility Room, Vaulted Ceiling(s)
Parking
- Parking description:1 Car Width, 2 Cars Deep, Asphalt Driveway, Attached, Built-In Garage, Detached, Driveway, Garage Door Opener, Lighted, On Site, On Street
- Garage:Yes
- Garage spaces:2
New listings near -46 Foyer Street
- Coming Soon
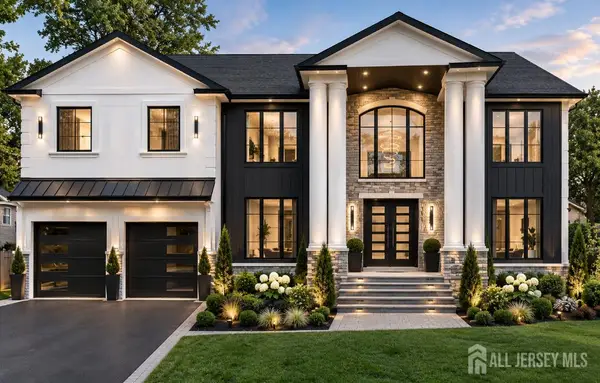 $1,572,000Coming Soon4 beds 5 baths
-14 Mercer Street, Edison, NJ 08820
MLS# 2705992RListed by: REALTYMARK SELECT - Coming Soon
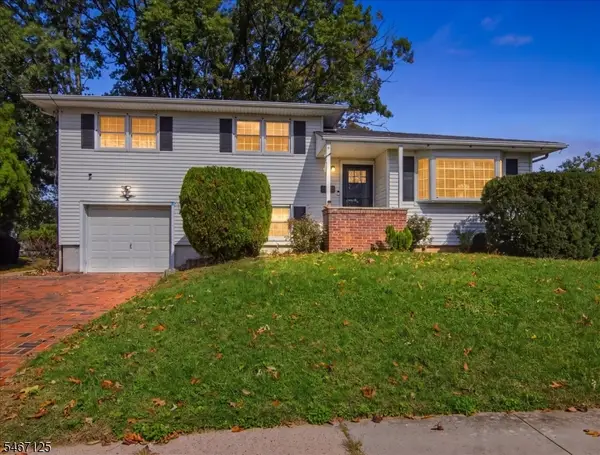 $659,000Coming Soon3 beds 3 baths1,600 sq. ft.
15 Adelphi Ct, Edison Twp., NJ 08837
MLS# 4058489Listed by: CENTURY 21 VENTURE REAL ESTATE - Coming SoonOpen Sat, 11am to 1pm
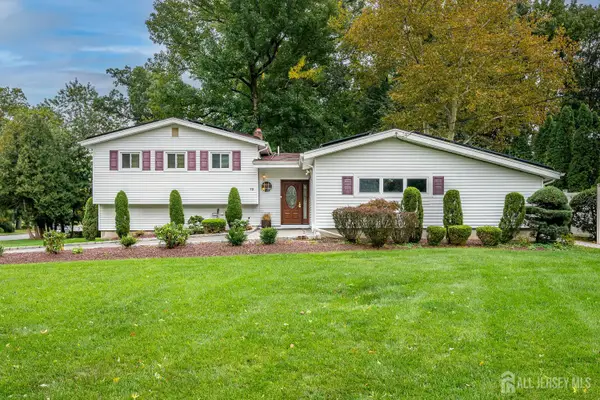 $890,000Coming Soon3 beds 3 baths2,078 sq. ft.
-72 Stephenville Parkway, Edison, NJ 08820
MLS# 2705448RListed by: EXP REALTY, LLC - Coming Soon
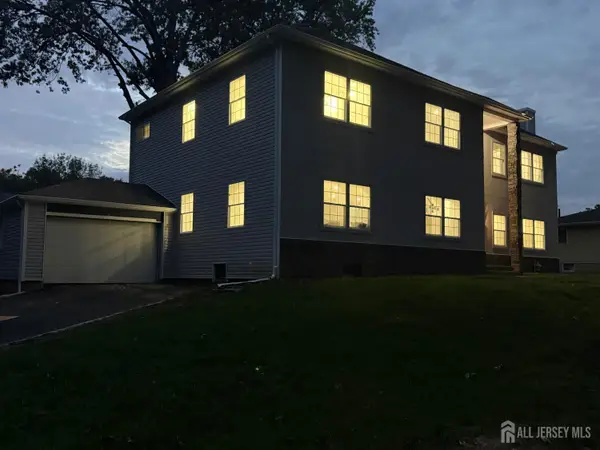 $1,290,000Coming Soon5 beds 5 baths
-134 Lake View Boulevard, Edison, NJ 08817
MLS# 2703474RListed by: KELLER WILLIAMS WEST MONMOUTH - New
 $1,775,000Active705 Acres
311-19-25 Pierson Avenue, Edison Twp., NJ 08837
MLS# 4058642Listed by: COLDWELL BANKER REALTY - Open Sat, 1 to 3pmNew
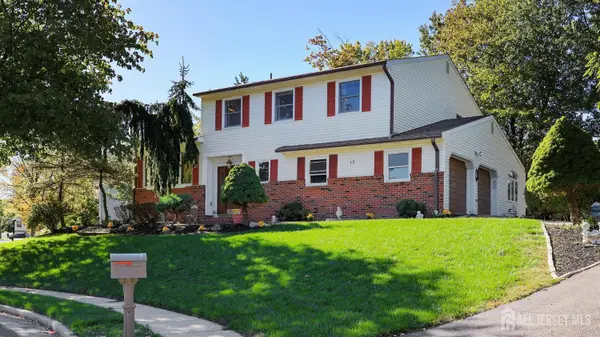 $799,000Active4 beds 3 baths2,275 sq. ft.
-12 Nightingale Street, Edison, NJ 08820
MLS# 2706141RListed by: KELLER WILLIAMS REALTY - New
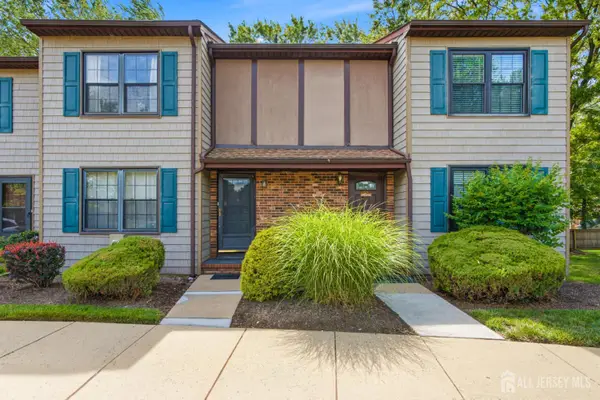 $449,000Active2 beds 2 baths1,072 sq. ft.
-51 Pheasant Run, Edison, NJ 08820
MLS# 2706139RListed by: ON TRACK REALTY - Open Sun, 11am to 2pmNew
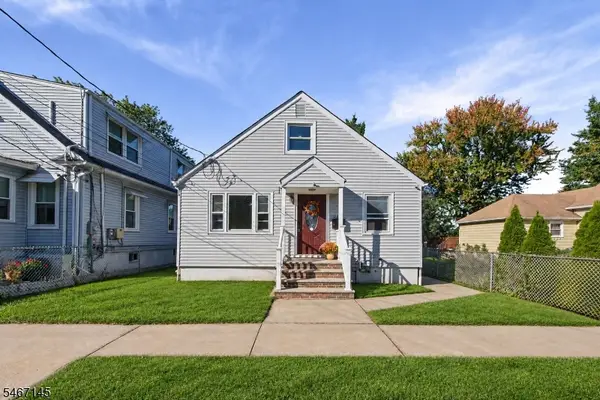 $520,000Active3 beds 2 baths
20 Suydam Ave, Edison Twp., NJ 08817
MLS# 4058422Listed by: COLDWELL BANKER REALTY - New
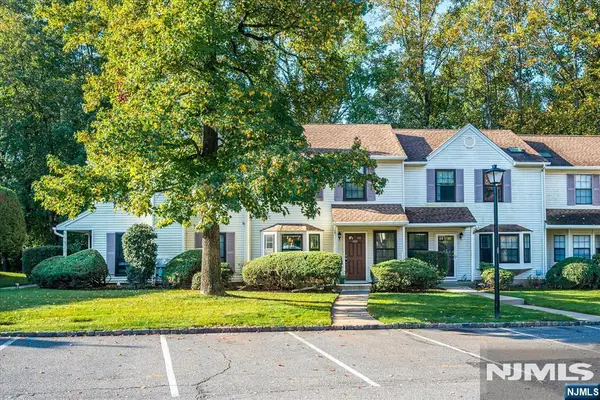 $479,000Active2 beds 2 baths
3302 Stonehedge Road 3302, Edison, NJ 08820
MLS# 26038666Listed by: KASA BELLA REALTY


Protect your home and budget from life's surprises with an Assurant Home Warranty, backed by a partner that supports you through every step of homeownership. Explore Plans.
© 2026 Better Homes and Gardens Real Estate LLC. An Anywhere Real Estate company. All rights reserved. Better Homes and Gardens® Real Estate is a registered trademark owned by Meredith Operations Corporation, licensed to Better Homes and Gardens Real Estate LLC and used with permission. Better Homes and Gardens Real Estate LLC fully supports the principles of the Fair Housing Act and the Equal Opportunity Act. Listing information is deemed reliable but is not guaranteed accurate.
Each office is independently owned and operated.
Any services or products provided by third parties are not provided by, affiliated with or related to Better Homes and Gardens Real Estate LLC, or its affiliated companies.