
-46 Meredith Road, Edison, NJ 08817
Local realty services provided by:Better Homes and Gardens Real Estate Elite
Office: jack pedersen realty
MLS#:2705235R
Source:NJ_MCMLS
Price summary
- Price:$789,000
- Price per sq. ft.:$341.56
About this home
Welcome to 46 Meredith Road, a beautifully maintained, move-in-ready north-facing Colonial in one of South Edison's most convenient locations. This spacious home offers exceptional indoor and outdoor living with generous room sizes, abundant natural light, and pride of ownership throughout. A welcoming covered front porch sets the tone and provides the perfect spot to enjoy your morning coffee or unwind at the end of the day. Inside, the inviting floor plan features formal living and dining rooms with hardwood floors, plus a spacious family room with a wood-burning fireplaceperfect for cozy evenings. The eat-in kitchen offers granite countertops, a center island with additional prep space and storage, ample cabinetry, a large pantry, and a bright dining area overlooking the backyard. Sliding doors provide easy access to the large deck, making outdoor entertaining effortless. Upstairs, you'll find four generously sized bedrooms, including a spacious primary suite with a private bath and step-in closet. The finished basement provides additional flexible living space for a recreation room, home office, gym, or whatever suits your needs. Step outside to a private, fenced backyard with a large deck and plenty of room for gardening, pets, entertaining, or a future pool. Additional highlights include a two-car attached garage, lawn sprinkler system, and storage shed. Conveniently located near shopping, dining, and major commuter routes, 46 Meredith Road offers the space, comfort, and convenience you've been looking for. This is a home you won't want to miss!...
Contact an agent
Home facts
- Year built:1979
- Subdivision & Development:Edison West
- Listing ID #:2705235R
- Added:1 day(s) ago
- Updated:September 28, 2026 at 11:00 PM
Rooms and interior
- Bedrooms:4
- Total bathrooms:3
- Full bathrooms:2
- Half bathrooms:1
- Rooms Total:8
- Flooring:Carpet, Ceramic Tile, Wood
- Dining Description:Formal Dining Room
- Kitchen Description:Dishwasher, Eat-in Kitchen, Free-Standing Freezer, Gas Range/Oven, Granite/Corian Countertops, Kitchen, Kitchen Exhaust Fan, Kitchen Island, Microwave, Pantry, Range, Refrigerator, Self Cleaning Oven
- Bedroom Description:Full Bath, Walk-In Closet(s)
- Basement Description:Daylight, Interior Entry, Laundry Facilities, Partially Finished, Recreation Room, Storage Space, Utility Room
- Living area:2,310 sq. ft.
Heating and cooling
- Cooling:Attic Fan, Ceiling Fan(s), Central Air
- Heating:Forced Air
- Central air:Yes
Structure and exterior
- Roof:Asphalt
- Year built:1979
- Building area:2,310 sq. ft.
- Lot area:0.23 Acres
- Lot Features:Corner Lot, Level, Near Shopping, Wooded
- Architectural Style:Colonial
- Exterior Features:Barbecue, Curbs, Deck, Door(s)-Storm/Screen, Enclosed, Enclosed Porch(es), Fencing/Wall, Lawn Sprinklers, Open Porch(es), Porch, Storage Shed, Yard
- Levels:2 Story
Utilities
- Water:Public
- Sewer:Public Sewer
Finances and disclosures
- Price:$789,000
- Price per sq. ft.:$341.56
- Tax amount:$12,765
Features and amenities
- Appliances:Gas Water Heater, Refrigerator, Washer
- Laundry features:Dryer, Washer
- Amenities:Blinds, Fire Alarm, Firealarm, Gas Water Heater, Shades-Existing
Parking
- Parking description:2 Car Width, Additional Parking, Asphalt Driveway, Attached, Built-In Garage, Detached, Garage Door Opener
- Garage:Yes
- Garage spaces:2
New listings near -46 Meredith Road
- Coming SoonOpen Sat, 1:30 to 3:30pm
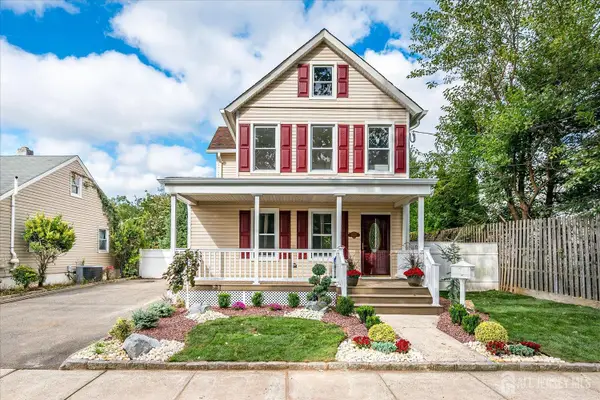 $724,000Coming Soon4 beds 2 baths1,143 sq. ft.
-8 Fox Road, Edison, NJ 08817
MLS# 2704635RListed by: FOX & FOXX REALTY, LLC - Open Sun, 1 to 4pmNew
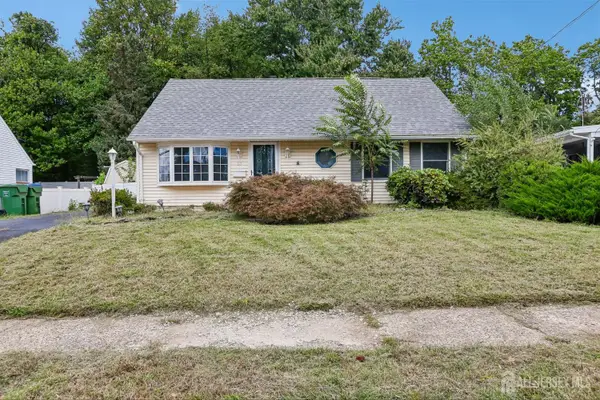 $550,000Active4 beds 2 baths2,268 sq. ft.
-33 Caldwell Road, Edison, NJ 08817
MLS# 2705145RListed by: BH HOMESERVICES FOX & ROACH - Open Sun, 1 to 4pmNew
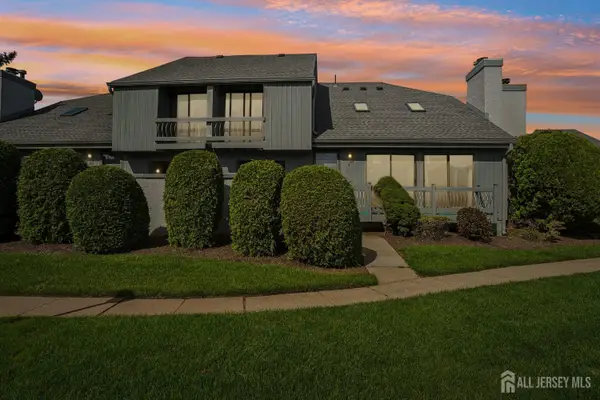 $625,000Active2 beds 3 baths1,604 sq. ft.
-47 Linda Lane, Edison, NJ 08820
MLS# 2705311RListed by: BH HOMESERVICES FOX & ROACH - New
 $295,000Active1 beds 1 baths990 sq. ft.
609 Edison Glen Ter, Edison Twp., NJ 08837
MLS# 4055480Listed by: SIGNATURE REALTY NJ - New
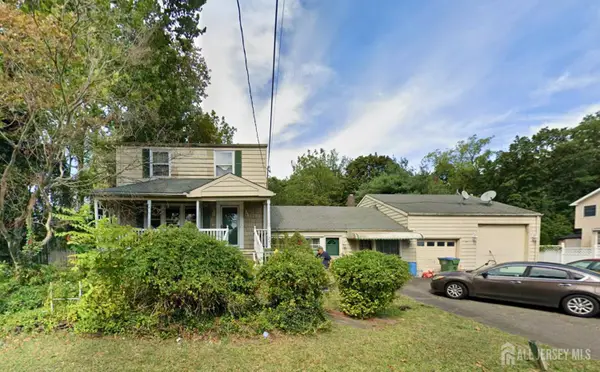 $499,000Active4 beds 3 baths2,412 sq. ft.
-222 Old Post Road, Edison, NJ 08817
MLS# 2705310RListed by: REAL - New
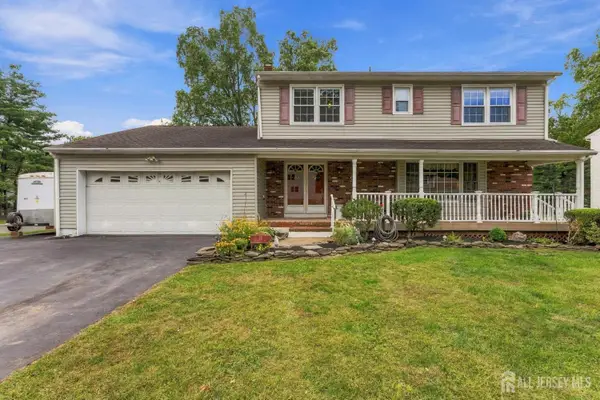 $789,000Active4 beds 3 baths2,310 sq. ft.
-46 Meredith Road, Edison, NJ 08817
MLS# 2705235RListed by: JACK PEDERSEN REALTY - New
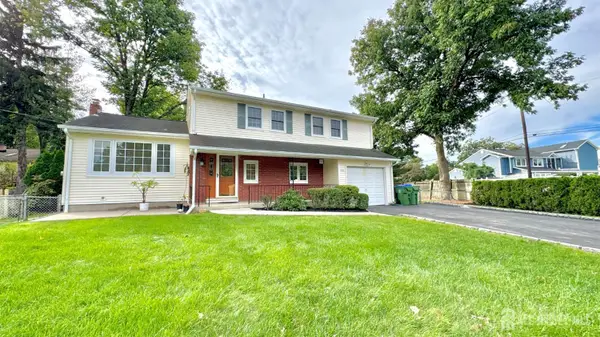 Listed by BHGRE$849,000Active4 beds 3 baths2,132 sq. ft.
-100 Dellwood Road, Edison, NJ 08820
MLS# 2705178RListed by: BETTER HOMES&GARDENS RE MATURO - New
 $714,900Active3 beds 2 baths1,632 sq. ft.
-92 Woodbury Road, Edison, NJ 08820
MLS# 2770568MListed by: REDFIN CORPORATION - New
 $550,000Active3 beds 3 baths1,276 sq. ft.
-657 Amboy Avenue, Edison, NJ 08837
MLS# 2704869RListed by: BH HOMESERVICES FOX & ROACH - New
 $515,000Active4 beds 1 baths
-76 Clifton Street, Edison, NJ 08817
MLS# 2705150RListed by: RE/MAX FIRST REALTY II


Protect your home and budget from life's surprises with an Assurant Home Warranty, backed by a partner that supports you through every step of homeownership. Explore Plans.
© 2026 Better Homes and Gardens Real Estate LLC. An Anywhere Real Estate company. All rights reserved. Better Homes and Gardens® Real Estate is a registered trademark owned by Meredith Operations Corporation, licensed to Better Homes and Gardens Real Estate LLC and used with permission. Better Homes and Gardens Real Estate LLC fully supports the principles of the Fair Housing Act and the Equal Opportunity Act. Listing information is deemed reliable but is not guaranteed accurate.
Each office is independently owned and operated.
Any services or products provided by third parties are not provided by, affiliated with or related to Better Homes and Gardens Real Estate LLC, or its affiliated companies.