
-507 Timber Oaks Road, Edison, NJ 08820
Local realty services provided by:Better Homes and Gardens Real Estate Realty Connect
Listed by:
 Raymond Lee(732) 585 - 8379Better Homes and Gardens Real Estate Realty Connect
Office: better homes&gardens re maturo
MLS#:2616413R
Source:NJ_MCMLS
Price summary
- Price:$679,000
- Price per sq. ft.:$367.42
About this home
Huge price improvement as of 7/21. Northeast Facing! Google Map placement is incorrect. See Photos for correct location. Beautifully updated 3-bedroom, 2.5-bath townhome located in the highly desirable Oaks community of North Edison! This move-in ready home features hardwood floors throughout the first floor and has been freshly painted throughout. The updated kitchen offers quartz countertops, stainless steel appliances, and ample cabinet space. All bathroom vanities have been tastefully upgraded with solid wood cabinetry and quartz countertops, including the updated first-floor powder room. The spacious living and dining rooms provide an ideal layout for everyday living and entertaining. The cozy family room features a gas fireplace and wet bar, creating the perfect space to relax or host guests. The full basement is partially finished and offers flexible space for a home office, gym, playroom, or additional living area. Step outside to a large backyard deck, perfect for BBQs, outdoor dining, and relaxing. Roof is 1 year old, Conveniently located near shopping, transportation, and top-rated North Edison schools, this home offers comfort, style, and an unbeatable location!...
Contact an agent
Home facts
- Year built:1982
- Subdivision & Development:Oaks Sec 02
- Listing ID #:2616413R
- Added:136 day(s) ago
- Updated:October 10, 2026 at 03:32 PM
Rooms and interior
- Bedrooms:3
- Total bathrooms:3
- Full bathrooms:2
- Half bathrooms:1
- Rooms Total:7
- Flooring:Carpet, Ceramic Tile, Wood
- Dining Description:Living Dining Combo
- Kitchen Description:Dishwasher, Eat-in Kitchen, Gas Range/Oven, Granite/Corian Countertops, Kitchen, Refrigerator
- Bedroom Description:Full Bath, Walk-In Closet(s)
- Basement Description:Interior Entry, Partially Finished, Utility Room
- Living area:1,848 sq. ft.
Heating and cooling
- Cooling:Central Air
- Heating:Forced Air
- Central air:Yes
Structure and exterior
- Roof:Asphalt
- Year built:1982
- Building area:1,848 sq. ft.
- Lot area:0.07 Acres
- Architectural Style:Townhouse
- Exterior Features:Deck
- Levels:2 Story
Utilities
- Water:Public
- Sewer:Public Sewer
Finances and disclosures
- Price:$679,000
- Price per sq. ft.:$367.42
- Tax amount:$9,915
Features and amenities
- Appliances:Gas Water Heater, Refrigerator, Washer
- Laundry features:Dryer, Washer
- Amenities:Gas Water Heater
Parking
- Parking description:Open Parking
New listings near -507 Timber Oaks Road
- Coming Soon
 $925,000Coming Soon5 beds 4 baths2,546 sq. ft.
-3 E Charles Court, Edison, NJ 08820
MLS# 2705998RListed by: COLDWELL BANKER REALTY - Coming Soon
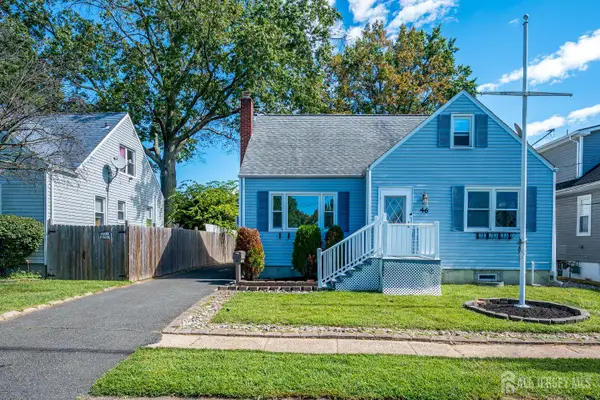 $475,000Coming Soon3 beds 2 baths992 sq. ft.
-46 Elmwood Avenue, Edison, NJ 08837
MLS# 2705793RListed by: EXP REALTY, LLC - Coming Soon
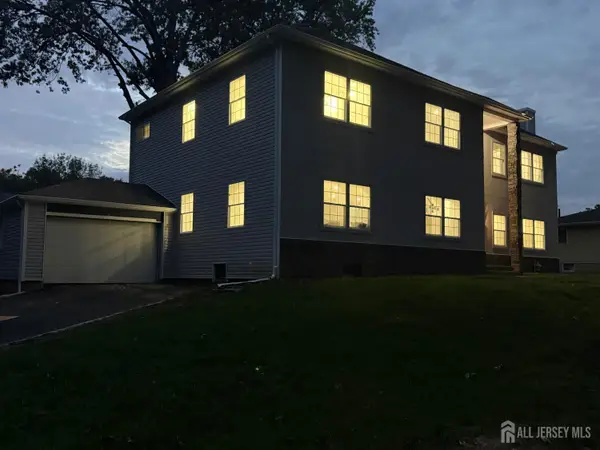 $1,290,000Coming Soon5 beds 5 baths
-134 Lake View Boulevard, Edison, NJ 08817
MLS# 2703474RListed by: KELLER WILLIAMS WEST MONMOUTH - New
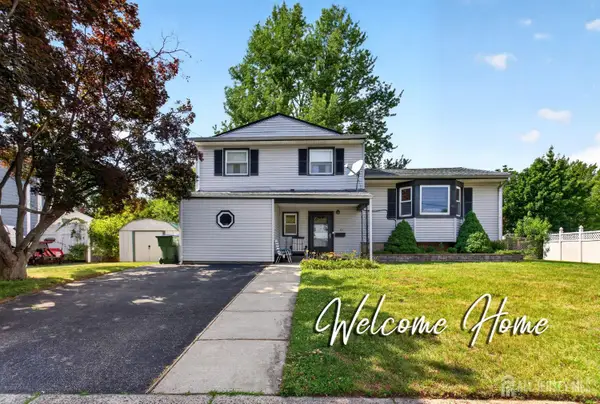 $697,500Active4 beds 2 baths1,915 sq. ft.
-21 Sulliman Road, Edison, NJ 08817
MLS# 2706064RListed by: KELLER WILLIAMS ELITE REALTORS - New
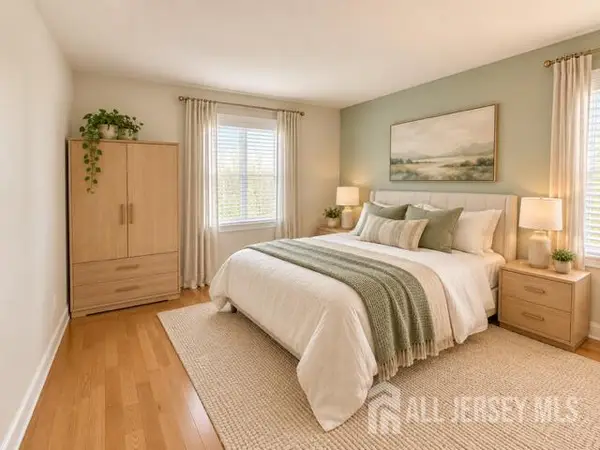 $159,900Active2 beds 1 baths
-88 Fox Road #4A, Edison, NJ 08817
MLS# 2706068RListed by: CENTURY 21 GLORIA ZASTKO REALTY - Open Sat, 2 to 4pmNew
 $479,000Active2 beds 2 baths1,352 sq. ft.
-3302 Stonehedge Road, Edison, NJ 08820
MLS# 2706021RListed by: KASA BELLA REALTY - New
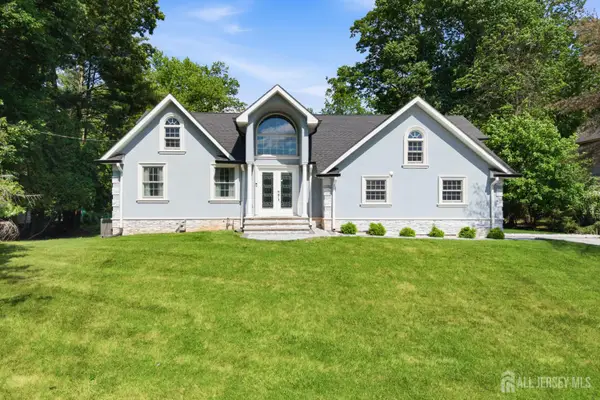 $950,000Active4 beds 4 baths2,618 sq. ft.
-6 Whitewood Road, Edison, NJ 08820
MLS# 2705971RListed by: ON TRACK REALTY - New
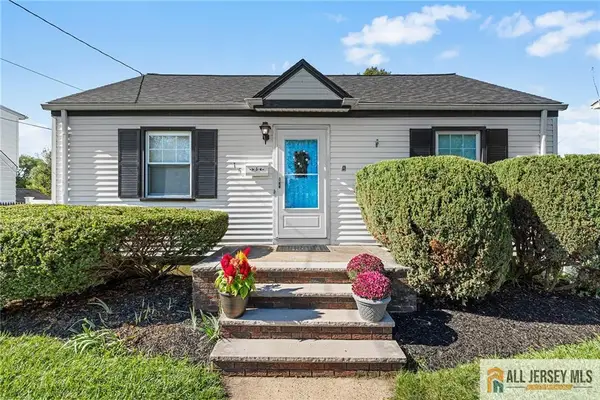 $530,000Active4 beds 2 baths1,178 sq. ft.
-15 Chestnut Street, Edison, NJ 08817
MLS# 2770659MListed by: REDFIN CORPORATION - New
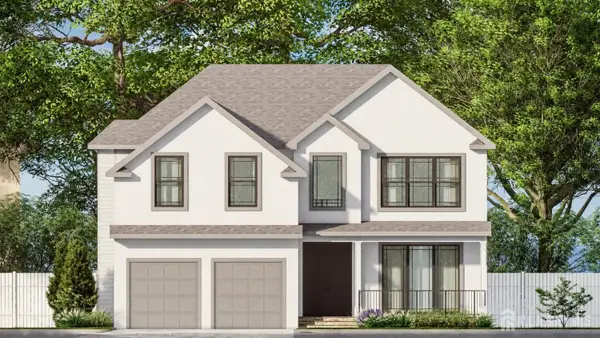 $1,750,000Active5 beds 6 baths
-771 Wood Avenue, Edison, NJ 08820
MLS# 2705905RListed by: JOHN ANTHONY AGENCY C-21 - New
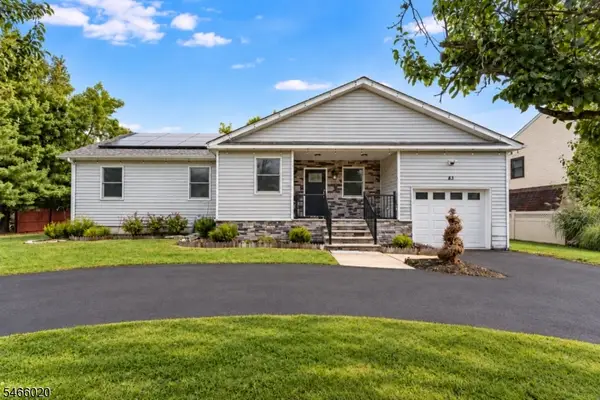 $799,900Active3 beds 3 baths
83 Sagamore Ave, Edison Twp., NJ 08820
MLS# 4057497Listed by: EXP REALTY, LLC


Protect your home and budget from life's surprises with an Assurant Home Warranty, backed by a partner that supports you through every step of homeownership. Explore Plans.
© 2026 Better Homes and Gardens Real Estate LLC. An Anywhere Real Estate company. All rights reserved. Better Homes and Gardens® Real Estate is a registered trademark owned by Meredith Operations Corporation, licensed to Better Homes and Gardens Real Estate LLC and used with permission. Better Homes and Gardens Real Estate LLC fully supports the principles of the Fair Housing Act and the Equal Opportunity Act. Listing information is deemed reliable but is not guaranteed accurate.
Each office is independently owned and operated.
Any services or products provided by third parties are not provided by, affiliated with or related to Better Homes and Gardens Real Estate LLC, or its affiliated companies.