
514 S Chicago Ave, Egg Harbor City, NJ 08215-1713
Local realty services provided by:Better Homes and Gardens Real Estate Realty Connect
514 S Chicago Ave,Egg Harbor City, NJ 08215-1713
$435,000
- 4 Beds
- 3 Baths
- 2,268 sq. ft.
- Single family
- Active
Upcoming open houses
- Sun, Sep 2012:00 pm - 02:00 pm
Listed by: maria orengo
Office: bhhs fox and roach-margate
MLS#:612029
Source:NJ_SJSRMLS
Price summary
- Price:$435,000
- Price per sq. ft.:$191.8
About this home
Welcome to 514 S. Chicago Avenue, a well-kept home offering 2,268 square feet of living space, 4 nicely-sized bedrooms, 2.5 bathrooms, generous living space, and a lush 118x141 corner property in Galloway, NJ. Lovingly cared for over the years and ready for its next owner’s personal touches, this inviting home offers an excellent opportunity to update and make it your own. The comfortable floorplan includes a large living room with gorgeous hardwood floors and a cozy wood-burning fireplace. A versatile flex room that can easily serve as a home office, study, reading room, or additional sitting area. At the heart of the home, the open kitchen is ideal for gatherings with family and friends and features granite countertops, stainless steel appliances, and an easy connection to the surrounding living and dining spaces. One of the home’s special features is the view from the dining room, which overlooks a lush backyard filled with an impressive variety of native flowers and plants. Designed with nature in mind, the gardens attract birds, butterflies, and other pollinators, creating a colorful and peaceful backdrop throughout the seasons. Step outside to the screened-in porch and enjoy your own private garden retreat. Whether you're starting the morning with coffee or ending the day with a relaxing soak in the hot tub, this comfortable outdoor living space offers a wonderful place to unwind while taking in the surrounding landscape. A two-car garage provides additional parking and storage, while the spacious corner lot offers plenty of room to enjoy the outdoors. With 4 bedrooms, flexible living space, an open kitchen, screened porch with hot tub, established gardens, and a generous corner property, 514 S. Chicago Avenue combines comfortable everyday living with the opportunity to personalize and update the home over time....
Contact an agent
Home facts
- Year built:1970
- Listing ID #:612029
- Added:1 day(s) ago
- Updated:September 19, 2026 at 03:36 PM
Rooms and interior
- Bedrooms:4
- Total bathrooms:3
- Full bathrooms:2
- Half bathrooms:1
- Rooms Total:8
- Flooring:Hardwood, Tile
- Dining Description:On Level M
- Kitchen Description:Dishwasher, Disposal, Gas Stove, Microwave, On Main Level, Refrigerator
- Basement Description:Crawl Space
- Living area:2,268 sq. ft.
Heating and cooling
- Cooling:Central, Electric
- Heating:Geo Thermal, Heat Pump
Structure and exterior
- Year built:1970
- Building area:2,268 sq. ft.
- Exterior Features:Curbs, Fenced Yard, Porch Screened, Shed, Sidewalks, Sprinkler System
- Levels:2 Story
Utilities
- Water:Private
- Sewer:Public Sewer
Finances and disclosures
- Price:$435,000
- Price per sq. ft.:$191.8
- Tax amount:$5,210 (2025)
Features and amenities
- Appliances:Dishwasher, Disposal, Dryer, Microwave, Refrigerator, Washer
- Laundry features:Dryer, Laundry/Utility Room, Washer
- Amenities:Carbon Monoxide Detector, Combination, Insulated Glass, Kitchen Center Island, Skylight(s), Smoke/Fire Alarm, Storage, Walk In Closet
Parking
- Parking description:Concrete Driveway, Two Car
New listings near 514 S Chicago Ave
- Open Sat, 12 to 2pmNew
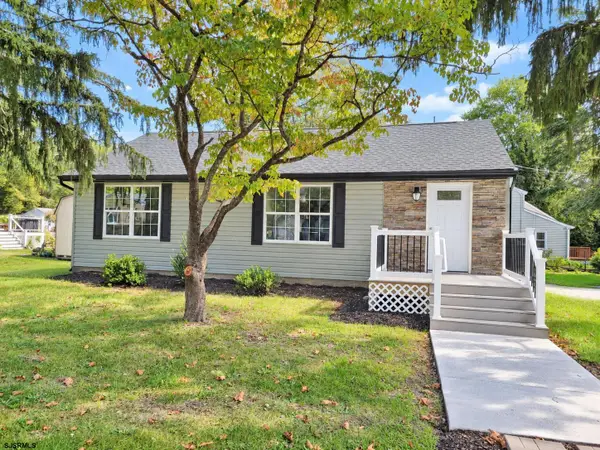 $399,000Active3 beds 2 baths
705 Pine Street, Egg Harbor City, NJ 08215
MLS# 612009Listed by: FARLEY AND FERRY REALTY, INC - New
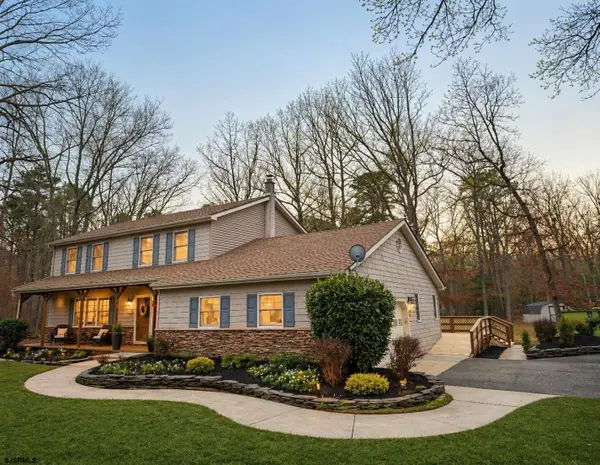 $529,900Active3 beds 3 baths2,512 sq. ft.
620 Columbia Road, Egg Harbor City, NJ 08215-4132
MLS# 611960Listed by: BHHS FOX AND ROACH-NORTHFIELD - New
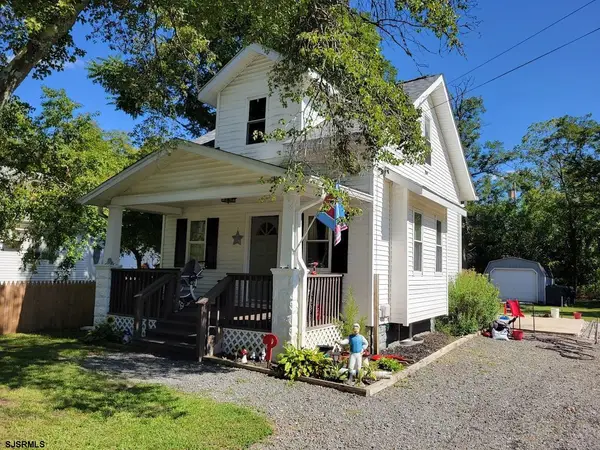 $265,000Active3 beds 2 baths731 sq. ft.
614 Norfolk Ave, Egg Harbor City, NJ 08215
MLS# 611882Listed by: KELLER WILLIAMS REALTY ATLANTIC SHORE-NORTHFIELD - New
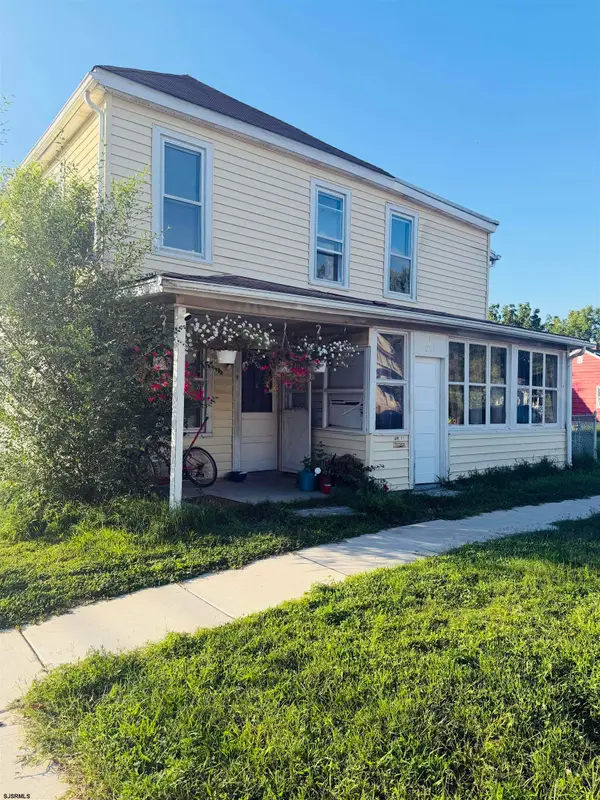 $345,000Active-- beds -- baths
201 Chicago Ave, Egg Harbor City, NJ 08215
MLS# 611886Listed by: BALSLEY/LOSCO - Open Sat, 11am to 1pmNew
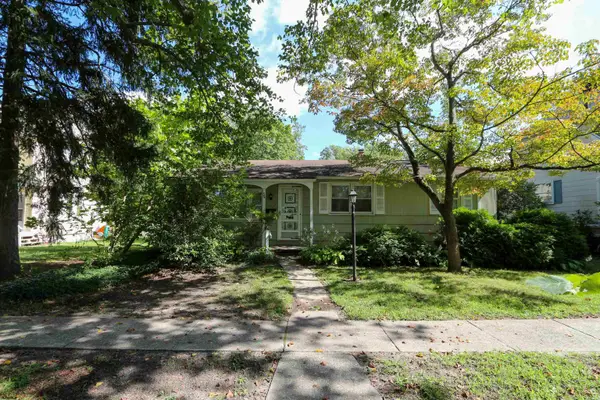 $289,000Active3 beds 2 baths1,400 sq. ft.
544 St Louis Ave, Egg Harbor City, NJ 08215
MLS# 611746Listed by: BHHS FOX AND ROACH-BRIGANTINE 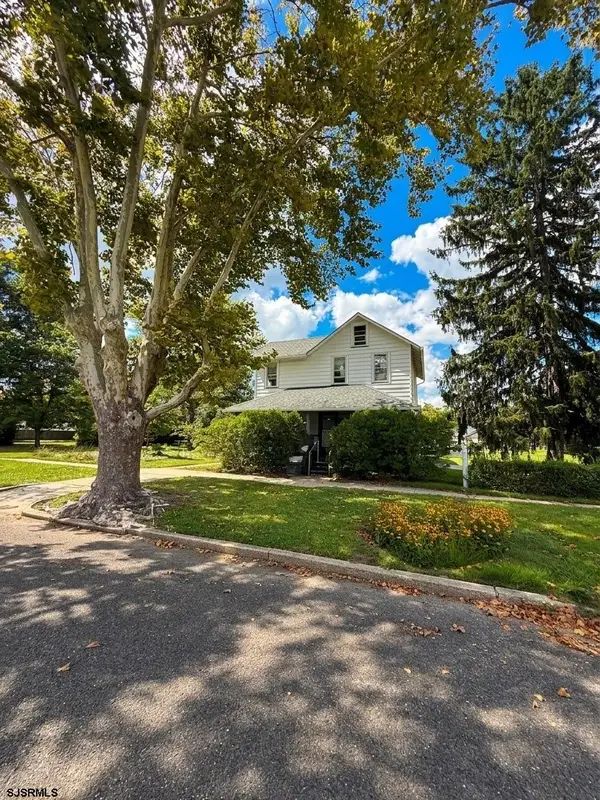 $275,000Pending3 beds 2 baths
215 Boston Ave, Egg Harbor City, NJ 08215
MLS# 611563Listed by: BHHS FOX AND ROACH-MARGATE- Open Sat, 9am to 2:30pm
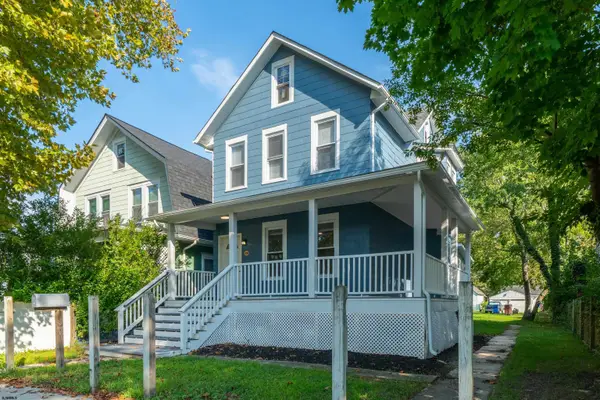 $375,000Active3 beds 3 baths
254 Cincinnati Ave, Egg Harbor City, NJ 08215
MLS# 611505Listed by: KELLER WILLIAMS REALTY ATLANTIC SHORE-NORTHFIELD 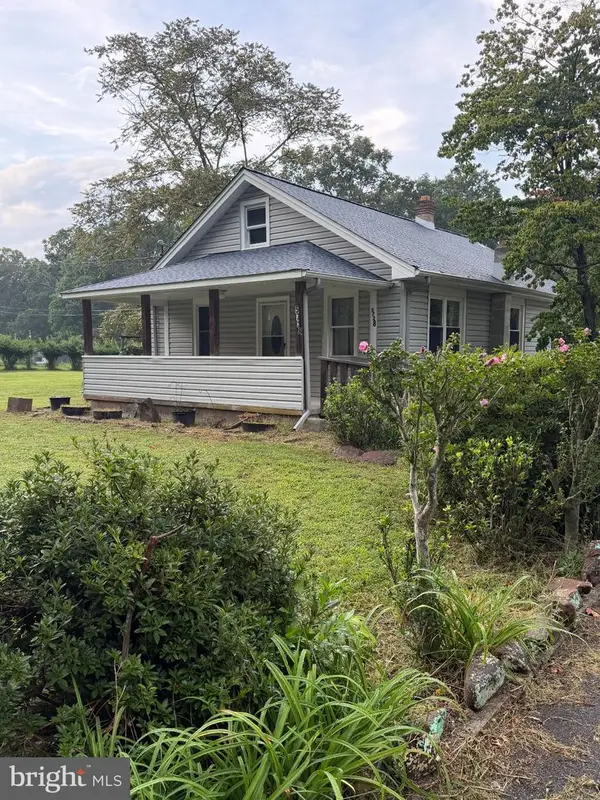 $284,900Pending2 beds 1 baths1,066 sq. ft.
5728 Moss Mill Rd, EGG HARBOR CITY, NJ 08215
MLS# NJAC2026326Listed by: REAL BROKER, LLC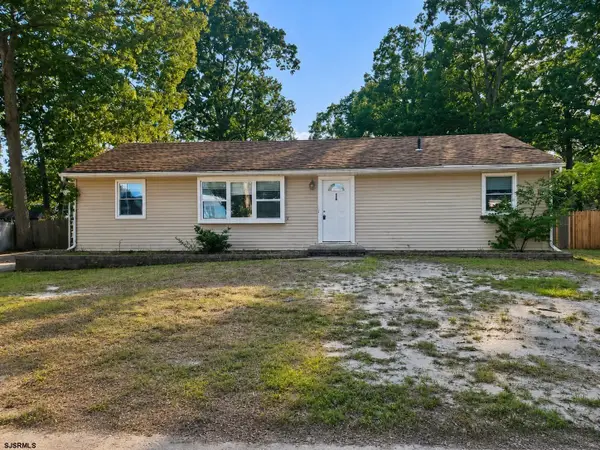 $360,000Pending4 beds 2 baths1,540 sq. ft.
250 Donna Dr, Egg Harbor City, NJ 08215
MLS# 611289Listed by: AI BROKERS LLC


Protect your home and budget from life's surprises with an Assurant Home Warranty, backed by a partner that supports you through every step of homeownership. Explore Plans.
© 2026 Better Homes and Gardens Real Estate LLC. An Anywhere Real Estate company. All rights reserved. Better Homes and Gardens® Real Estate is a registered trademark owned by Meredith Operations Corporation, licensed to Better Homes and Gardens Real Estate LLC and used with permission. Better Homes and Gardens Real Estate LLC fully supports the principles of the Fair Housing Act and the Equal Opportunity Act. Listing information is deemed reliable but is not guaranteed accurate.
Each office is independently owned and operated.
Any services or products provided by third parties are not provided by, affiliated with or related to Better Homes and Gardens Real Estate LLC, or its affiliated companies.