
536 Saint Louis Ave, Egg Harbor City, NJ 08215
Local realty services provided by:Better Homes and Gardens Real Estate Realty Connect
536 Saint Louis Ave,Egg Harbor City, NJ 08215
$465,000
- 5 Beds
- 2 Baths
- 2,300 sq. ft.
- Single family
- Active
Listed by: sharon montufar
Office: bhhs fox and roach-brigantine
MLS#:612314
Source:NJ_SJSRMLS
Price summary
- Price:$465,000
- Price per sq. ft.:$202.17
About this home
Pride of ownership shines throughout this meticulously maintained home in the heart of Egg Harbor City. With approximately 2,300 square feet of thoughtfully updated living space, it pairs the traditions of yester-years with todays modern comfort with the warmth and flexibility of a home designed for making memories. Oversized living, dining, and exercise areas provide plenty of room to gather while giving everyone space of their own. The walk-up attic spans the width of the home and offers exciting potential as a teen retreat, home office, or additional room tailored to your needs. Upstairs, 4/5 spacious bedrooms offer comfortable private retreats. The home's first floor also includes a full bathroom and a 1st floor dedicated laundry room with a new washer and dryer, while recently updated tile flooring enhances every bathroom. Outdoor Features & Everyday Comfort • Extra-large lot with green space, mature landscaping, and ample privacy • Magnificent wraparound front porch for relaxing and people-watching • Backyard shed for convenient storage • Oversized above-ground pool set into the deck and enclosed by privacy fencing • Multi-zone heating and cooling, with mini-split systems in every room • Convenient rear-alley parking for multiple vehicles This home promises to keep the happy memories coming!...
Contact an agent
Home facts
- Listing ID #:612314
- Added:1 day(s) ago
- Updated:September 28, 2026 at 04:11 PM
Rooms and interior
- Bedrooms:5
- Total bathrooms:2
- Full bathrooms:2
- Rooms Total:5
- Flooring:Hardwood, Laminate Flooring, Tile, Vinyl
- Kitchen Description:Dishwasher, Disposal, Gas Stove, Microwave, Refrigerator, Self Cleaning Oven
- Basement Description:Crawl Space, Inside Entrance, Outside Entrance, Partial, Unfinished
- Living area:2,300 sq. ft.
Heating and cooling
- Cooling:Ceiling Fan(s), Multi-Zoned
- Heating:Multi-Zoned, Solar
Structure and exterior
- Building area:2,300 sq. ft.
- Exterior Features:Deck, Fenced Yard, Porch, Shed
- Levels:2 Story
Utilities
- Water:Public
- Sewer:Public Sewer
Finances and disclosures
- Price:$465,000
- Price per sq. ft.:$202.17
- Tax amount:$10,490 (2025)
Features and amenities
- Appliances:Dishwasher, Disposal, Dryer, Microwave, Refrigerator, Self Cleaning Oven, Washer
- Laundry features:Dryer, Laundry/Utility Room, Washer
- Amenities:Kitchen Center Island, Storage
- Pool features:Above Ground Pool
New listings near 536 Saint Louis Ave
- New
 $1,200,000Active3 beds 2 baths2,427 sq. ft.
5600 White Horse, Egg Harbor City, NJ 08215
MLS# 22630507Listed by: RE/MAX REALTY 9 - New
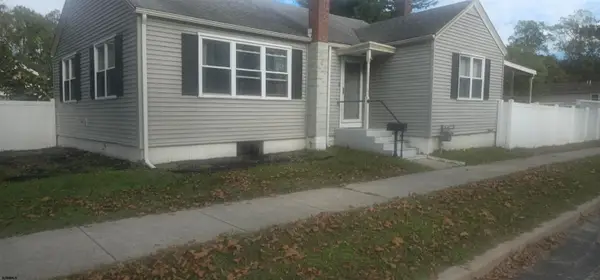 $264,900Active2 beds 1 baths
502 Boston, Egg Harbor City, NJ 08215
MLS# 612156Listed by: EXP REALTY-ATLANTIC CITY - New
 $49,000Active2 beds 1 baths
275 W Park Ave, Egg Harbor City, NJ 08215
MLS# 612131Listed by: COLDWELL BANKER ARGUS REAL ESTATE-NORTHFIELD - New
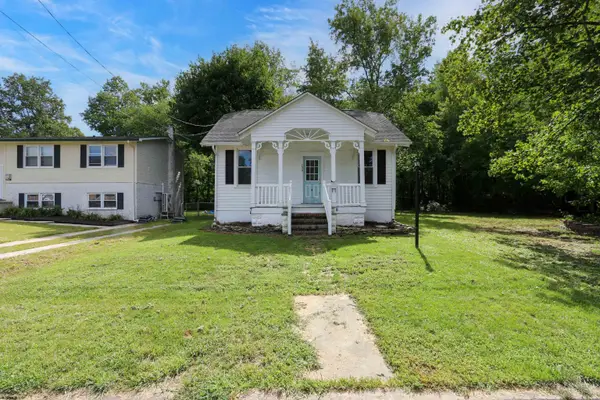 $329,900Active3 beds 2 baths
150 Antwerp Ave, Egg Harbor City, NJ 08215
MLS# 612132Listed by: SOLEIL SOTHEBY'S INTERNATIONAL REALTY - A - New
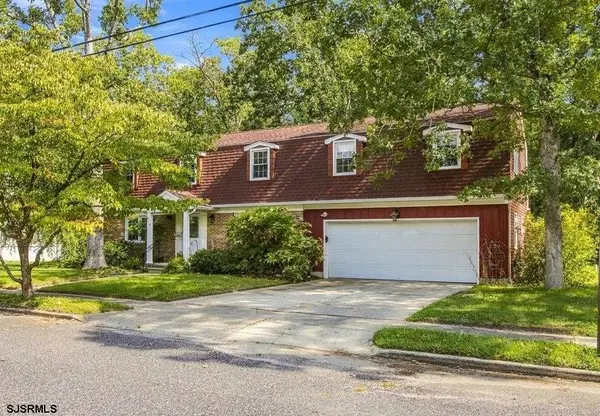 $435,000Active4 beds 3 baths2,268 sq. ft.
514 S Chicago Ave, Egg Harbor City, NJ 08215-1713
MLS# 612029Listed by: BHHS FOX AND ROACH-MARGATE - New
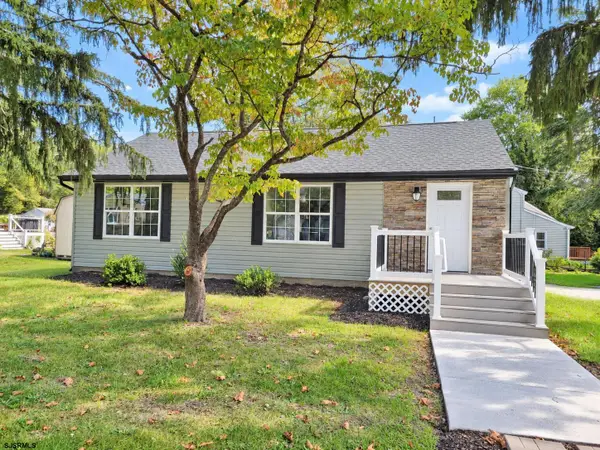 $399,000Active3 beds 2 baths
705 Pine Street, Egg Harbor City, NJ 08215
MLS# 612009Listed by: FARLEY AND FERRY REALTY, INC 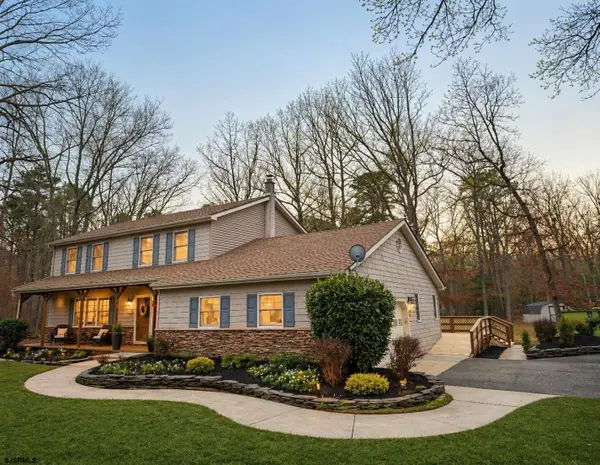 $529,900Active3 beds 3 baths2,512 sq. ft.
620 Columbia Road, Egg Harbor City, NJ 08215-4132
MLS# 611960Listed by: BHHS FOX AND ROACH-NORTHFIELD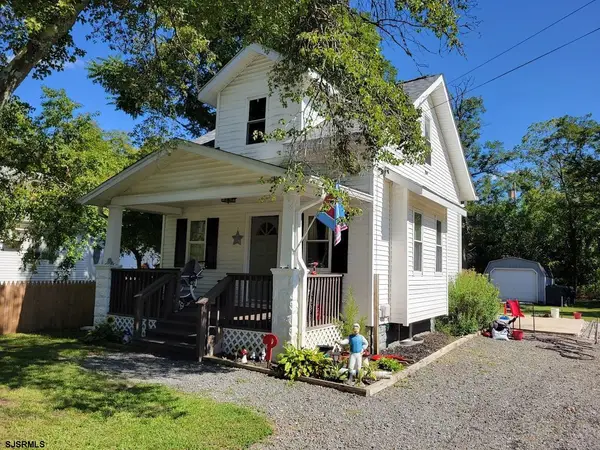 $265,000Active3 beds 2 baths731 sq. ft.
614 Norfolk Ave, Egg Harbor City, NJ 08215
MLS# 611882Listed by: KELLER WILLIAMS REALTY ATLANTIC SHORE-NORTHFIELD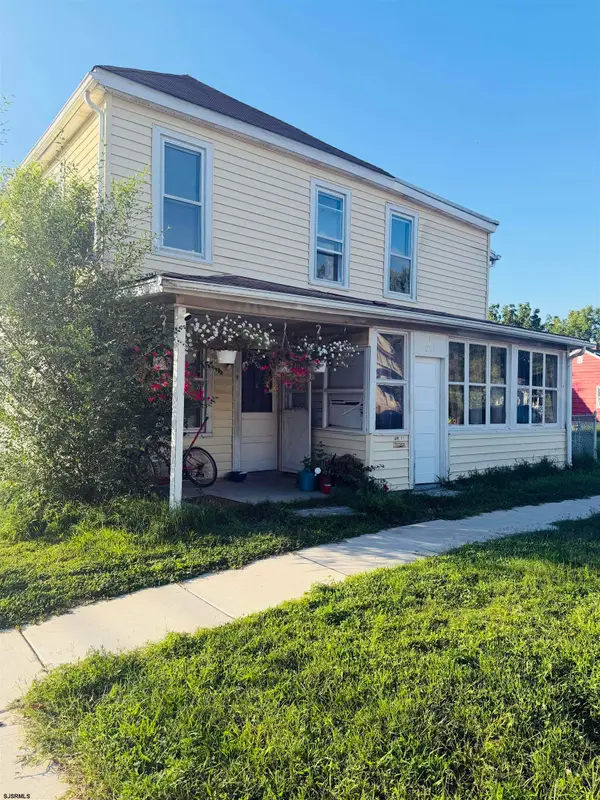 $345,000Active-- beds -- baths
201 Chicago Ave, Egg Harbor City, NJ 08215
MLS# 611886Listed by: BALSLEY/LOSCO


Protect your home and budget from life's surprises with an Assurant Home Warranty, backed by a partner that supports you through every step of homeownership. Explore Plans.
© 2026 Better Homes and Gardens Real Estate LLC. An Anywhere Real Estate company. All rights reserved. Better Homes and Gardens® Real Estate is a registered trademark owned by Meredith Operations Corporation, licensed to Better Homes and Gardens Real Estate LLC and used with permission. Better Homes and Gardens Real Estate LLC fully supports the principles of the Fair Housing Act and the Equal Opportunity Act. Listing information is deemed reliable but is not guaranteed accurate.
Each office is independently owned and operated.
Any services or products provided by third parties are not provided by, affiliated with or related to Better Homes and Gardens Real Estate LLC, or its affiliated companies.