
661 Country Club Dr, Egg Harbor City, NJ 08215
Local realty services provided by:Better Homes and Gardens Real Estate Realty Connect
661 Country Club Dr,Egg Harbor City, NJ 08215
$434,900
- 3 Beds
- 2 Baths
- 2,291 sq. ft.
- Single family
- Active
Listed by: tara schaser
Office: lpt realty
MLS#:610767
Source:NJ_SJSRMLS
Price summary
- Price:$434,900
- Price per sq. ft.:$189.83
- Monthly HOA dues:$154
About this home
Welcome to Blue Heron Pines! This beautifully maintained 3-bedroom, 2-bath ranch offers over 2,200 square feet of spacious, easy first-floor living in one of the area’s most desirable communities. Step inside to a bright and inviting open floor plan featuring high ceilings, generous living spaces, and an effortless flow for both everyday living and entertaining. The well-appointed kitchen offers plenty of cabinet and counter space and opens to the dining area and comfortable living room. A standout feature of this home is the spacious sunroom, where large sliding glass doors fill the space with natural light and provide easy access to the backyard—creating the perfect spot to enjoy your morning coffee or unwind at the end of the day. The generously sized primary suite offers a private ensuite bath and ample closet space, while the additional two bedrooms provide plenty of room for guests, an office, or hobbies. An oversized 2-car garage, along with additional attic space, provides excellent storage and flexibility. As a resident of Blue Heron Pines, you’ll enjoy a fantastic selection of amenities, including lawn care, sidewalk snow removal, private fitness center, clubhouse, billiards room, playground, and an outdoor in-ground pool. HOA fees are just $154 per month. The seller is offering the home fully furnished. Don’t miss your opportunity to make this wonderful home and community your own!...
Contact an agent
Home facts
- Year built:2001
- Subdivision & Development:Blue Heron Pine
- Listing ID #:610767
- Added:46 day(s) ago
- Updated:September 27, 2026 at 03:02 PM
Rooms and interior
- Bedrooms:3
- Total bathrooms:2
- Full bathrooms:2
- Rooms Total:7
- Flooring:Tile, W/W Carpet
- Kitchen Description:Dishwasher, Gas Stove, Microwave, Refrigerator, Self Cleaning Oven
- Basement Description:Slab
- Living area:2,291 sq. ft.
Heating and cooling
- Cooling:Central
- Heating:Gas-Natural
Structure and exterior
- Year built:2001
- Building area:2,291 sq. ft.
- Architectural Style:Ranch
- Exterior Features:Sprinkler System
Utilities
- Water:Public
- Sewer:Public Sewer
Finances and disclosures
- Price:$434,900
- Price per sq. ft.:$189.83
- Tax amount:$8,225 (2025)
Features and amenities
- Appliances:Dishwasher, Dryer, Microwave, Refrigerator, Self Cleaning Oven, Washer
- Laundry features:Dryer, Washer
- Amenities:Cathedral Ceiling, Security System, Storage, Walk In Closet
Parking
- Parking description:Two Car
- Garage spaces:2
New listings near 661 Country Club Dr
- New
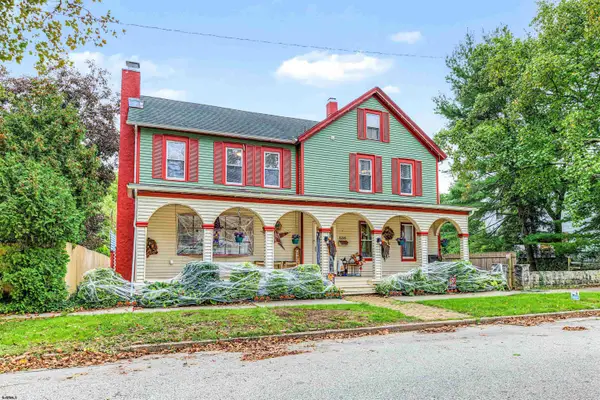 $465,000Active5 beds 2 baths2,300 sq. ft.
536 Saint Louis Ave, Egg Harbor City, NJ 08215
MLS# 612314Listed by: BHHS FOX AND ROACH-BRIGANTINE - New
 $264,900Active2 beds 1 baths
502 Boston, Egg Harbor City, NJ 08215
MLS# 612156Listed by: EXP REALTY-ATLANTIC CITY - New
 $49,000Active2 beds 1 baths
275 W Park Ave, Egg Harbor City, NJ 08215
MLS# 612131Listed by: COLDWELL BANKER ARGUS REAL ESTATE-NORTHFIELD - New
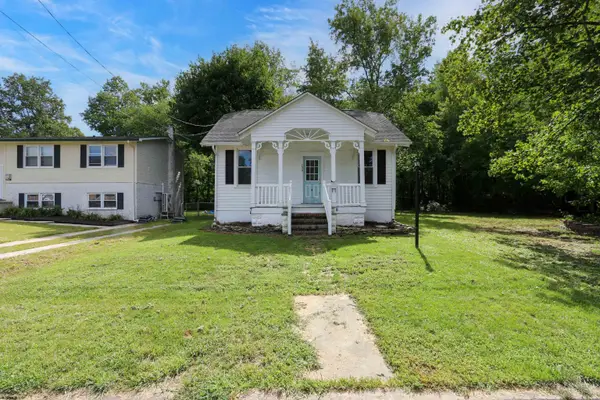 $329,900Active3 beds 2 baths
150 Antwerp Ave, Egg Harbor City, NJ 08215
MLS# 612132Listed by: SOLEIL SOTHEBY'S INTERNATIONAL REALTY - A - New
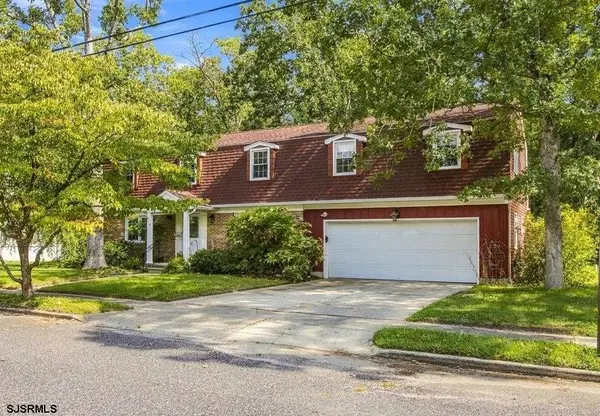 $435,000Active4 beds 3 baths2,268 sq. ft.
514 S Chicago Ave, Egg Harbor City, NJ 08215-1713
MLS# 612029Listed by: BHHS FOX AND ROACH-MARGATE - New
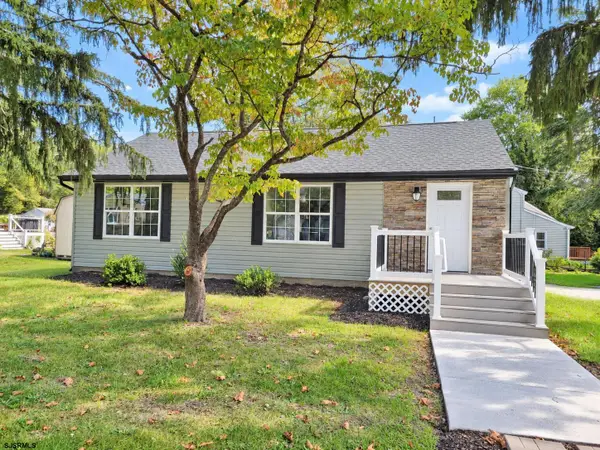 $399,000Active3 beds 2 baths
705 Pine Street, Egg Harbor City, NJ 08215
MLS# 612009Listed by: FARLEY AND FERRY REALTY, INC - New
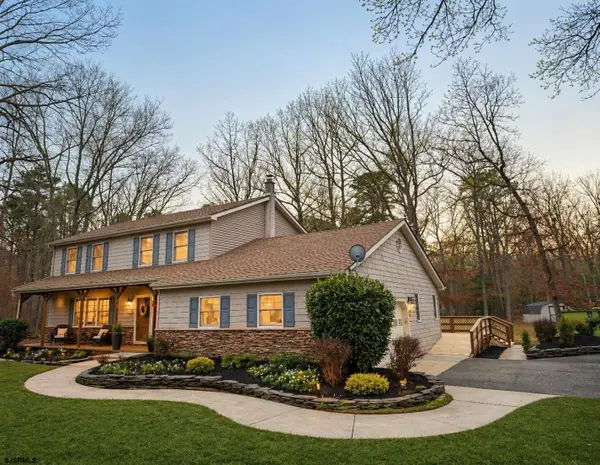 $529,900Active3 beds 3 baths2,512 sq. ft.
620 Columbia Road, Egg Harbor City, NJ 08215-4132
MLS# 611960Listed by: BHHS FOX AND ROACH-NORTHFIELD 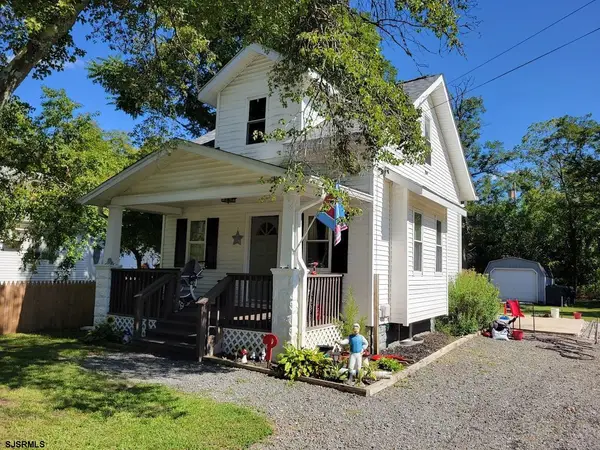 $265,000Active3 beds 2 baths731 sq. ft.
614 Norfolk Ave, Egg Harbor City, NJ 08215
MLS# 611882Listed by: KELLER WILLIAMS REALTY ATLANTIC SHORE-NORTHFIELD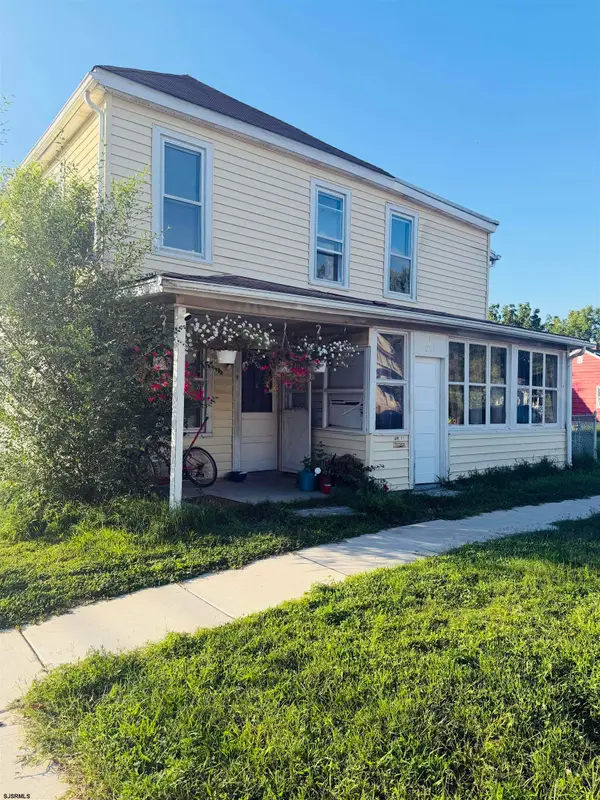 $345,000Active-- beds -- baths
201 Chicago Ave, Egg Harbor City, NJ 08215
MLS# 611886Listed by: BALSLEY/LOSCO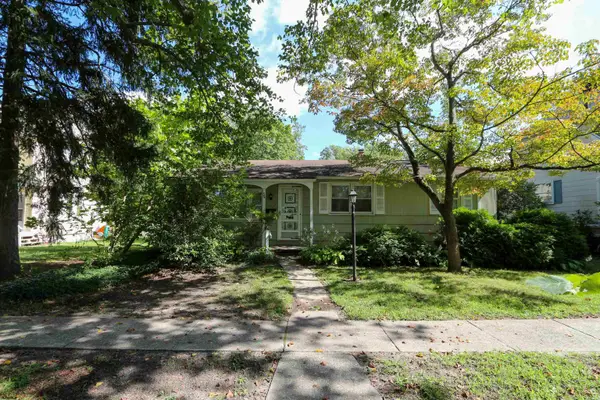 $289,000Active3 beds 2 baths1,400 sq. ft.
544 St Louis Ave, Egg Harbor City, NJ 08215
MLS# 611746Listed by: BHHS FOX AND ROACH-BRIGANTINE


Protect your home and budget from life's surprises with an Assurant Home Warranty, backed by a partner that supports you through every step of homeownership. Explore Plans.
© 2026 Better Homes and Gardens Real Estate LLC. An Anywhere Real Estate company. All rights reserved. Better Homes and Gardens® Real Estate is a registered trademark owned by Meredith Operations Corporation, licensed to Better Homes and Gardens Real Estate LLC and used with permission. Better Homes and Gardens Real Estate LLC fully supports the principles of the Fair Housing Act and the Equal Opportunity Act. Listing information is deemed reliable but is not guaranteed accurate.
Each office is independently owned and operated.
Any services or products provided by third parties are not provided by, affiliated with or related to Better Homes and Gardens Real Estate LLC, or its affiliated companies.