
127 Crystal Lake Dr, Egg Harbor, NJ 08234
Local realty services provided by:Better Homes and Gardens Real Estate Realty Connect
127 Crystal Lake Dr,Egg Harbor Township, NJ 08234
$499,999
- 4 Beds
- 3 Baths
- 3,200 sq. ft.
- Single family
- Pending
Listed by: meggan simpson, lisa marie timko, rsos
Office: keller williams realty atlantic shore-brigantine
MLS#:610740
Source:NJ_SJSRMLS
Price summary
- Price:$499,999
- Price per sq. ft.:$156.25
About this home
Welcome to 127 Crystal Lake Drive, a spacious 3,200 sqft home offering beautiful architectural details, generous living spaces, and incredible potential. Filled with natural light, this 4 bedroom, 2.5 bath home features gorgeous hardwood floors, custom trim work, and thoughtfully designed built ins. The inviting living area showcases a stunning gas fireplace surrounded by floor to ceiling stone, creating a warm and impressive focal point. The kitchen features granite countertops, stainless steel appliances included a double wall oven, and ample cabinetry, making it ideal for both everyday living and entertaining. The first floor primary suite offers convenience and privacy with its own en-suite bathroom. A first floor office provides additional flexibility and could easily serve as a fifth bedroom, depending on your needs. With its spacious layout, quality details, abundant natural light, and desirable location, this home offers a fantastic opportunity for someone looking to bring their vision and updates to a property with great bones and plenty of character. The home does require work and is being offered with that in mind. Bring your ideas and make this substantial Egg Harbor Twp home your own! Property is being sold strictly "as is"....
Contact an agent
Home facts
- Listing ID #:610740
- Added:18 day(s) ago
- Updated:August 29, 2026 at 02:33 PM
Rooms and interior
- Bedrooms:4
- Total bathrooms:3
- Full bathrooms:2
- Half bathrooms:1
- Rooms Total:10
- Flooring:Hardwood, Tile, W/W Carpet
- Kitchen Description:Dishwasher, Disposal, Gas Stove, Microwave, Self Cleaning Oven
- Living area:3,200 sq. ft.
Heating and cooling
- Cooling:Ceiling Fan(s), Central, Multi-Zoned
- Heating:Forced Air, Multi-Zoned
Structure and exterior
- Building area:3,200 sq. ft.
- Construction Materials:Brick, Vinyl
- Exterior Features:Deck
- Levels:2 Story
Utilities
- Water:Public
- Sewer:Public Sewer
Finances and disclosures
- Price:$499,999
- Price per sq. ft.:$156.25
- Tax amount:$11,873 (2026)
Features and amenities
- Appliances:Dishwasher, Disposal, Dryer, Microwave, Self Cleaning Oven, Washer
- Laundry features:Dryer, Laundry/Utility Room, Washer
- Amenities:Carbon Monoxide Detector, Cathedral Ceiling, Kitchen Center Island, Smoke/Fire Alarm, Walk In Closet
Parking
- Parking description:Concrete Driveway, Two Car
- Garage spaces:2
New listings near 127 Crystal Lake Dr
- Coming SoonOpen Thu, 4 to 6pm
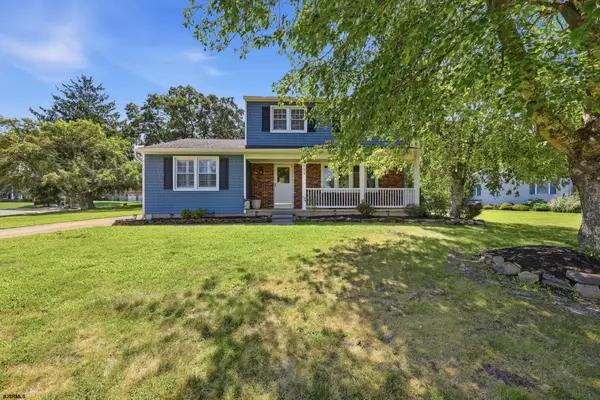 $465,000Coming Soon3 beds 2 baths
324 Discovery Ln, Egg Harbor Township, NJ 08234
MLS# 611293Listed by: OCF REALTY, LLC - Coming Soon
 $469,900Coming Soon4 beds 3 baths2,692 sq. ft.
300 Gravel Bend, Egg Harbor Township, NJ 08234
MLS# 611101Listed by: CENTURY 21 FRICK REALTORS  $139,900Active3 beds 2 baths1,320 sq. ft.
2528 Tilton Road, Egg Harbor Township, NJ 08234
MLS# 610114Listed by: CENTURY 21 ACTION PLUS REALTY - NORTHFIELD- New
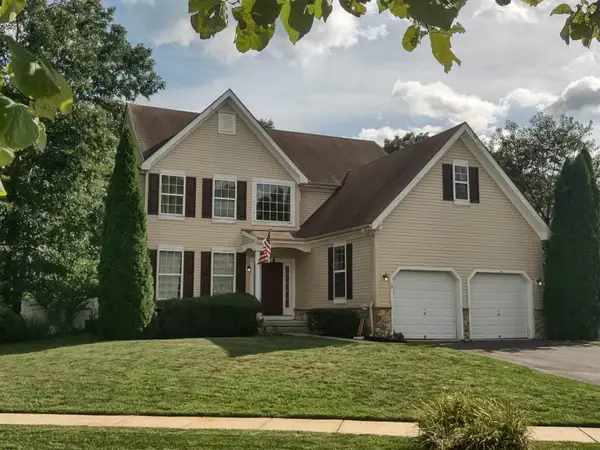 $549,900Active4 beds 3 baths2,616 sq. ft.
19 Bayberry Ave, Egg Harbor Township, NJ 08234
MLS# 611336Listed by: CENTURY 21 ALLIANCE-O1O4J - New
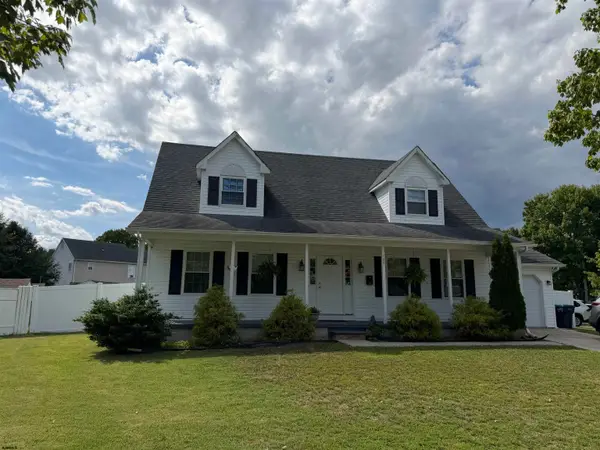 $454,900Active3 beds 2 baths1,707 sq. ft.
109 Del Mar, Egg Harbor Township, NJ 08234
MLS# 611286Listed by: RE/MAX ATLANTIC - New
 $329,000Active3 beds 4 baths
126 Dunlin Ln #126, Egg Harbor Township, NJ 08232
MLS# 611262Listed by: EXP REALTY - OCEAN CITY S382K - New
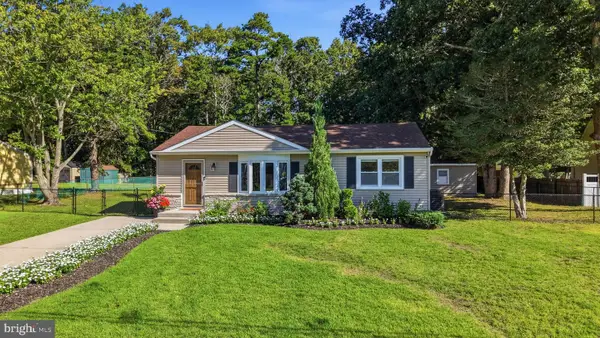 $365,000Active3 beds 1 baths996 sq. ft.
112 Spray Ave, EGG HARBOR TOWNSHIP, NJ 08234
MLS# NJAC2026304Listed by: C-21 ATLANTIC PROFESSIONAL REALTY - Open Sat, 10am to 1pmNew
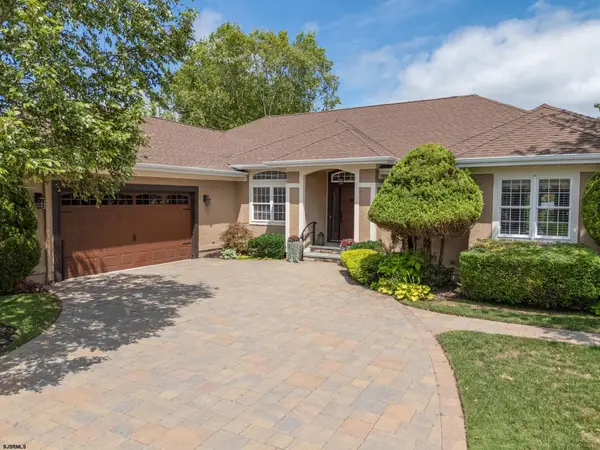 $799,900Active3 beds 3 baths
20 Pebble Beach Dr, Egg Harbor Township, NJ 08234
MLS# 611224Listed by: HOUWZER, INC - New
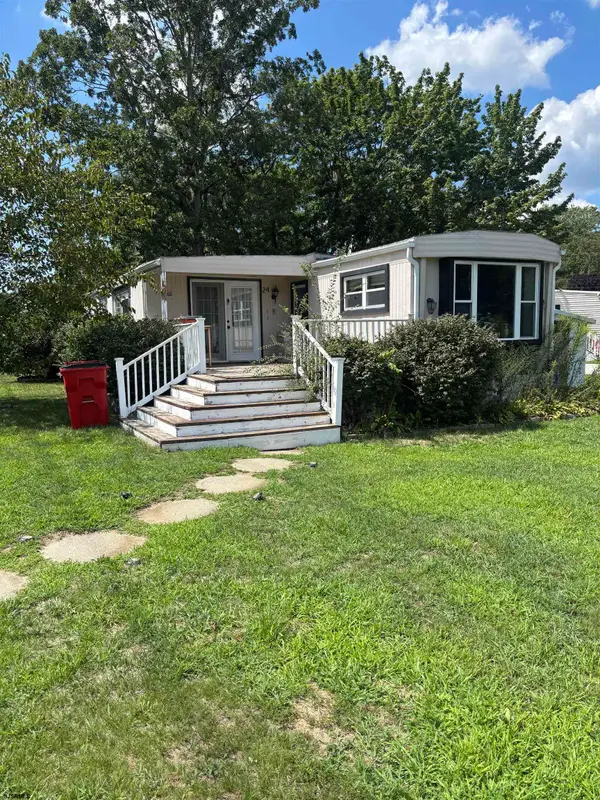 $80,000Active2 beds 2 baths
2528 Tilton Rd South Carolina Trlr 24, Egg Harbor Township, NJ 08234
MLS# 611232Listed by: KELLER WILLIAMS REALTY ATLANTIC SHORE-NORTHFIELD - New
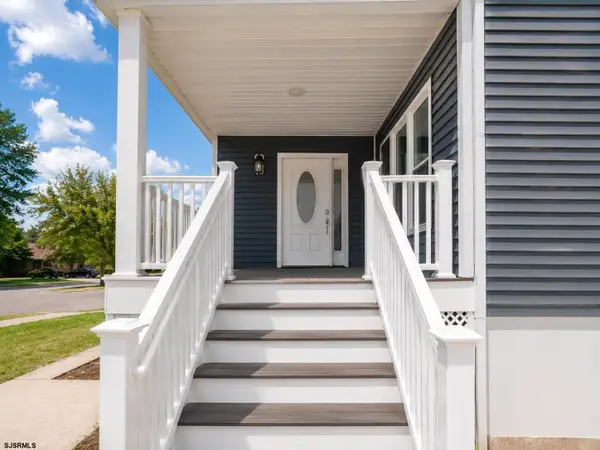 $599,000Active4 beds 3 baths
202 Palermo Ave, Egg Harbor Township, NJ 08234
MLS# 611235Listed by: REAL - RED BANK


Protect your home and budget from life's surprises with an Assurant Home Warranty, backed by a partner that supports you through every step of homeownership. Explore Plans.
© 2026 Better Homes and Gardens Real Estate LLC. An Anywhere Real Estate company. All rights reserved. Better Homes and Gardens® Real Estate is a registered trademark owned by Meredith Operations Corporation, licensed to Better Homes and Gardens Real Estate LLC and used with permission. Better Homes and Gardens Real Estate LLC fully supports the principles of the Fair Housing Act and the Equal Opportunity Act. Listing information is deemed reliable but is not guaranteed accurate.
Each office is independently owned and operated.
Any services or products provided by third parties are not provided by, affiliated with or related to Better Homes and Gardens Real Estate LLC, or its affiliated companies.