
198 Steelmanville Road, Egg Harbor, NJ 08234
Local realty services provided by:Better Homes and Gardens Real Estate Realty Connect
198 Steelmanville Road,Egg Harbor Township, NJ 08234
$499,900
- 3 Beds
- 2 Baths
- 1,904 sq. ft.
- Single family
- Active
Listed by: amy sullivan
Office: re/max atlantic
MLS#:613448
Source:NJ_SJSRMLS
Price summary
- Price:$499,900
- Price per sq. ft.:$262.55
About this home
Showings will begin on November 4th. Just listed 3 Bedroom, 2 bath rancher with a full finished basement, attached 1 1/2 car garage plus a 2 car detached garage. This property has frontage on both Steelmanville Road and on Ocean Heights Ave. (see survey in associated docs). Recent updates in 2026: New roof, new gutters and gutter guards, new sliding door in main bedroom, new fence and new carpeting to be installed in the basement. In 2021: New deck In 2015: New heat, ac, and water heater. Quick closing is available.
Contact an agent
Home facts
- Year built:1978
- Listing ID #:613448
- Added:1 day(s) ago
- Updated:November 03, 2026 at 06:46 PM
Rooms and interior
- Bedrooms:3
- Total bathrooms:2
- Full bathrooms:2
- Rooms Total:6
- Flooring:Hardwood, Tile, W/W Carpet
- Dining Description:On Level M
- Kitchen Description:Dishwasher, Electric Stove, On Main Level, Refrigerator
- Basement Description:Finished, Full
- Living area:1,904 sq. ft.
Heating and cooling
- Cooling:Ceiling Fan(s), Central
- Heating:Forced Air, Gas-Natural
Structure and exterior
- Year built:1978
- Building area:1,904 sq. ft.
- Architectural Style:Ranch
- Construction Materials:Vinyl
- Exterior Features:Deck, Fenced Yard, Porch Screened
Utilities
- Water:Public
- Sewer:Public Sewer
Finances and disclosures
- Price:$499,900
- Price per sq. ft.:$262.55
- Tax amount:$7,482 (2026)
Features and amenities
- Appliances:Dishwasher, Dryer, Refrigerator, Washer
- Laundry features:Dryer, Washer
- Amenities:Combination, Insulated Glass
Parking
- Parking description:Concrete Driveway, Three or More Cars
New listings near 198 Steelmanville Road
- Coming SoonOpen Sat, 11am to 2pm
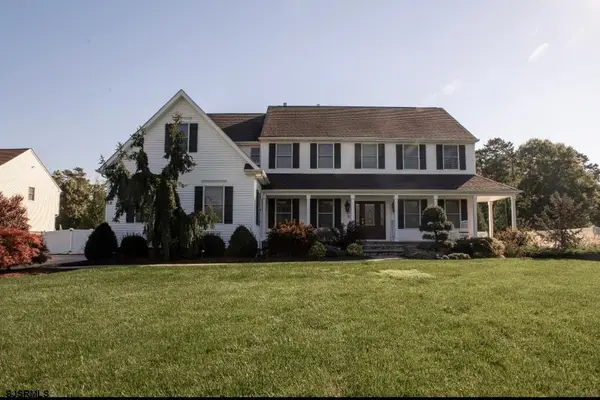 $979,900Coming Soon4 beds 4 baths3,574 sq. ft.
114 Marshall Dr, Egg Harbor Township, NJ 08234
MLS# 613399Listed by: KELLER WILLIAMS REALTY ATLANTIC SHORE-NORTHFIELD  $1,495,000Active4 beds 5 baths3,124 sq. ft.
103 Anchorage Dr #103A, 103B, 105B, Somers Point, NJ 08234
MLS# 610397Listed by: BALSLEY/LOSCO- New
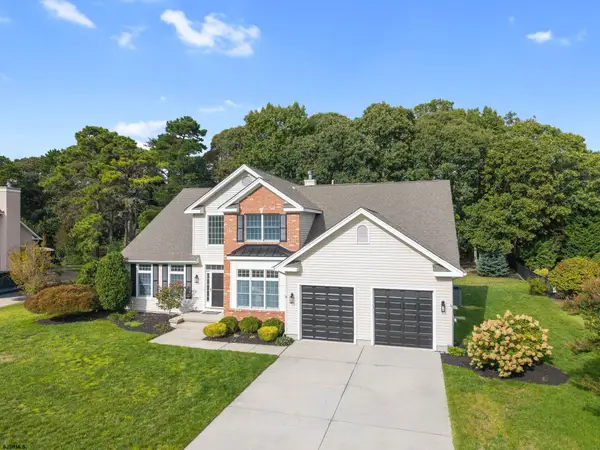 $799,000Active5 beds 4 baths3,300 sq. ft.
34 Pebble Beach Dr, Egg Harbor Township, NJ 08234
MLS# 613426Listed by: COMPASS NEW JERSEY-OCEAN CITY (O463E) - New
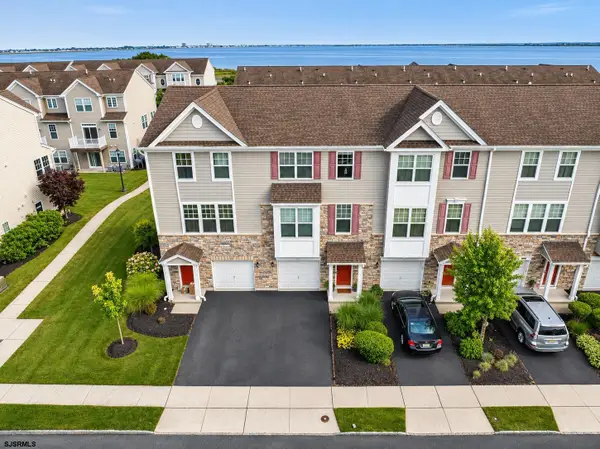 $324,900Active4 beds 4 baths1,856 sq. ft.
219 Mallard Ln #103, Pleasantville, NJ 08232
MLS# 613433Listed by: GOLDCOAST SOTHEBY'S INTERNATIONAL REALTY - New
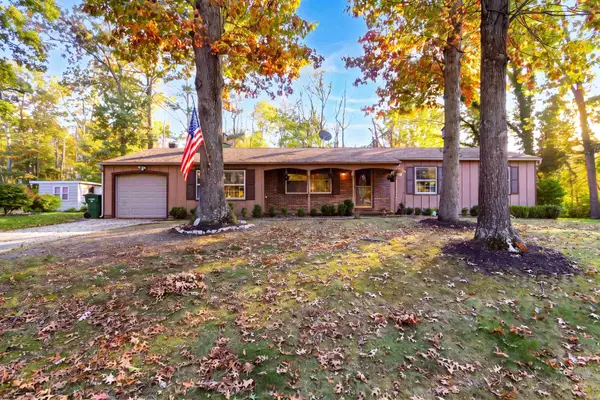 $385,000Active3 beds 2 baths
32 Deidre Dr, Egg Harbor Township, NJ 08234
MLS# 613443Listed by: MARCHESE REAL ESTATE, LLC - New
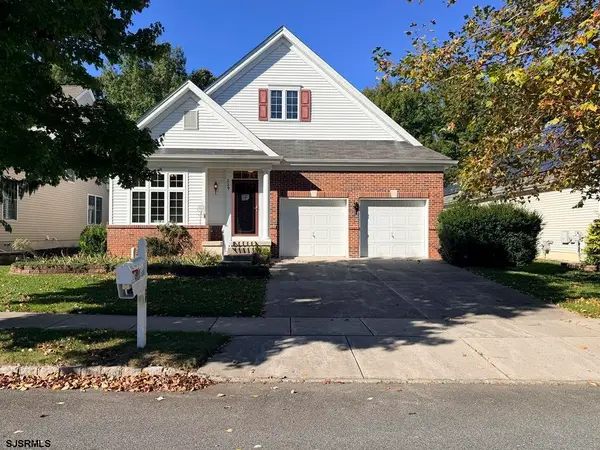 $440,000Active2 beds 3 baths2,000 sq. ft.
229 Lily Rd, Egg Harbor Township, NJ 08234
MLS# 613446Listed by: CASA BELLA REALTORS - New
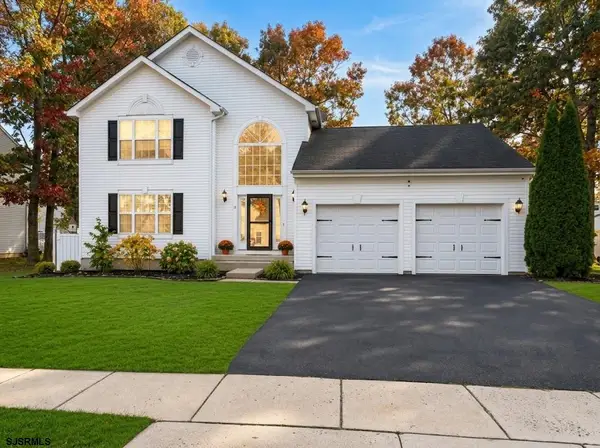 $449,000Active3 beds 3 baths
11 Thorobred Road, Egg Harbor Township, NJ 08234
MLS# 613422Listed by: COMPASS NEW JERSEY-OCEAN CITY (O463E) - New
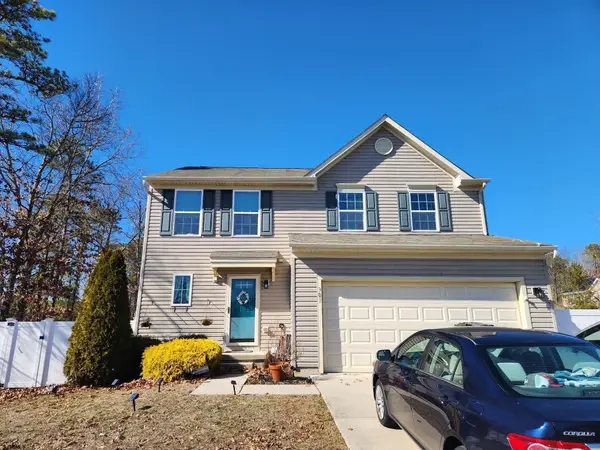 $489,900Active3 beds 4 baths
301 Sea Pine, Egg Harbor Township, NJ 08234
MLS# 613361Listed by: BHHS DIVERSIFIED REALTY - New
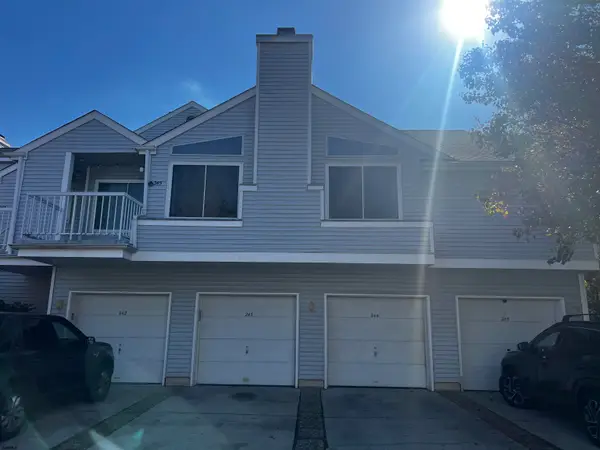 $235,000Active3 beds 3 baths1,360 sq. ft.
244 Heather Croft #244, Egg Harbor, NJ 08234
MLS# 613376Listed by: BHHS FOX AND ROACH-NORTHFIELD


Protect your home and budget from life's surprises with an Assurant Home Warranty, backed by a partner that supports you through every step of homeownership. Explore Plans.
© 2026 Better Homes and Gardens Real Estate LLC. An Anywhere Real Estate company. All rights reserved. Better Homes and Gardens® Real Estate is a registered trademark owned by Meredith Operations Corporation, licensed to Better Homes and Gardens Real Estate LLC and used with permission. Better Homes and Gardens Real Estate LLC fully supports the principles of the Fair Housing Act and the Equal Opportunity Act. Listing information is deemed reliable but is not guaranteed accurate.
Each office is independently owned and operated.
Any services or products provided by third parties are not provided by, affiliated with or related to Better Homes and Gardens Real Estate LLC, or its affiliated companies.