
214 E Kennedy Dr, Egg Harbor, NJ 08234
Local realty services provided by:Better Homes and Gardens Real Estate Realty Connect
214 E Kennedy Dr,Egg Harbor Township, NJ 08234
$520,000
- 4 Beds
- 3 Baths
- 2,373 sq. ft.
- Single family
- Active
Listed by: vincent skalski
Office: coldwell banker argus real estate-ventnor
MLS#:608264
Source:NJ_SJSRMLS
Price summary
- Price:$520,000
- Price per sq. ft.:$219.13
About this home
OPEN HOUSE OPEN HOUSE OPEN HOUSE Saturday 3 PM to 5 PM Sunday 12 PM to 2 PM Welcome to 214 E Kennedy Dr. A Beautiful 4 bedroom 2 story home with 2 full and one half baths. The current owners have installed all new laminate and polished porcelain and tile flooring thoughout the house. The kitchen opens to the family room and has stainless steel Whirlpool appliances with a gas stove. The sliding doors open to an outside deck overlooking the back yard with space to enjoy your family gatherings and barbeques. The house comes with a sprinkler system to keep your lawn green during the summer months. You can enjoy your privacy surrounded by the White Vinyl fencing. Upstairs you will find a large open space overlooking the living room and the Vaulted entrance to the home. There is a separate laundry room on the main floor with access to the two car garage. The primary Bedroom includes an ensuite bath with soaking tube and shower. The additional 3 bedrooms are spacious and there is a large full hallway bath. Downstairs you will find a full unfinished basement ready for your imagination to transform it to your play area, Office, movie theater or extra living space. The new roof was installed last year for many worry free years of enjoyment. Solar Panels are leased which can be transferred to the new owner at closing to generate savings on your budget. The location is convenient to shopping, supermarkets, movie theaters and entertainment in Atlantic City. Call me today for your private showing....
Contact an agent
Home facts
- Year built:2006
- Listing ID #:608264
- Added:110 day(s) ago
- Updated:September 14, 2026 at 01:08 AM
Rooms and interior
- Bedrooms:4
- Total bathrooms:3
- Full bathrooms:2
- Half bathrooms:1
- Rooms Total:9
- Flooring:Laminate Flooring, Marble, Tile
- Kitchen Description:Dishwasher, Gas Stove, Microwave, Refrigerator
- Basement Description:6 Ft. or More Head Room, Full, Inside Entrance, Unfinished
- Living area:2,373 sq. ft.
Heating and cooling
- Cooling:Central, Electric
- Heating:Gas-Natural
Structure and exterior
- Year built:2006
- Building area:2,373 sq. ft.
- Construction Materials:Brick, Vinyl
- Exterior Features:Curbs, Deck, Fenced Yard, Sidewalks
- Levels:2 Story
Utilities
- Water:Public
- Sewer:Public Sewer
Finances and disclosures
- Price:$520,000
- Price per sq. ft.:$219.13
- Tax amount:$7,564 (2025)
Features and amenities
- Appliances:Dishwasher, Dryer, Microwave, Refrigerator, Washer
- Laundry features:Dryer, Laundry/Utility Room, Washer
- Amenities:Carbon Monoxide Detector, Cathedral Ceiling, Combination, Smoke/Fire Alarm, Walk In Closet
Parking
- Parking description:Concrete Driveway, Two Car
- Garage spaces:2
New listings near 214 E Kennedy Dr
- Coming Soon
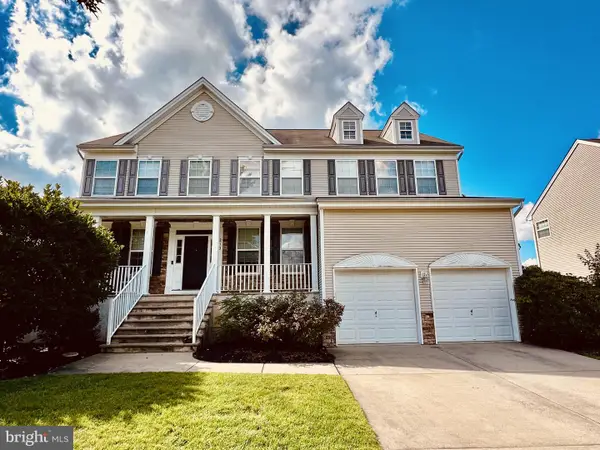 $589,000Coming Soon4 beds 3 baths2,956 sq. ft.
213 Waterford Rd, EGG HARBOR TOWNSHIP, NJ 08234
MLS# NJAC2026640Listed by: OPUS ELITE REAL ESTATE OF NJ, LLC - Open Sat, 11am to 3pmNew
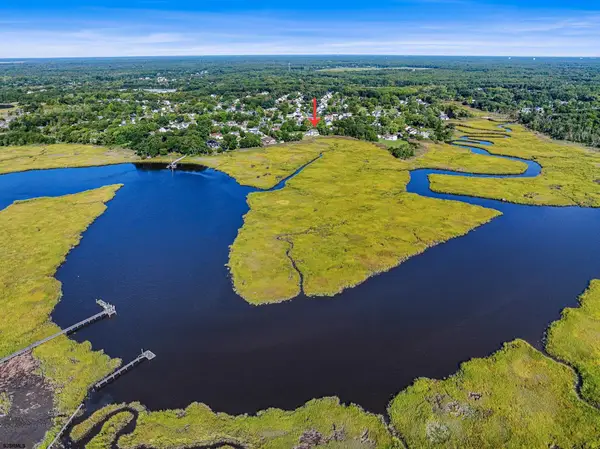 $679,000Active3 beds 3 baths
35 Stoney Creek, Egg Harbor Township, NJ 08234
MLS# 611852Listed by: EXP REALTY - OCEAN CITY S382K - New
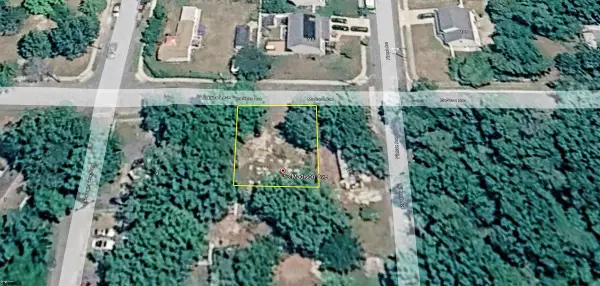 $35,000Active0.15 Acres
13 Madison Ave, Egg Harbor, NJ 08234
MLS# 611853Listed by: BHHS FOX AND ROACH-NORTHFIELD - New
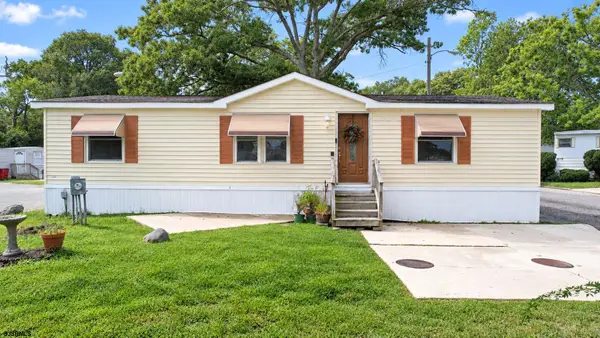 $139,000Active3 beds 2 baths
2528 Tilton Road, Egg Harbor Township, NJ 08234
MLS# 611865Listed by: CENTURY 21 ACTION PLUS REALTY - NORTHFIELD - New
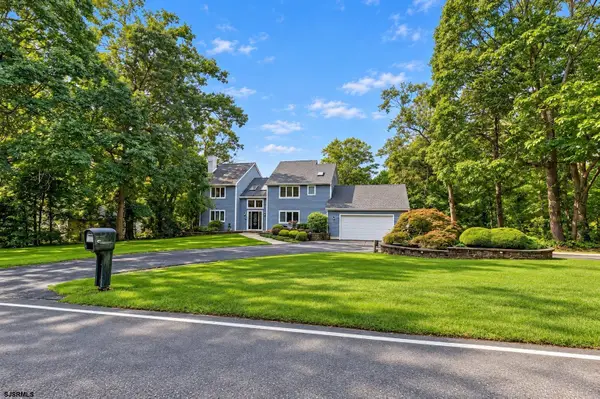 $699,900Active4 beds 4 baths
27 School House Road, Egg Harbor Township, NJ 08234-6936
MLS# 611867Listed by: PLATINUM REAL ESTATE - New
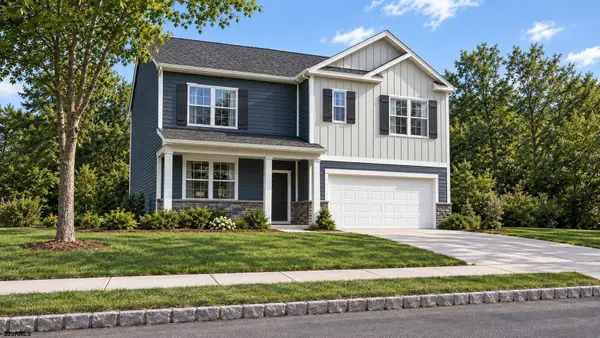 $679,900Active4 beds 3 baths2,557 sq. ft.
87 Marshall Dr, Egg Harbor Township, NJ 08234
MLS# 611878Listed by: PLATINUM REAL ESTATE - New
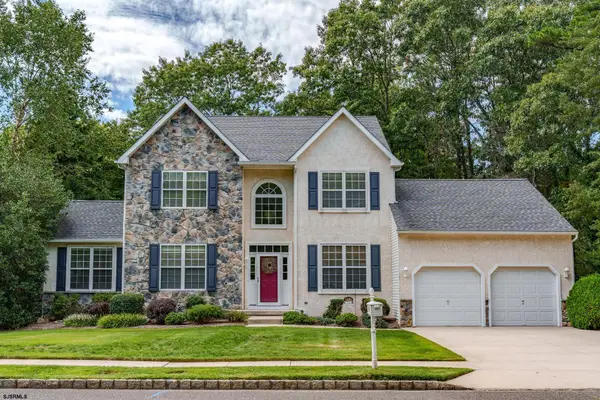 $579,000Active3 beds 3 baths2,800 sq. ft.
103 Bridle Path Drive, Egg Harbor Township, NJ 08234
MLS# 611883Listed by: BERGER REALTY-MAIN - New
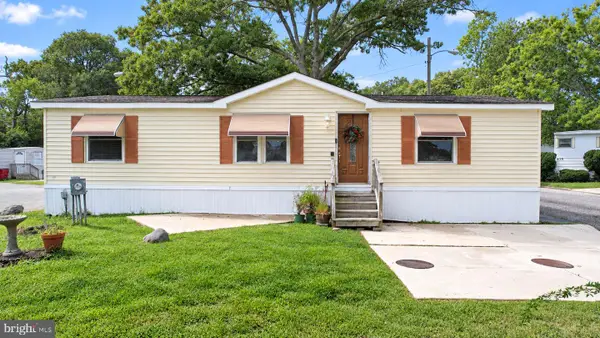 $139,000Active3 beds 2 baths
2528 Tilton Rd #506, EGG HARBOR TOWNSHIP, NJ 08234
MLS# NJAC2026650Listed by: CENTURY 21 ACTION PLUS REALTY - NORTHFIELD - New
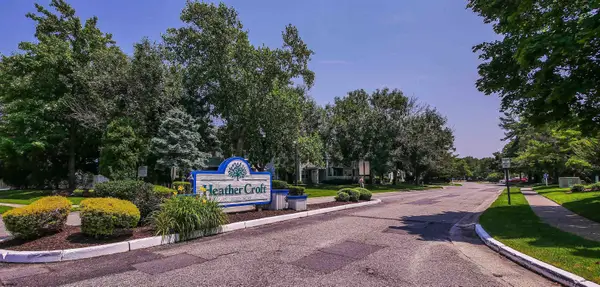 $205,000Active2 beds 1 baths944 sq. ft.
366 Heather Croft #366, Egg Harbor Township, NJ 08234
MLS# 611844Listed by: KELLER WILLIAMS REALTY ATLANTIC SHORE-NORTHFIELD - New
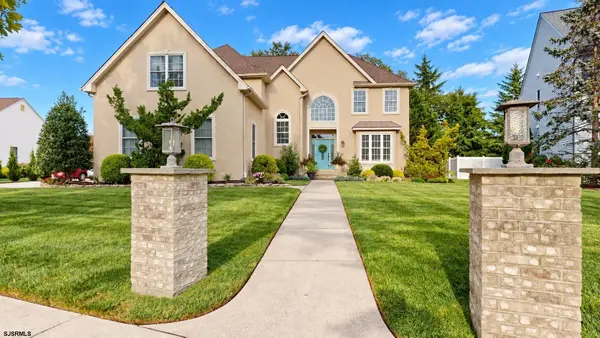 $874,500Active4 beds 3 baths3,515 sq. ft.
8 Glen Aire Drive, Egg Harbor Township, NJ 08234
MLS# 611850Listed by: BALSLEY/LOSCO


Protect your home and budget from life's surprises with an Assurant Home Warranty, backed by a partner that supports you through every step of homeownership. Explore Plans.
© 2026 Better Homes and Gardens Real Estate LLC. An Anywhere Real Estate company. All rights reserved. Better Homes and Gardens® Real Estate is a registered trademark owned by Meredith Operations Corporation, licensed to Better Homes and Gardens Real Estate LLC and used with permission. Better Homes and Gardens Real Estate LLC fully supports the principles of the Fair Housing Act and the Equal Opportunity Act. Listing information is deemed reliable but is not guaranteed accurate.
Each office is independently owned and operated.
Any services or products provided by third parties are not provided by, affiliated with or related to Better Homes and Gardens Real Estate LLC, or its affiliated companies.