
26 Daisy Drive, Egg Harbor, NJ 08234
Local realty services provided by:Better Homes and Gardens Real Estate Realty Connect
26 Daisy Drive,Egg Harbor Township, NJ 08234
$580,000
- 4 Beds
- 3 Baths
- - sq. ft.
- Single family
- Sold
Listed by: christopher losco
Office: balsley/losco
MLS#:610795
Source:NJ_SJSRMLS
Sorry, we are unable to map this address
Price summary
- Price:$580,000
About this home
Welcome to 26 Daisy Drive, an impressive and exceptionally well-maintained 4-bedroom, 2.5-bath home offering generous living space, abundant natural light, and true pride of ownership throughout. From the moment you enter, the dramatic two-story foyer and soaring ceilings make an immediate impression, while oversized windows fill the home with beautiful natural light. Gleaming hardwood floors flow through the main living areas, complemented by an elegant staircase and an open, airy floor plan designed for both everyday living and entertaining. The main level offers multiple spacious living and dining areas, giving you plenty of flexibility for gatherings, entertaining, or simply spreading out and enjoying the space. The kitchen features abundant cabinetry and counter space, a center peninsula, tile flooring, decorative backsplash, pantry, and a bright dining area surrounded by windows. A convenient first-floor laundry room and powder room complete the main living level. Upstairs, you'll find four generously sized bedrooms with new carpeting, including an expansive primary suite with a large walk-in closet and private bath featuring both a soaking tub and separate shower. The additional full bath has also been refreshed with new tile flooring. The home continues to impress with a large basement offering tremendous additional space and possibilities, along with an attached two-car garage. Outside, the attractive stucco exterior, mature landscaping, manicured lawn, and distinctive architectural windows create wonderful curb appeal. Even better, two of the home's most important components have already been updated—the roof and HVAC system are approximately 3 years old, offering added peace of mind for the next owner. Meticulously maintained and exceptionally clean, this is the kind of home where you can see the care from the moment you walk through the door. Spacious, bright, and truly move-in ready, 26 Daisy Drive is ready to welcome its next owner....
Contact an agent
Home facts
- Year built:2004
- Listing ID #:610795
- Added:50 day(s) ago
- Updated:October 02, 2026 at 08:13 AM
Rooms and interior
- Bedrooms:4
- Total bathrooms:3
- Full bathrooms:2
- Half bathrooms:1
- Rooms Total:10
- Flooring:Hardwood, W/W Carpet
- Kitchen Description:Dishwasher, Disposal, Electric Stove, Microwave, Refrigerator
- Basement Description:6 Ft. or More Head Room, Inside Entrance, Partially Finished
Heating and cooling
- Cooling:Central
- Heating:Forced Air, Gas-Natural
Structure and exterior
- Year built:2004
- Construction Materials:Stucco, Vinyl
- Exterior Features:Fenced Yard, Patio
- Levels:2 Story
Utilities
- Water:Public
- Sewer:Public Sewer
Finances and disclosures
- Price:$580,000
- Tax amount:$8,740 (2025)
Features and amenities
- Appliances:Dishwasher, Disposal, Dryer, Microwave, Refrigerator, Washer
- Laundry features:Dryer, Laundry/Utility Room, Washer
- Amenities:Carbon Monoxide Detector, Cathedral Ceiling, Insulated Glass, Smoke/Fire Alarm, Storage, Walk In Closet
Parking
- Parking description:Concrete Driveway, Two Car
- Garage spaces:2
New listings near 26 Daisy Drive
- New
 $129,900Active2 beds 2 baths1,320 sq. ft.
2528 Tilton Rd #48, EGG HARBOR TWP, NJ 08234
MLS# NJAC2026988Listed by: CENTURY 21 ACTION PLUS REALTY - NORTHFIELD - New
 $529,900Active3 beds 2 baths
1221 Old Zion Road, Bargaintown, NJ 08234
MLS# 612394Listed by: GOLDCOAST SOTHEBY'S INTERNATIONAL REALTY - Open Sun, 11am to 1pmNew
 $655,155Active4 beds 4 baths
6833 Mill Road, Egg Harbor Township, NJ 08234
MLS# 612404Listed by: CENTURY 21 ACTION PLUS REALTY - NORTHFIELD - New
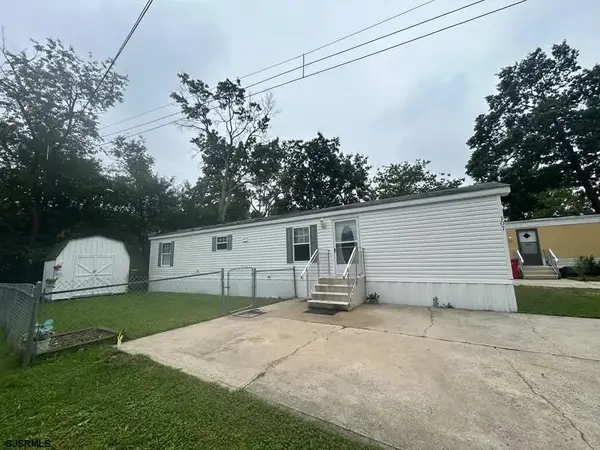 $74,999Active2 beds 1 baths
707 Sharkey Pl, Egg Harbor Township, NJ 08234
MLS# 612409Listed by: EXIT REALTY DEFINED - New
 Listed by BHGRE$599,000Active4 beds 3 baths2,483 sq. ft.
304 Zion Rd, EGG HARBOR TOWNSHIP, NJ 08234
MLS# NJAC2026956Listed by: BETTER HOMES AND GARDENS REAL ESTATE MATURO 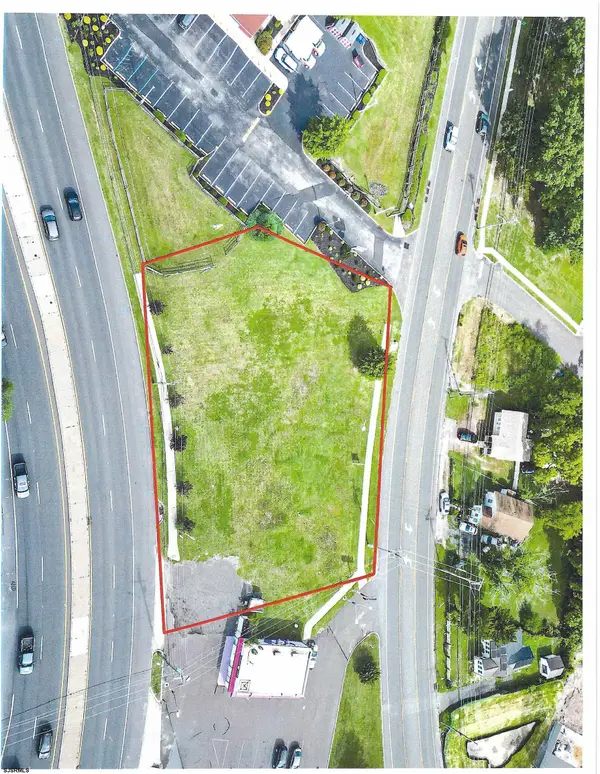 $1,180,000Active1.01 Acres
6696-98 Black Horse Pike Hwy, Egg Harbor Township, NJ 08234
MLS# 605244Listed by: DANIEL J SMITH REAL ESTATE INC- New
 $599,990Active4 beds 3 baths2,681 sq. ft.
1 Dewberry Dr, EGG HARBOR TOWNSHIP, NJ 08234
MLS# NJAC2026942Listed by: D.R. HORTON REALTY OF NEW JERSEY - New
 $639,990Active4 beds 3 baths3,314 sq. ft.
101 Dewberry Dr, EGG HARBOR TOWNSHIP, NJ 08234
MLS# NJAC2026920Listed by: D.R. HORTON REALTY OF NEW JERSEY - New
 $559,990Active2 beds 2 baths1,748 sq. ft.
1 Foxtail Ct, EGG HARBOR TOWNSHIP, NJ 08234
MLS# NJAC2026922Listed by: D.R. HORTON REALTY OF NEW JERSEY - Open Sat, 1 to 2:30pmNew
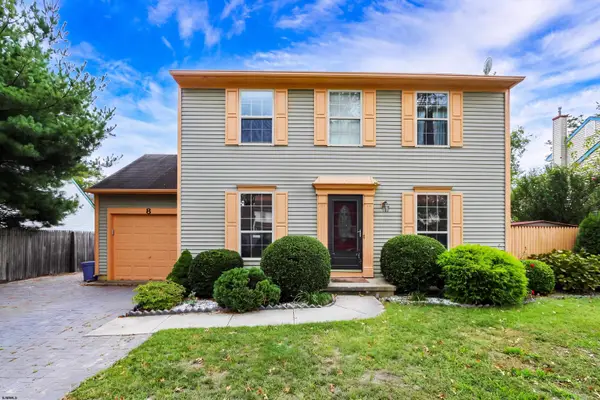 $428,000Active3 beds 3 baths
8 Compton Ln, Egg Harbor Township, NJ 08234
MLS# 612325Listed by: MARCHESE REAL ESTATE, LLC


Protect your home and budget from life's surprises with an Assurant Home Warranty, backed by a partner that supports you through every step of homeownership. Explore Plans.
© 2026 Better Homes and Gardens Real Estate LLC. An Anywhere Real Estate company. All rights reserved. Better Homes and Gardens® Real Estate is a registered trademark owned by Meredith Operations Corporation, licensed to Better Homes and Gardens Real Estate LLC and used with permission. Better Homes and Gardens Real Estate LLC fully supports the principles of the Fair Housing Act and the Equal Opportunity Act. Listing information is deemed reliable but is not guaranteed accurate.
Each office is independently owned and operated.
Any services or products provided by third parties are not provided by, affiliated with or related to Better Homes and Gardens Real Estate LLC, or its affiliated companies.